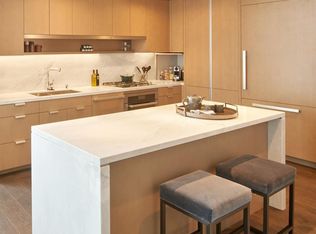
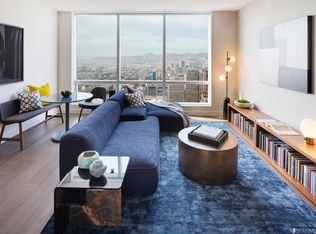
Large 1 bedroom 1.5 bathrooms with panoramic city views features custom paint and shades. Developed by Related, designed by OMA, The Avery is a sculpted glass tower soaring 618' tall into the SF skyline. Open gourmet kitchen features Miele appliances & spa-inspired bathrooms feature custom dual vanities & marble clad walls. Amenities & services include attended private lobby, 24/7 valet parking, fitness studio, pool, entertainment lounges & more.
New construction
$1,450,000
488 Folsom St #5004, San Francisco, CA 94105
1beds
987sqft
Condominium
Built in 2019
-- sqft lot
$1,421,800 Zestimate®
$1,469/sqft
$2,231/mo HOA
What's special
- 60 days
- 358
- 17
Zillow last checked:
Listing updated:
Listed by:
Derec Lacio DRE #01497781 628-250-1415,
Related CA Res. Sales, Inc. 415-677-9000
Source: SFAR,MLS#: 426139114 Originating MLS: San Francisco Association of REALTORS
Originating MLS: San Francisco Association of REALTORSFacts & features
Interior
Bedrooms & bathrooms
- Bedrooms: 1
- Bathrooms: 2
- Full bathrooms: 1
- 1/2 bathrooms: 1
Primary bedroom
- Area: 0
- Dimensions: 0 x 0
Bedroom 1
- Area: 0
- Dimensions: 0 x 0
Bedroom 2
- Area: 0
- Dimensions: 0 x 0
Bedroom 3
- Area: 0
- Dimensions: 0 x 0
Bedroom 4
- Area: 0
- Dimensions: 0 x 0
Bathroom
- Features: Dual Flush Toilet, Marble, Tub w/Shower Over
Dining room
- Features: Dining/Living Combo
- Area: 0
- Dimensions: 0 x 0
Family room
- Area: 0
- Dimensions: 0 x 0
Kitchen
- Features: Marble Counter
- Level: Main
- Area: 0
- Dimensions: 0 x 0
Living room
- Features: View
- Level: Main
- Area: 0
- Dimensions: 0 x 0
Heating
- Central
Cooling
- Central Air
Appliances
- Included: Dishwasher, Disposal, Range Hood, Microwave
- Laundry: Laundry Closet
Features
- Flooring: Marble, Wood
- Has fireplace: No
Interior area
- Total structure area: 987
- Total interior livable area: 987 sqft
Property
Parking
- Total spaces: 1
- Parking features: Attached, Enclosed, Garage Door Opener, Inside Entrance, Mechanical Lift, Private, Side By Side, Valet, On Site - Unassigned (Condo Only)
- Has attached garage: Yes
Accessibility
- Accessibility features: Accessible Elevator Installed
Features
- Pool features: Community, Lap
- Has view: Yes
- View description: City Lights, Downtown, Panoramic, San Francisco, Twin Peaks
Lot
- Features: Shape Regular
Details
- Parcel number: 3737156
- Special conditions: Standard
Construction
Type & style
- Home type: Condo
- Architectural style: Modern/High Tech
- Property subtype: Condominium
- Attached to another structure: Yes
Materials
- Glass, Wall Insulation
Condition
- New Construction
- New construction: Yes
- Year built: 2019
Utilities & green energy
Green energy
- Green verification: LEED For Homes
Community & HOA
HOA
- Has HOA: Yes
- Amenities included: Barbecue, Clubhouse, Gym, Recreation Room, Roof Deck
- Services included: Door Person, Earthquake Insurance, Gas, Maintenance Structure, Maintenance Grounds, Management, Trash, Water
- HOA fee: $2,231 monthly
Location
- Region: San Francisco
- Elevation: 0
Financial & listing details
- Price per square foot: $1,469/sqft
- Tax assessed value: $1,561,000
- Annual tax amount: $29,723
- Price range: $1.5M - $1.5M
- Date on market: 7/10/2026
- Cumulative days on market: 61 days
- Total actual rent: 0
Estimated market value
$1,421,800
$1.35M - $1.49M
$7,723/mo
Price history
| Date | Event | Price |
|---|---|---|
| 7/10/2026 | Listed for sale | $1,450,000+9.4%$1,469/sqft |
Source:  SFAR #426139114 Report a problem SFAR #426139114 Report a problem | ||
| 11/24/2025 | Sold | $1,325,000$1,342/sqft |
Source: SFAR #425078150 Report a problem | ||
| 11/13/2025 | Pending sale | $1,325,000$1,342/sqft |
Source: SFAR #425078150 Report a problem | ||
| 10/2/2025 | Listed for sale | $1,325,000$1,342/sqft |
Source: SFAR #425078150 Report a problem | ||
Public tax history
| Year | Property taxes | Tax assessment |
|---|---|---|
| 2025 | $29,723 +1.4% | $1,561,000 |
| 2024 | $29,323 -6.7% | $1,561,000 -10.8% |
| 2023 | $31,422 +0.2% | $1,750,000 -0.6% |
| 2022 | $31,344 -16.5% | $1,760,000 -23.4% |
| 2021 | $37,537 +0.2% | $2,297,620 +1% |
| 2020 | $37,459 +77.7% | $2,274,061 +142.1% |
| 2019 | $21,085 | $939,363 |
Find assessor info on the county website
Monthly payment
Est. payment
Payment breakdown
Explore the cost of this home by adjusting the details. Changes won't be saved.Climate risks
Neighborhood: South of Market
Nearby schools
Schools provided by the listing agent
- District: San Francisco
Source: SFAR. This data may not be complete. We recommend contacting the local school district to confirm school assignments for this home.
- $1,745,0002 bd2 ba1.1k sqft488 Folsom St #4306, San Francisco, CA 94105Sold
- $3,137,4002 bd3 ba1.6k sqft488 Folsom St #3505, San Francisco, CA 94105Off Market
- $1,395,0001 bd2 ba987 sqft488 Folsom St #5204, San Francisco, CA 94105Sold
- $2,500,0002 bd3 ba1.5k sqft488 Folsom St #4404, San Francisco, CA 94105Sold

Similar homes
- $1,449,0002 bd2 ba1.2k sqft400 Beale St APT 2401, San Francisco, CA 94105For Sale
 MLS ID #426136848, Paul Hwang DRE #01371169, Skybox Realty. SFAR
 - $1,200,0002 bd2 ba1.1k sqft301 Mission St APT 25E, San Francisco, CA 94105For Sale
 MLS ID #426154682, James Testa DRE #01844991, Compass. SFAR
 - $1,199,0002 bd2 ba1.2k sqft301 Mission St APT 14J, San Francisco, CA 94105For Sale
 MLS ID #426149442, Miyuki Mia Takami DRE #01796537, eXp Realty of California, Inc.. SFAR
 - $1,550,0001 bd1 ba580 sqft181 Fremont St Unit 54L, San Francisco, CA 94105New Construction
 MLS ID #426134788, Olivia Decker DRE #00712080, Golden Gate Sotheby's Intl. SFAR
Local buyer's agents are ready to help
