Residence 302 at One Steuart Lane is a spacious and thoughtfully designed one-bedroom home with a versatile den and one and a half baths, offering a refined blend of comfort and contemporary style. The residence has been tastefully enhanced by the current owner to introduce added warmth, texture, and livability throughout, while taking full advantage of its striking waterfront setting with sweeping views of the Bay and the iconic San Francisco-Oakland Bay Bridge. The well-appointed layout centers around an open living space that flows seamlessly into the kitchen, creating an ideal environment for both everyday living and entertaining. The kitchen is finished with elegant marble countertops and anchored by a custom marble island commissioned by the owner, complemented by a full suite of Gaggenau appliances, including a gas cooktop and built-in wine cooler. The primary suite offers a tranquil retreat, complete with a generous walk-in closet and a spa-like ensuite bath featuring dual vanities. Additional highlights include in-unit laundry, custom furnishings throughout, and one valet parking space. Designed by the renowned Skidmore, Owings & Merrill, One Steuart Lane delivers a premier full-service lifestyle along San Francisco's waterfront. Residents enjoy a curated collection of amenities, including valet parking, a staffed lobby with porter service, an elegant resident lounge with kitchen and terrace, and a wellness center featuring fitness equipment, a Pilates studio, steam and sauna rooms, and an outdoor hot tub. Perfectly positioned along the Embarcadero, the building offers immediate access to some of the city's most celebrated destinations, including the San Francisco Ferry Building, EPIC Steak, and Oracle Park. The surrounding neighborhood is rich with world-class dining, scenic waterfront promenades, boutique shopping, and convenient access to the Financial District and public transportation, making this an exceptional opportunity to experience the very best of San Francisco living.
New construction
$1,995,000
1 Steuart Ln #302, San Francisco, CA 94105
1beds
1,133sqft
Condominium
Built in 2021
-- sqft lot
$-- Zestimate®
$1,761/sqft
$2,917/mo HOA
What's special
Scenic waterfront promenadesCustom furnishings throughoutBuilt-in wine coolerVersatile denGenerous walk-in closetCustom marble islandElegant marble countertops
- 167 days
- 1,153
- 26
Zillow last checked:
Listing updated:
Listed by:
Scott P. Brittain DRE #01832810 415-385-6657,
Sotheby's International Realty 415-901-1700
Source: SFAR,MLS#: 426114614 Originating MLS: San Francisco Association of REALTORS
Originating MLS: San Francisco Association of REALTORSFacts & features
Interior
Bedrooms & bathrooms
- Bedrooms: 1
- Bathrooms: 2
- Full bathrooms: 1
- 1/2 bathrooms: 1
Primary bedroom
- Area: 0
- Dimensions: 0 x 0
Bedroom 1
- Area: 0
- Dimensions: 0 x 0
Bedroom 2
- Area: 0
- Dimensions: 0 x 0
Bedroom 3
- Area: 0
- Dimensions: 0 x 0
Bedroom 4
- Area: 0
- Dimensions: 0 x 0
Dining room
- Area: 0
- Dimensions: 0 x 0
Family room
- Area: 0
- Dimensions: 0 x 0
Kitchen
- Area: 0
- Dimensions: 0 x 0
Living room
- Area: 0
- Dimensions: 0 x 0
Features
- Has fireplace: No
Interior area
- Total structure area: 1,133
- Total interior livable area: 1,133 sqft
Property
Parking
- Total spaces: 1
- Parking features: Inside Entrance, Unassigned, Valet, Independent, On Site - Unassigned (Condo Only), Other
Lot
- Size: 0.47 Acres
Details
- Parcel number: 3741053
- Special conditions: Standard
Construction
Type & style
- Home type: Condo
- Property subtype: Condominium
- Attached to another structure: Yes
Condition
- New Construction,Updated/Remodeled
- New construction: Yes
- Year built: 2021
Community & HOA
HOA
- Has HOA: Yes
- HOA fee: $2,917 monthly
Location
- Region: San Francisco
- Elevation: 0
Financial & listing details
- Price per square foot: $1,761/sqft
- Tax assessed value: $1,734,000
- Annual tax amount: $32,347
- Price range: $2M - $2M
- Date on market: 3/25/2026
- Cumulative days on market: 168 days
- Total actual rent: 0
Estimated market value
Not available
Estimated sales range
Not available
Not available
Price history
| Date | Event | Price |
|---|---|---|
| 5/8/2024 | Sold | $1,700,000-14.8%$1,500/sqft |
Source: Public Record Report a problem | ||
| 1/3/2024 | Listed for sale | $1,995,000$1,761/sqft |
Source:  SFAR #424000345 Report a problem SFAR #424000345 Report a problem | ||
| 8/18/2023 | Listing removed | -- |
Source: SFAR #422627645 Report a problem | ||
| 2/8/2022 | Listed for sale | $1,995,000$1,761/sqft |
Source: SFAR #422627645 Report a problem | ||
Public tax history
| Year | Property taxes | Tax assessment |
|---|---|---|
| 2025 | $32,347 +26.9% | $1,734,000 +46.3% |
| 2024 | $25,484 +1.7% | $1,184,938 +2% |
| 2023 | $25,048 +1.4% | $1,161,706 +2% |
| 2022 | $24,712 | $1,138,929 |
Find assessor info on the county website
Monthly payment
Est. payment
Payment breakdown
Explore the cost of this home by adjusting the details. Changes won't be saved.Climate risks
Neighborhood: Financial District
- $2,189,6001 bd2 ba1.4k sqft1 Steuart Ln #403, San Francisco, CA 94105Off Market

- $1,758,2001 bd2 ba1k sqft1 Steuart Ln #404, San Francisco, CA 94105Off Market
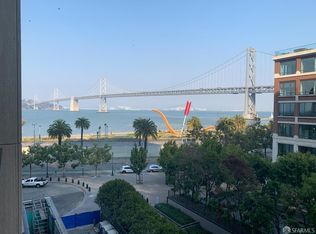
- $1,895,0001 bd2 ba1k sqft1 Steuart Ln UNIT 604, San Francisco, CA 94105Pending

- $9,100,0003 bd3 ba2.9k sqft1 Steuart Ln UNIT 801, San Francisco, CA 94105Sold
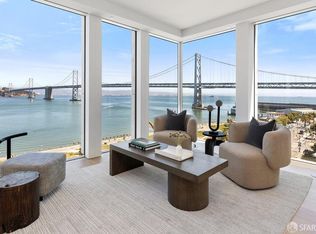
Similar homes
- $2,298,0002 bd2 ba1.1k sqft488 Folsom St #4406, San Francisco, CA 94105For Sale
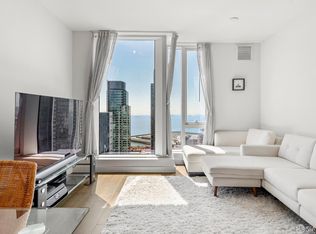 MLS ID #426151281, Shalini R. Sadda DRE #02004797, City Real Estate. SFAR
 - $1,700,0002 bd2 ba1k sqft229 Brannan St Unit 18E, San Francisco, CA 94107For Sale
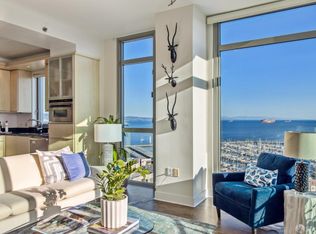 MLS ID #426157299, Patricia A. Lawton DRE #01233061, Sotheby's International Realty. SFAR
 - $1,980,0002 bd2 ba1.2k sqft219 Brannan St Unit 16K, San Francisco, CA 94107For Sale
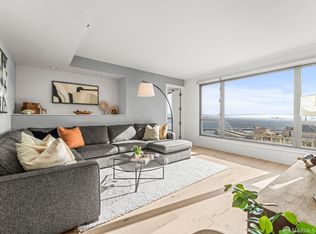 MLS ID #426103778, Dennis Sanchez DRE #01906875, KW Advisors. SFAR
 - $1,695,0002 bd2 ba1.6k sqft461 2nd St #332C, San Francisco, CA 94127For Sale
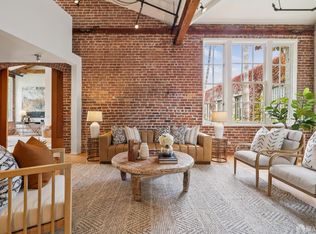 MLS ID #426157181, Alan F. Morcos DRE #01401445, Compass. SFAR
Local buyer's agents are ready to help
