Unit 36F at the Millennium tower is the epitome of elevated luxury living in the heart of San Franciscos. This beautifully appointed 2-bedroom, 2-bathroom plus den residence features expansive floor-to-ceiling windows that frame stunning panoramic city and skyline views while filling the home with natural light. The open-concept living and dining areas flow seamlessly into a sleek modern kitchen, ideal for both everyday living and elegant entertaining. The primary suite serves as a peaceful retreat with generous closet space and a spa-inspired bathroom, while the second bedroom is equally well-proportioned for guests or family. A versatile den provides the perfect space for a home office, media room, or additional lounge area. Millennium Tower residents enjoy an unmatched suite of amenities including 24-hour concierge and security, valet parking, and white-glove services. Wellness and leisure offerings include a world-class fitness center, 75-foot indoor saline lap pool, hot tub, steam room, private screening room, owners lounge, outdoor terrace, and childrens playroom. Ideally located near the Embarcadero, Salesforce Park, and San Franciscos finest dining and cultural destinations, this home delivers refined city living with comfort, service, and prestige.
For sale
$1,650,000
San Francisco, CA 94105
2beds
1,601sqft
Condominium, Residential
Built in 2009
-- sqft lot
$1,611,700 Zestimate®
$1,031/sqft
$3,828/mo HOA
What's special
- 2 days
- 211
- 6
Zillow last checked:
Listing updated:
Listed by:
The Andrighetto Grp 70010269 650-796-4902,
The Agency 650-789-8470
Source: MLSListings Inc,MLS#: ML82063393
Facts & features
Interior
Bedrooms & bathrooms
- Bedrooms: 2
- Bathrooms: 2
- Full bathrooms: 2
Rooms
- Room types: Office
Bathroom
- Features: DoubleSinks, Granite, Marble, PrimaryOversizedTub, OversizedTub
Dining room
- Features: DiningAreainLivingRoom
Family room
- Features: KitchenFamilyRoomCombo
Kitchen
- Features: Countertop_Granite
Heating
- Central Forced Air
Cooling
- Central Air
Appliances
- Included: Gas Oven, Washer/Dryer
Features
- Flooring: Hardwood
Interior area
- Total structure area: 1,601
- Total interior livable area: 1,601 sqft
Property
Parking
- Total spaces: 1
- Parking features: Assigned
- Garage spaces: 1
Details
- Parcel number: 3719277
- Zoning: C-3-O(SD)
- Special conditions: Standard
Construction
Type & style
- Home type: Condo
- Property subtype: Condominium, Residential
Materials
- Foundation: Other
- Roof: Other
Condition
- New construction: No
- Year built: 2009
Utilities & green energy
- Gas: NaturalGas
- Sewer: Other
- Water: Other
- Utilities for property: Natural Gas Available
Community & HOA
HOA
- Has HOA: Yes
- Services included: Sewer, Water
- HOA fee: $3,828 monthly
Location
- Region: San Francisco
Financial & listing details
- Price per square foot: $1,031/sqft
- Date on market: 10/5/2026
- Listing agreement: ExclusiveRightToSell
Estimated market value
$1,611,700
$1.53M - $1.69M
$9,273/mo
Price history
| Date | Event | Price |
|---|---|---|
| 10/5/2026 | Listed for sale | $1,650,000$1,031/sqft |
Source:  MLSListings Inc #ML82063393 Report a problem MLSListings Inc #ML82063393 Report a problem | ||
Public tax history
| Year | Property taxes | Tax assessment |
|---|---|---|
| 2025 | $17,213 +2.8% | $1,364,000 +1.8% |
| 2024 | $16,740 -8.1% | $1,339,250 -8.3% |
| 2023 | $18,222 -19.1% | $1,461,000 -20% |
| 2022 | $22,519 +11.3% | $1,826,250 +11.9% |
| 2021 | $20,240 -1.6% | $1,631,450 |
| 2020 | $20,573 +1.9% | $1,631,450 |
| 2019 | $20,198 -5.7% | $1,631,450 -7.4% |
| 2018 | $21,411 -6.8% | $1,762,752 -7.7% |
| 2017 | $22,980 +1.8% | $1,909,870 +2% |
| 2016 | $22,582 +1.2% | $1,872,422 +1.5% |
| 2015 | $22,310 +3.4% | $1,844,298 +2% |
| 2014 | $21,572 | $1,808,172 +45.6% |
| 2013 | -- | $1,241,540 +2% |
| 2012 | -- | $1,217,199 +2.4% |
| 2011 | -- | $1,188,703 |
Monthly payment
Est. payment
Payment breakdown
Explore the cost of this home by adjusting the details. Changes won't be saved.Climate risks
Neighborhood: South of Market
Nearby schools
Schools provided by the listing agent
- District: SanFranciscoUnified
Source: MLSListings Inc. This data may not be complete. We recommend contacting the local school district to confirm school assignments for this home.
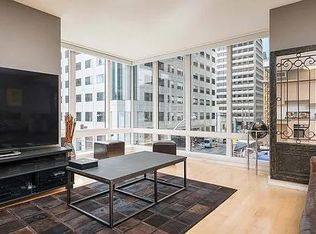
- $1,650,0002 bd2 ba1.4k sqft301 Mission St APT 3A, San Francisco, CA 94105For Sale
- $1,296,6002 bd2 ba1.4k sqft301 Mission St APT 4A, San Francisco, CA 94105Off Market
- $1,146,4002 bd2 ba1.5k sqft301 Mission St APT 5A, San Francisco, CA 94105Off Market
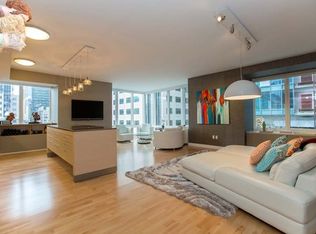
- $1,655,7002 bd3 ba1.8k sqft301 Mission St APT 7F, San Francisco, CA 94105Off Market
Similar homes
- $1,799,0002 bd2 ba1.3k sqft401 Harrison St APT 18B, San Francisco, CA 94105For Sale
 MLS ID #426162313, John R. Solaegui DRE #01398160, Compass. SFAR
 - $1,595,0002 bd2 ba1.1k sqft501 Beale St Unit 15H, San Francisco, CA 94105For Sale
 MLS ID #426148428, Callum C. Hutchins DRE #01176371, Sotheby's International Realty. SFAR
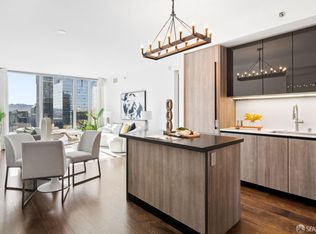
 - $1,199,0001 bd1 ba851 sqft201 Folsom St APT 26H, San Francisco, CA 94105For Sale
 MLS ID #426163199, Milan Jezdimorovic DRE #01975028, Compass. SFAR
 - $1,449,0002 bd2 ba1.2k sqft400 Beale St APT 2401, San Francisco, CA 94105For Sale
 MLS ID #426136848, Paul Hwang DRE #01371169, Skybox Realty. SFAR
