Residence 201 at One Steuart Lane is a rare two-bedroom, two-bath home from the building's coveted Terrace Collection, pairing approximately 1,286 square feet of beautifully refined interiors with an expansive 395-square-foot private terrace. A gracious gallery entry, accented by coved lighting and warm European oak floors, leads to an open living, dining, and kitchen space framed by floor-to-ceiling glass. Oversized sliding doors create a seamless connection to the wrap-around terrace, extending the living space outdoors and bringing light and greenery into the heart of the home. The sleek kitchen pairs Italian cabinetry with elegant marble surfaces, Gaggenau and Miele appliances, and a built-in full-height wine fridge. Thoughtfully enhanced by the current owners, a custom kitchen island substantially expands the available prep and serving space while creating a natural centerpiece for everyday living and entertaining. The serene primary suite features a walk-in closet with custom built-ins and a marble-appointed ensuite bath with dual vanities and a deep soaking tub. A well-proportioned second bedroom offers flexibility for guests, a home office, or both, with a second full guest bath nearby. Additional conveniences include thoughtful storage throughout, concealed in-unit laundry, and 24/7 valet parking. Designed by Skidmore, Owings & Merrill, One Steuart Lane offers an exceptional full-service lifestyle directly along San Francisco's waterfront. Residents enjoy a 24-hour attended lobby and valet, an elegant resident lounge and waterfront terrace, extensive fitness and wellness facilities, sauna and steam rooms, an outdoor spa, and a level of service and design rarely found in San Francisco.
For sale
$1,895,000
1 Steuart Ln #201, San Francisco, CA 94105
2beds
1,286sqft
Condominium
Built in 2021
-- sqft lot
$-- Zestimate®
$1,474/sqft
$3,687/mo HOA
What's special
Two-bedroom two-bath homeCustom kitchen islandWarm european oak floorsMarble-appointed ensuite bathBuilt-in full-height wine fridgeSerene primary suiteGaggenau and miele appliances
- 45 days
- 1,176
- 62
Zillow last checked:
Listing updated:
Listed by:
Stephen Bartlett DRE #02006034 415-307-9698,
Compass 415-738-7000,
Spencer Griffith DRE #02231688 415-608-8856,
Compass
Source: SFAR,MLS#: 426161772 Originating MLS: San Francisco Association of REALTORS
Originating MLS: San Francisco Association of REALTORSFacts & features
Interior
Bedrooms & bathrooms
- Bedrooms: 2
- Bathrooms: 2
- Full bathrooms: 2
Primary bedroom
- Area: 0
- Dimensions: 0 x 0
Bedroom 1
- Area: 0
- Dimensions: 0 x 0
Bedroom 2
- Area: 0
- Dimensions: 0 x 0
Bedroom 3
- Area: 0
- Dimensions: 0 x 0
Bedroom 4
- Area: 0
- Dimensions: 0 x 0
Dining room
- Area: 0
- Dimensions: 0 x 0
Family room
- Area: 0
- Dimensions: 0 x 0
Kitchen
- Features: Granite Counters, Kitchen Island, Marble Counter, Quartz Counter
- Area: 0
- Dimensions: 0 x 0
Living room
- Features: View
- Area: 0
- Dimensions: 0 x 0
Heating
- Central
Cooling
- Central Air
Appliances
- Included: Dishwasher, Disposal, ENERGY STAR Qualified Appliances, Range Hood, Wine Refrigerator, Washer/Dryer Stacked
- Laundry: Laundry Closet
Features
- Flooring: Tile, Wood
- Has fireplace: No
Interior area
- Total structure area: 1,286
- Total interior livable area: 1,286 sqft
Property
Parking
- Total spaces: 1
- Parking features: Valet, Independent, On Site
Features
- Exterior features: Balcony
- Has spa: Yes
- Has view: Yes
- View description: Bay, City
- Has water view: Yes
- Water view: Bay
Lot
- Size: 0.47 Acres
Details
- Parcel number: 3741048
- Special conditions: Standard
Construction
Type & style
- Home type: Condo
- Property subtype: Condominium
- Attached to another structure: Yes
Condition
- Year built: 2021
Community & HOA
HOA
- Has HOA: Yes
- HOA fee: $3,687 monthly
Location
- Region: San Francisco
- Elevation: 0
Financial & listing details
- Price per square foot: $1,474/sqft
- Tax assessed value: $1,950,000
- Annual tax amount: $36,389
- Price range: $1.9M - $1.9M
- Date on market: 9/11/2026
- Cumulative days on market: 45 days
- Total actual rent: 0
Estimated market value
Not available
Estimated sales range
Not available
Not available
Price history
| Date | Event | Price |
|---|---|---|
| 9/11/2026 | Listed for sale | $1,895,000-5.2%$1,474/sqft |
Source:  SFAR #426161772 Report a problem SFAR #426161772 Report a problem | ||
| 7/23/2026 | Listing removed | $1,998,000$1,554/sqft |
Source: SFAR #426097318 Report a problem | ||
| 1/21/2026 | Listed for sale | $1,998,000-4.4%$1,554/sqft |
Source: SFAR #426097318 Report a problem | ||
| 12/19/2025 | Listing removed | $2,089,000$1,624/sqft |
Source: SFAR #425083733 Report a problem | ||
| 10/31/2025 | Listed for sale | $2,089,000+7.1%$1,624/sqft |
Source: SFAR #425083733 Report a problem | ||
| 8/9/2024 | Sold | $1,950,000-2.3%$1,516/sqft |
Source: Public Record Report a problem | ||
| 8/18/2023 | Listing removed | -- |
Source: SFAR #422672254 Report a problem | ||
| 6/23/2022 | Listed for sale | $1,995,000$1,551/sqft |
Source: SFAR #422672254 Report a problem | ||
Public tax history
| Year | Property taxes | Tax assessment |
|---|---|---|
| 2025 | $36,389 +26.9% | $1,950,000 +46.4% |
| 2024 | $28,665 +1.7% | $1,331,978 +2% |
| 2023 | $28,175 +1.5% | $1,305,863 +2% |
| 2022 | $27,766 | $1,280,259 |
Find assessor info on the county website
Monthly payment
Est. payment
Payment breakdown
Explore the cost of this home by adjusting the details. Changes won't be saved.Climate risks
Neighborhood: Financial District
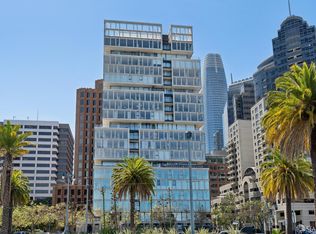
- $1,995,0001 bd2 ba1.1k sqft1 Steuart Ln #302, San Francisco, CA 94105New Construction
- $2,271,8001 bd2 ba1.4k sqft1 Steuart Ln #403, San Francisco, CA 94105Off Market

- $1,811,7001 bd2 ba1k sqft1 Steuart Ln #404, San Francisco, CA 94105Off Market
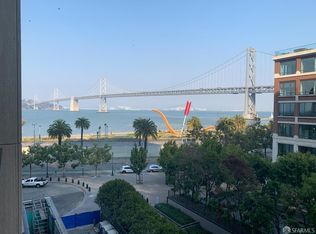
- $1,800,0001 bd2 ba1k sqft1 Steuart Ln UNIT 604, San Francisco, CA 94105Sold

Similar homes
- $2,098,8002 bd2 ba1.3k sqft338 Main St #16E, San Francisco, CA 94105For Sale
 MLS ID #ML82064664, Agnes Huang. MLSListings Inc
 - $1,799,0002 bd2 ba1.3k sqft401 Harrison St APT 18B, San Francisco, CA 94105For Sale
 MLS ID #426162313, John R. Solaegui DRE #01398160, Compass. SFAR
 - $1,900,0002 bd3 ba1.8k sqft300 Beale St APT 609, San Francisco, CA 94105For Sale
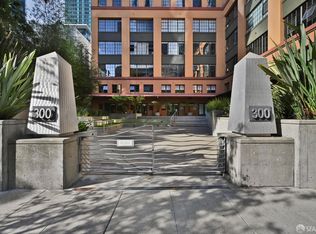 MLS ID #426157333, Gina Ocampo Haas DRE #01725219, NOVO. SFAR
 - $1,995,0001 bd2 ba1.1k sqft1 Steuart Ln #302, San Francisco, CA 94105New ConstructionMLS ID #426114614, Scott P. Brittain DRE #01832810, Sotheby's International Realty. SFAR
