Skip main navigation
New construction
  • Price cut: $80K (7/8)
    $1,895,000

    1 Steuart Ln Unit 604, San Francisco, CA 94105

    1beds
    1,082sqft
    : 
    Loading
    Get pre-qualified
    Condominium
    Built in 2021
    -- sqft lot
    $-- Zestimate®
    $1,751/sqft
    $3,600/mo HOA

    What's special

    Built-in wine coolerRefined interiorsAdded marble kitchen islandCustom italian molteni cabinetryExpansive living spacesCustom closetsDramatic bay views
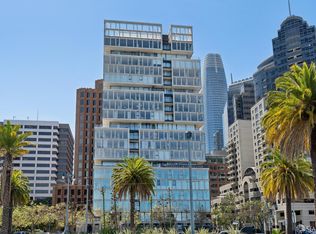
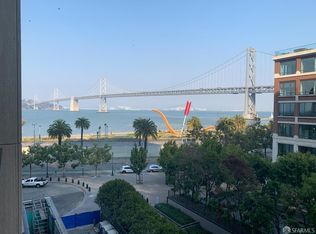
    Perched along San Francisco's iconic waterfront with sweeping views of the Bay Bridge & Bay waters. Residence 604 at 1 Steuart Lane this 1 bedroom and 1.5 baths offers a rare opportunity to experience the pinnacle of luxury living. This newly built condominium, presented in pristine condition with thoughtful upgrades like custom closets & added marble kitchen island blends world-class architecture, refined interiors, and exceptional craftsmanship into one extraordinary home. Designed by the internationally acclaimed S.O.M. Architects, the residence showcases a seamless interplay of sophistication and modern elegance, beginning with the building's striking Roman travertine faade and continuing throughout the thoughtfully curated interiors and amenities. Expansive living spaces are framed by dramatic bay views, creating an atmosphere of serenity and distinction. The chef's kitchen is a true statement in contemporary design, featuring custom Italian Molteni cabinetry, glorius white marble countertops, a built-in wine cooler, and a full suite of integrated Gaggenau appliances. Every detail has been carefully selected to elevate both everyday living and effortless entertaining. Residence 604 represents more than a home it is a lifestyle defined by timeless design, premier waterfront living, and uncompromising quality in one of San Francisco's most coveted addresses.
    53 days
    |
    603
    |
    22
    |

    Zillow last checked:

    Listing updated:

    Listed by:

    Kristin Evans DRE #01706664 530-864-0958,

    Compass 415-231-2312

    Source: SFAR,MLS#: 426133383MLS LogoOriginating MLS: San Francisco Association of REALTORS

    Loading...

      Facts & features

      Interior

      Bedrooms & bathrooms
      • Bedrooms: 1
      • Bathrooms: 2
      • Full bathrooms: 2
      Rooms
      • Room types: Laundry
      Primary bedroom
      • Features: Balcony, Outside Access, Walk-In Closet
      • Area: 0
      • Dimensions: 0 x 0
      Bedroom 1
      • Area: 0
      • Dimensions: 0 x 0
      Bedroom 2
      • Area: 0
      • Dimensions: 0 x 0
      Bedroom 3
      • Area: 0
      • Dimensions: 0 x 0
      Bedroom 4
      • Area: 0
      • Dimensions: 0 x 0
      Primary bathroom
      • Features: Double Vanity, Low-Flow Toilet(s), Marble, Tub w/Shower Over
      Bathroom
      • Features: Marble
      Dining room
      • Area: 0
      • Dimensions: 0 x 0
      Family room
      • Area: 0
      • Dimensions: 0 x 0
      Kitchen
      • Features: Kitchen Island, Marble Counter
      • Area: 0
      • Dimensions: 0 x 0
      Living room
      • Features: Deck Attached, View
      • Area: 0
      • Dimensions: 0 x 0
      Heating
      • Central
      Cooling
      • Central Air
      Appliances
      • Included: Dishwasher, Disposal, Gas Cooktop, Ice Maker, Wine Refrigerator, Washer/Dryer Stacked
      • Laundry: Cabinets, Inside Room
      Features
      • Flooring: Marble, Wood
      • Windows: Double Pane Windows, Window Coverings
      • Has fireplace: No
      Interior area
      • Total structure area: 1,082
      • Total interior livable area: 1,082 sqft

      Property

      Parking
      • Total spaces: 1
      • Parking features: Electric Vehicle Charging Station(s), Garage Door Opener, Valet, Side By Side, On Site - Unassigned (Condo Only)
      • Has garage: Yes
      Features
      • Levels: One
      • Exterior features: Balcony
      • Has spa: Yes
      • Spa features: Spa/Hot Tub Built-In
      • Has view: Yes
      • View description: Bay, Bay Bridge, Park/Greenbelt, Water
      • Has water view: Yes
      • Water view: Bay,Water
      Lot
      • Size: 0.47 Acres
      • Features: Cul-De-Sac, Dead End, Street Lights
      Details
      • Parcel number: 3741085
      • Special conditions: Standard

      Construction

      Type & style
      • Home type: Condo
      • Architectural style: Contemporary
      • Property subtype: Condominium
      • Attached to another structure: Yes
      Condition
      • New Construction,Updated/Remodeled
      • New construction: Yes
      • Year built: 2021

      Utilities & green energy

      • Sewer: Public Sewer
      • Water: Public
      • Utilities for property: Natural Gas Connected, Public, Sewer Connected

      Community & HOA

      Community
      • Security: Carbon Monoxide Detector(s), Fire Alarm, Fire Extinguisher, Fire Suppression System, Secured Access, Smoke Detector(s)
      HOA
      • Has HOA: Yes
      • Amenities included: Barbecue, Clubhouse, Gym, Recreation Room, Roof Deck, Sauna, Spa/Hot Tub, Other
      • Services included: Common Areas, Door Person, Elevator, Gas, Insurance on Structure, Maintenance Structure, Maintenance Grounds, Management, Recreation Facility, Roof, Security, Sewer, Trash, Water
      • HOA fee: $3,600 monthly
      • HOA name: One Steuart Lane Association
      Location
      • Region: San Francisco
      • Elevation: 0

      Financial & listing details

      • Price per square foot: $1,751/sqft
      • Tax assessed value: $1,808,000
      • Annual tax amount: $32,726
      • Price range: $1.9M - $1.9M
      • Date on market: 5/28/2026
      • Cumulative days on market: 52 days
      • Total actual rent: 0
      • Road surface type: Paved Sidewalk

        Estimated market value

        Not available

        Estimated sales range

        Not available

        Not available

        Price history

        DateEventPrice
        7/8/2026Price change$1,895,000-4.1%$1,751/sqft
        Source: SFAR #426133383 Report a problem
        6/11/2026Price change$1,975,000-3.7%$1,825/sqft
        Source: SFAR #426133383 Report a problem
        5/28/2026Listed for sale$2,050,000+9.3%$1,895/sqft
        Source: SFAR #426133383 Report a problem
        2/24/2022Sold$1,875,000$1,733/sqft
        Source: Public Record Report a problem

        Public tax history

        YearProperty taxesTax assessment
        2025$32,726 +6.5%$1,808,000 +7.9%
        2024$30,739 -8%$1,675,000 -12.4%
        2023$33,414 +36%$1,912,500 +64.1%
        2022$24,565 $1,165,607
        Find assessor info on the county website

        Monthly payment

        Est. payment

        Payment breakdown

        Explore the cost of this home by adjusting the details. Changes won't be saved.
        All calculations are estimates and provided by Zillow, Inc. for informational purposes only. Actual amounts may vary.
        HOA fees may include property taxes on listings classified as Co-Ops. Contact the listing agent and/or owner for fee details.
        Mortgage interest rates are dependent on a number of factors, including credit score, down payment, and repayment length. Interest rate data provided by Zillow Group Marketplace, Inc. as of 1/1/1970 from various mortgage lenders with which we have lead or other similar arrangements; the Estimated Payment is an average of those rates.
        See how much you could borrow to make a competitive offer.

        Climate risks

        Neighborhood: Financial District

        Getting around

        95 / 100
        Walker's Paradise
        100 / 100
        Rider's Paradise
        81 / 100
        Very Bikeable

        Nearby schools

        GreatSchools rating

        A local agent can set up tours, give advice and negotiate with sellers.

        Browse local experts

        Similar homes

            • Local buyer's agents are ready to help