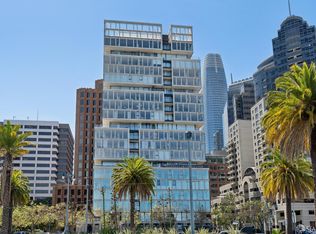
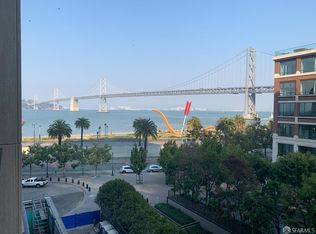
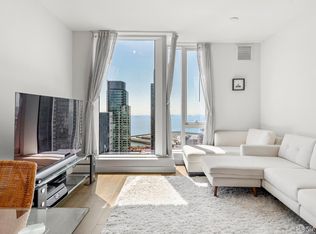
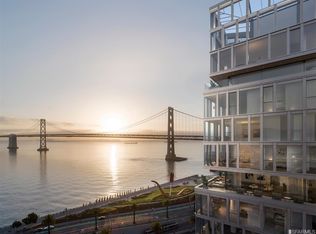
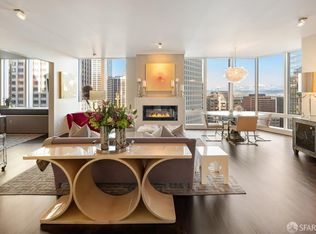
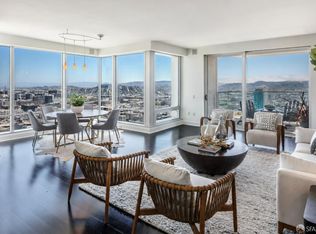
Remarkably rare collection of homes along the famed Bay. This stunning home features an open southeast corner great room with a chef's entertaining kitchen featuring appliances by Gaggenau. The primary suite showcases the signature One Steuart Lane primary bathroom designed to rival any 5-star hotel. This once-in-a-generation opportunity affords a waterfront lifestyle rarely available. Designed by world-renowned architects Skidmore, Ownings & Merrill, designed as a timeless connection between the city & the water. Amenities include valet parking, attended lobby, lounge w/full kitchen & waterfront terrace, Wellness Center w/complete fitness with Pilates studio, outdoor terrace & spa facilities including steam, sauna & outdoor hot spa.
New construction
$2,495,000
1 Steuart Ln Unit 405, San Francisco, CA 94105
2beds
1,771sqft
Condominium
Built in 2021
-- sqft lot
$2,479,000 Zestimate®
$1,409/sqft
$3,205/mo HOA
What's special
Waterfront terraceWaterfront lifestylePrimary suiteAppliances by gaggenauOutdoor terrace
- 9 days
- 391
- 32
Zillow last checked:
Listing updated:
Listed by:
Garrett R. Frakes DRE #01319952 415-505-1077,
Polaris Pacific 415-505-1077
Source: SFAR,MLS#: 426173471 Originating MLS: San Francisco Association of REALTORS
Facts & features
Interior
Bedrooms & bathrooms
- Bedrooms: 2
- Bathrooms: 2
- Full bathrooms: 2
Primary bedroom
- Features: Closet, Walk-In Closet(s)
- Area: 0
- Dimensions: 0 x 0
Bedroom 1
- Area: 0
- Dimensions: 0 x 0
Bedroom 2
- Area: 0
- Dimensions: 0 x 0
Bedroom 3
- Area: 0
- Dimensions: 0 x 0
Bedroom 4
- Area: 0
- Dimensions: 0 x 0
Primary bathroom
- Features: Double Vanity, Dual Flush Toilet, Marble, Shower Stall(s), Soaking Tub
Bathroom
- Features: Dual Flush Toilet, Marble, Shower Stall(s)
Dining room
- Features: Dining/Living Combo
- Area: 0
- Dimensions: 0 x 0
Family room
- Area: 0
- Dimensions: 0 x 0
Kitchen
- Features: Kitchen Island, Kitchen/Family Combo, Marble Counter
- Area: 0
- Dimensions: 0 x 0
Living room
- Area: 0
- Dimensions: 0 x 0
Heating
- Central
Cooling
- Central Air
Appliances
- Included: Dishwasher, Disposal, Range Hood, Ice Maker, Wine Refrigerator
- Laundry: Hookups Only, Laundry Closet
Features
- Flooring: Marble, Wood
- Windows: Triple Pane Windows
- Has fireplace: No
- Common walls with other units/homes: End Unit
Interior area
- Total structure area: 1,771
- Total interior livable area: 1,771 sqft
Property
Parking
- Total spaces: 1
- Parking features: Driveway, Enclosed, Garage Door Opener, Inside Entrance, Valet, Side By Side, On Site - Unassigned (Condo Only)
- Has garage: Yes
- Has uncovered spaces: Yes
Accessibility
- Accessibility features: Customized Wheelchair Accessible
Features
- Has spa: Yes
- Has view: Yes
- View description: Downtown
- Waterfront features: Waterfront
Lot
- Features: Corner Lot, Cul-De-Sac
Details
- Parcel number: 374156
- Special conditions: Standard
Construction
Type & style
- Home type: Condo
- Architectural style: Contemporary,Modern/High Tech
- Property subtype: Condominium
- Attached to another structure: Yes
Materials
- Stone
Condition
- New Construction
- New construction: Yes
- Year built: 2021
Utilities & green energy
- Utilities for property: Internet Available
Green energy
- Green verification: LEED For Homes
Community & HOA
Community
- Security: Carbon Monoxide Detector(s), Fire Extinguisher, Secured Access, Smoke Detector(s)
HOA
- Has HOA: Yes
- Amenities included: Barbecue, Fitness Center, Gym, Recreation Room, Sauna, Spa/Hot Tub
- Services included: Door Person, Insurance on Structure, Management, Recreation Facility, Trash
- HOA fee: $3,205 monthly
- HOA name: One Steuart Lane Association
Location
- Region: San Francisco
- Elevation: 0
Financial & listing details
- Price per square foot: $1,409/sqft
- Tax assessed value: $1,590,473
- Annual tax amount: $36,808
- Price range: $2.5M - $2.5M
- Date on market: 10/29/2026
- Total actual rent: 0
- Road surface type: Paved Sidewalk, Paved
Estimated market value
$2,479,000
$2.36M - $2.60M
Not available
Price history
| Date | Event | Price |
|---|---|---|
| 10/29/2026 | Listed for sale | $2,495,000$1,409/sqft |
Source:  SFAR #426173471 Report a problem | ||
Public tax history
| Year | Property taxes | Tax assessment |
|---|---|---|
| 2025 | $36,808 +2.5% | $1,590,473 +2% |
| 2024 | $35,907 +1.6% | $1,559,289 +2% |
| 2023 | $35,331 +1.7% | $1,528,716 +2% |
| 2022 | $34,741 | $1,498,743 |
Find assessor info on the county website
Monthly payment
Est. payment
Payment breakdown
Explore the cost of this home by adjusting the details. Changes won't be saved.Climate risks
Neighborhood: Financial District
- $1,895,0002 bd2 ba1.2k sqft1 Steuart Ln #201, San Francisco, CA 94105Pending

- $1,850,0001 bd2 ba1.1k sqft1 Steuart Ln #302, San Francisco, CA 94105New Construction
- $2,257,8001 bd2 ba1.4k sqft1 Steuart Ln #403, San Francisco, CA 94105Off Market

- $1,802,1001 bd2 ba1k sqft1 Steuart Ln #404, San Francisco, CA 94105Off Market
Similar homes
- $2,298,0002 bd2 ba1.1k sqft488 Folsom St #4406, San Francisco, CA 94105For Sale
 MLS ID #426151281, Shalini R. Sadda DRE #02004797, City Real Estate. SFAR
- $1,995,0002 bd2 ba1.5k sqft1 Steuart Ln Unit 606, San Francisco, CA 94105New Construction
 MLS ID #426173460, Garrett R. Frakes DRE #01319952, Polaris Pacific. SFAR
- $2,195,0002 bd3 ba1.8k sqft301 Mission St APT 27C, San Francisco, CA 94105For Sale
 MLS ID #426112313, Bryant R. Kowalczyk DRE #01263605, Luxe Places International Real. SFAR
- $2,695,0002 bd3 ba1.7k sqft188 Minna St APT 36D, San Francisco, CA 94105For Sale
 MLS ID #426160252, Gregg Lynn DRE #01467774, Sotheby's International Realty. SFAR
