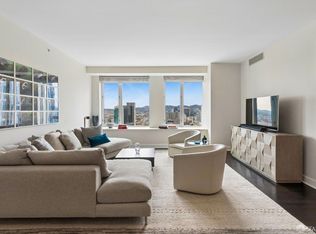
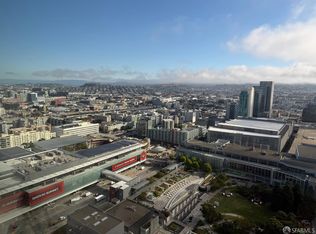
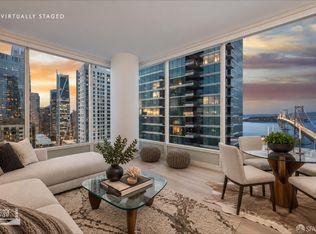
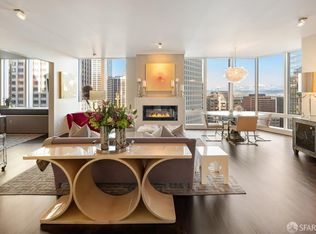
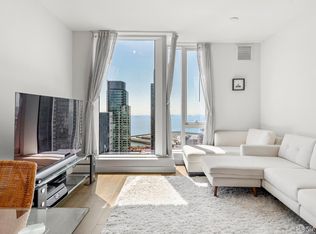
The St. Regis Residences pairs the privacy of home with the service and amenities of one of San Francisco's premier hotels. This expansive two-bedroom, two-and-a-half-bath corner residence offers the building's largest two-bedroom floor plan, approximately 1,792 sq.ft., along with a private terrace overlooking the city. Floor-to-ceiling glass surrounds the living and dining areas, with sweeping views across the San Francisco skyline, Twin Peaks and Yerba Buena Park. Dark hardwood floors run throughout the principal living spaces. The glass-walled kitchen features Poggenpohl cabinetry, high-end appliances and clean contemporary finishes, maintaining a visual connection to the surrounding views. Directly off the living area, the private terrace provides rare outdoor space for dining, entertaining or simply enjoying the changing light over San Francisco. The generous primary suite includes two walk-in closets and a Calacatta marble bath with dual vanities, soaking tub and separate walk-in shower. Positioned on the opposite side of the residence for privacy, the second ensuite bedroom captures southern and western views through two walls of floor-to-ceiling glass. Additional features include in-home laundry, triple-zoned air conditioning, abundant storage and one-car valet parking, with guest parking available. Life at the St. Regis extends well beyond the residence itself. Arrive home and hand the car to the valet. Have dinner sent upstairs through 24-hour in-room dining, meet friends for a drink at the St. Regis Bar, book a treatment at the newly renovated 9,000 sq.ft. Remde Spa or rely on the concierge and butler teams to handle the details. It is a level of service that allows the residence to function as a home while much of the work of maintaining a lifestyle is handled for you. Residents also enjoy the hotel's fitness center, lap pool, Astra restaurant and Tea Salon, along with a landscaped owners' terrace with cabanas and 24-hour security. The connection to the St. Regis hotel creates an uncommon way to live in San Francisco: the privacy and permanence of a private residence paired with the service, amenities and convenience of a five-star hotel. Residence owners are also eligible for elevated Marriott Bonvoy status and select owner-exclusive travel, hotel, dining, wellness and lifestyle privileges across Marriott's global portfolio through the ONVIA Owner Recognition Program.
For sale
$2,695,000
188 Minna St APT 36D, San Francisco, CA 94105
2beds
1,792sqft
Condominium
Built in 2005
-- sqft lot
$2,663,000 Zestimate®
$1,504/sqft
$3,828/mo HOA
What's special
Poggenpohl cabinetryClean contemporary finishesHigh-end appliancesAbundant storageGlass-walled kitchenIn-home laundryTriple-zoned air conditioning
- 51 days
- 294
- 19
Zillow last checked:
Listing updated:
Listed by:
Gregg Lynn DRE #01467774 415-595-4734,
Sotheby's International Realty 415-901-1700
Source: SFAR,MLS#: 426160252 Originating MLS: San Francisco Association of REALTORS
Facts & features
Interior
Bedrooms & bathrooms
- Bedrooms: 2
- Bathrooms: 3
- Full bathrooms: 2
- 1/2 bathrooms: 1
Rooms
- Room types: Great Room, Kitchen, Living Room
Primary bedroom
- Features: Walk-In Closet(s)
- Area: 0
- Dimensions: 0 x 0
Bedroom 1
- Area: 0
- Dimensions: 0 x 0
Bedroom 2
- Area: 0
- Dimensions: 0 x 0
Bedroom 3
- Area: 0
- Dimensions: 0 x 0
Bedroom 4
- Area: 0
- Dimensions: 0 x 0
Primary bathroom
- Features: Double Vanity, Marble, Shower Stall(s), Soaking Tub
Dining room
- Features: Dining/Living Combo
- Level: Main
- Area: 0
- Dimensions: 0 x 0
Family room
- Area: 0
- Dimensions: 0 x 0
Kitchen
- Level: Main
- Area: 0
- Dimensions: 0 x 0
Living room
- Features: Deck Attached, View
- Level: Main
- Area: 0
- Dimensions: 0 x 0
Heating
- Central
Cooling
- Central Air
Appliances
- Included: Dishwasher, Gas Cooktop, Range Hood
- Laundry: Laundry Closet
Features
- Flooring: Marble, Tile, Wood
- Has fireplace: No
Interior area
- Total structure area: 1,792
- Total interior livable area: 1,792 sqft
Video & virtual tour
Property
Parking
- Total spaces: 1
- Parking features: Driveway, Enclosed, Electric Vehicle Charging Station(s), Valet, Side By Side, On Site
- Garage spaces: 1
- Has uncovered spaces: Yes
Features
- Levels: One
- Entry location: Upper Level
- Exterior features: Balcony
- Pool features: Community
- Has spa: Yes
- Has view: Yes
- View description: City, City Lights, Downtown, Hills, Panoramic, San Francisco
Lot
- Size: 0.76 Acres
- Features: Shape Regular
Details
- Parcel number: 3722346
- Special conditions: Standard
Construction
Type & style
- Home type: Condo
- Property subtype: Condominium
- Attached to another structure: Yes
Condition
- Year built: 2005
Community & HOA
Community
- Security: Fire Alarm, Fire Suppression System, Secured Access
HOA
- Has HOA: Yes
- Amenities included: Fitness Center, Gym, Pool, Roof Deck, Sauna
- Services included: Common Areas, Door Person, Earthquake Insurance, Elevator, Maintenance Structure, Maintenance Grounds, Management, Recreation Facility, Security, Trash, Water
- HOA fee: $3,828 monthly
- HOA name: Museum Tower Residences Association
Location
- Region: San Francisco
- Elevation: 0
Financial & listing details
- Price per square foot: $1,504/sqft
- Tax assessed value: $3,749,320
- Annual tax amount: $45,342
- Price range: $2.7M - $2.7M
- Date on market: 9/21/2026
- Total actual rent: 0
- Road surface type: Paved Sidewalk
Estimated market value
$2,663,000
$2.53M - $2.80M
Not available
Price history
| Date | Event | Price |
|---|---|---|
| 9/21/2026 | Listed for sale | $2,695,000-20.7%$1,504/sqft |
Source:  SFAR #426160252 Report a problem | ||
| 1/27/2025 | Listing removed | $3,400,000$1,897/sqft |
Source: SFAR #424084528 Report a problem | ||
| 12/18/2024 | Listed for sale | $3,400,000-15%$1,897/sqft |
Source: SFAR #424084528 Report a problem | ||
| 8/18/2023 | Listing removed | -- |
Source: SFAR #421610551 Report a problem | ||
| 1/19/2022 | Listing removed | $3,998,888$2,232/sqft |
Source: SFAR #421610551 Report a problem | ||
| 11/11/2021 | Listed for sale | $3,998,888+34%$2,232/sqft |
Source: SFAR #421610551 Report a problem | ||
| 8/15/2020 | Listing removed | $12,995$7/sqft |
Source: Sotheby's International Realty #501166 Report a problem | ||
| 7/9/2020 | Listed for rent | $12,995$7/sqft |
Source: Sotheby's International Realty #501166 Report a problem | ||
| 4/20/2019 | Listing removed | $12,995$7/sqft |
Source: Sotheby's International Realty Report a problem | ||
| 2/7/2019 | Price change | $12,995-7.2%$7/sqft |
Source: Sotheby's International Realty Report a problem | ||
| 10/9/2018 | Listed for rent | $14,000+7.7%$8/sqft |
Source: Sotheby's International Realty Report a problem | ||
| 6/18/2014 | Listing removed | $13,000$7/sqft |
Source: Sotheby's International Realty - San Francisco Brokerage #419741 Report a problem | ||
| 4/23/2014 | Listed for rent | $13,000$7/sqft |
Source: Sotheby's International Realty - San Francisco Brokerage #419741 Report a problem | ||
| 10/31/2011 | Sold | $2,985,000$1,666/sqft |
Source: Public Record Report a problem | ||
Public tax history
| Year | Property taxes | Tax assessment |
|---|---|---|
| 2025 | $45,342 +3% | $3,749,320 +2% |
| 2024 | $44,034 +1.5% | $3,675,804 +2% |
| 2023 | $43,380 +1.9% | $3,603,730 +2% |
| 2022 | $42,580 +1.8% | $3,533,070 +2% |
| 2021 | $41,835 -0.5% | $3,463,796 +1% |
| 2020 | $42,035 +3.7% | $3,428,280 +2% |
| 2019 | $40,542 +3.5% | $3,361,060 +2% |
| 2018 | $39,175 +2% | $3,295,158 +2% |
| 2017 | $38,415 +1.5% | $3,230,548 +2% |
| 2016 | $37,849 +1.2% | $3,167,204 +1.5% |
| 2015 | $37,387 +2% | $3,119,630 +2% |
| 2014 | $36,648 | $3,058,522 +0.5% |
| 2013 | -- | $3,044,700 +2% |
| 2012 | -- | $2,985,000 +25.8% |
| 2011 | -- | $2,373,320 +0.8% |
| 2010 | -- | $2,355,584 -0.2% |
| 2009 | -- | $2,361,184 -32% |
| 2008 | -- | $3,472,332 +2% |
| 2007 | -- | $3,404,250 +242.5% |
| 2006 | -- | $993,840 |
Find assessor info on the county website
Monthly payment
Est. payment
Payment breakdown
Explore the cost of this home by adjusting the details. Changes won't be saved.Climate risks
Neighborhood: South of Market
- $1,925,0002 bd2 ba-- sqft188 Minna St APT 22A, San Francisco, CA 94105Pending

- $2,922,5002 bd3 ba1.5k sqft188 Minna St APT 23F, San Francisco, CA 94105Sold

- $2,184,9002 bd3 ba1.6k sqft188 Minna St APT 26C, San Francisco, CA 94105Off Market
- $2,395,0002 bd3 ba1.6k sqft188 Minna St APT 32C, San Francisco, CA 94105For Sale
Similar homes
- $2,800,0002 bd2 ba1.2k sqft425 1st St Unit 2806, San Francisco, CA 94105For Sale
 MLS ID #426175282, Matthew W. Finley DRE #01465586, Compass. SFAR
- $2,395,0002 bd3 ba1.6k sqft188 Minna St APT 32C, San Francisco, CA 94105For SaleMLS ID #426122156, Edward Dubrovsky DRE #01148621, Edward Dubrovsky, Broker. SFAR
- $2,195,0002 bd3 ba1.8k sqft301 Mission St APT 27C, San Francisco, CA 94105For Sale
 MLS ID #426112313, Bryant R. Kowalczyk DRE #01263605, Luxe Places International Real. SFAR
- $2,298,0002 bd2 ba1.1k sqft488 Folsom St #4406, San Francisco, CA 94105For Sale
 MLS ID #426151281, Shalini R. Sadda DRE #02004797, City Real Estate. SFAR
