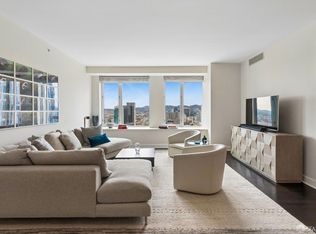
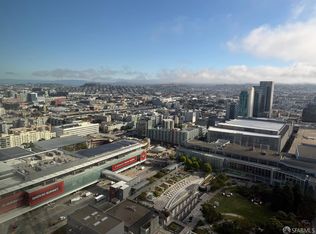
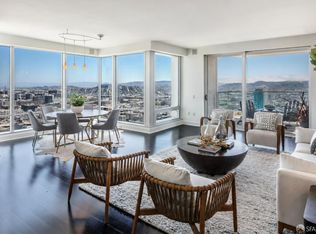
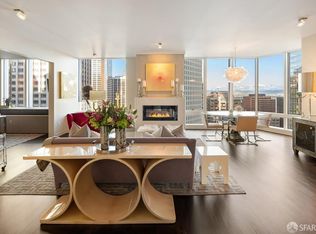
Expansive walls of glass define Residence #25A, a substantial three-bedroom, three-bath corner home at the St. Regis Residences. Across approximately 2,027 square feet, Downtown architecture, Salesforce Park, the Bay Bridge and the surrounding skyline become an ever-changing backdrop to the interiors. A defined entrance opens to a gallery-style foyer hall before arriving at the open living and dining spaces. The living room has east-facing views, while the dining area enjoys both north and east exposures. The Poggenpohl kitchen, appointed with top-tier appliances, connects to the main living spaces from two directions, creating a highly functional layout for both daily life and entertaining. The primary suite is generously proportioned, with a generous walk-in closet and marble bath featuring dual vanities, a soaking tub and separate walk-in shower. Two additional bedrooms and full baths provide flexibility for guests, a home office or everyday use. In-home laundry, valet parking and a large private storage locker complete the residence. Ownership at the St. Regis is distinguished by the depth of service available every day. Twenty-four hour concierge and door staff and in-residence dining are complemented by fitness facilities, an indoor pool, a landscaped owner's terrace, and the hotel's restaurant and lounge offerings. Together, they make day-to-day life notably easier, whether Residence #25A serves as a primary home or a place to return to while in San Francisco. Immediately adjacent to SFMOMA and at the center of the city's Arts District, Residence #25A combines the proportions of a true three-bedroom home with the views, service and convenience of the St. Regis, in a location that puts some of San Francisco's best art, dining and architecture just outside the door.
Pending
$2,850,000
188 Minna St APT 25A, San Francisco, CA 94105
3beds
2,027sqft
Condominium
Built in 2005
-- sqft lot
$2,803,100 Zestimate®
$1,406/sqft
$3,990/mo HOA
What's special
Indoor poolExpansive walls of glassGenerous walk-in closetSeparate walk-in showerSoaking tubIn-home laundryDefined entrance
- 54 days
- 291
- 13
Zillow last checked:
Listing updated:
Listed by:
Gregg Lynn DRE #01467774 415-595-4734,
Sotheby's International Realty 415-901-1700
Source: SFAR,MLS#: 426155282 Originating MLS: San Francisco Association of REALTORS
Originating MLS: San Francisco Association of REALTORSFacts & features
Interior
Bedrooms & bathrooms
- Bedrooms: 3
- Bathrooms: 3
- Full bathrooms: 3
Rooms
- Room types: Bathroom, Kitchen, Laundry, Living Room, Possible Guest
Primary bedroom
- Features: Walk-In Closet
- Area: 0
- Dimensions: 0 x 0
Bedroom 1
- Area: 0
- Dimensions: 0 x 0
Bedroom 2
- Area: 0
- Dimensions: 0 x 0
Bedroom 3
- Area: 0
- Dimensions: 0 x 0
Bedroom 4
- Area: 0
- Dimensions: 0 x 0
Primary bathroom
- Features: Double Vanity, Low-Flow Toilet(s), Marble, Shower Stall(s), Soaking Tub
Bathroom
- Features: Marble, Shower Stall(s), Tub, Tub w/Shower Over
Dining room
- Features: Dining/Living Combo
- Level: Main
- Area: 0
- Dimensions: 0 x 0
Family room
- Area: 0
- Dimensions: 0 x 0
Kitchen
- Features: Stone Counters
- Level: Main
- Area: 0
- Dimensions: 0 x 0
Living room
- Features: View
- Level: Main
- Area: 0
- Dimensions: 0 x 0
Heating
- Central
Cooling
- Central Air
Appliances
- Included: Dishwasher, Disposal
- Laundry: Laundry Closet
Features
- Flooring: Tile, Wood
- Windows: Window Coverings
- Has fireplace: No
Interior area
- Total structure area: 2,027
- Total interior livable area: 2,027 sqft
Video & virtual tour
Property
Parking
- Total spaces: 1
- Parking features: Driveway, Valet, Side By Side, On Site
- Garage spaces: 1
- Has uncovered spaces: Yes
Features
- Levels: One
- Entry location: Unit Above,Unit Below
- Pool features: Community
- Has spa: Yes
- Has view: Yes
- View description: Bay, Bay Bridge, City Lights, Downtown, Park/Greenbelt, San Francisco, Water
- Has water view: Yes
- Water view: Bay,Water
Lot
- Size: 0.76 Acres
Details
- Parcel number: 3722277
- Special conditions: Standard
Construction
Type & style
- Home type: Condo
- Property subtype: Condominium
- Attached to another structure: Yes
Condition
- Year built: 2005
Community & HOA
Community
- Security: Fire Alarm, Fire Suppression System, Secured Access, Smoke Detector(s)
HOA
- Has HOA: Yes
- Amenities included: Fitness Center, Gym, Pool, Roof Deck, Sauna
- Services included: Common Areas, Door Person, Earthquake Insurance, Gas, Maintenance Structure, Maintenance Grounds, Management, Pool, Security, Trash, Water
- HOA fee: $3,990 monthly
Location
- Region: San Francisco
- Elevation: 0
Financial & listing details
- Price per square foot: $1,406/sqft
- Tax assessed value: $3,382,284
- Annual tax amount: $41,006
- Price range: $2.9M - $2.9M
- Date on market: 8/31/2026
- Cumulative days on market: 53 days
- Total actual rent: 0
- Road surface type: Paved Sidewalk
Estimated market value
$2,803,100
$2.66M - $2.94M
Not available
Price history
| Date | Event | Price |
|---|---|---|
| 10/2/2026 | Pending sale | $2,850,000$1,406/sqft |
Source:  SFAR #426155282 Report a problem SFAR #426155282 Report a problem | ||
| 9/1/2026 | Listed for sale | $2,850,000-4.8%$1,406/sqft |
Source: SFAR #426155282 Report a problem | ||
| 12/30/2024 | Listing removed | $2,995,000$1,478/sqft |
Source: SFAR #423912034 Report a problem | ||
| 10/13/2023 | Listed for sale | $2,995,000-31.9%$1,478/sqft |
Source: SFAR #423912034 Report a problem | ||
| 10/7/2021 | Listing removed | -- |
Source: Zillow Rental Network Premium Report a problem | ||
| 5/5/2021 | Listed for rent | $11,000-31.3%$5/sqft |
Source: Zillow Rental Network Premium Report a problem | ||
| 6/21/2019 | Listing removed | $4,395,000$2,168/sqft |
Source: Sotheby's International Realty - San Francisco Brokerage #480701 Report a problem | ||
| 5/25/2019 | Price change | $4,395,000-10.3%$2,168/sqft |
Source: Sotheby's International Realty - San Francisco Brokerage #480701 Report a problem | ||
| 1/31/2019 | Listed for sale | $4,900,000$2,417/sqft |
Source: Sotheby's International Realty #480701 Report a problem | ||
| 1/8/2019 | Listing removed | $16,000$8/sqft |
Source: Sotheby's International Realty Report a problem | ||
| 11/9/2018 | Price change | $16,000-5.9%$8/sqft |
Source: Sotheby's International Realty Report a problem | ||
| 10/9/2018 | Listed for rent | $17,000$8/sqft |
Source: Sotheby's International Realty Report a problem | ||
Public tax history
| Year | Property taxes | Tax assessment |
|---|---|---|
| 2025 | $41,006 +3% | $3,382,284 +2% |
| 2024 | $39,824 +1.5% | $3,315,966 +2% |
| 2023 | $39,230 +1.9% | $3,250,948 +2% |
| 2022 | $38,505 +1.8% | $3,187,204 +2% |
| 2021 | $37,830 -0.5% | $3,124,710 +1% |
| 2020 | $38,017 +3.7% | $3,092,670 +2% |
| 2019 | $36,664 +3.5% | $3,032,030 +2% |
| 2018 | $35,424 +2.1% | $2,972,268 +2% |
| 2017 | $34,708 +1.5% | $2,913,990 +2% |
| 2016 | $34,193 +1.2% | $2,856,858 +1.5% |
| 2015 | $33,776 +1.8% | $2,813,946 +2% |
| 2014 | $33,180 | $2,758,830 +0.4% |
| 2013 | -- | $2,746,632 +9.9% |
| 2012 | -- | $2,500,000 -5.3% |
| 2011 | -- | $2,639,984 +0.8% |
| 2010 | -- | $2,620,256 -0.2% |
| 2009 | -- | $2,626,484 -32% |
| 2008 | -- | $3,862,482 +2% |
| 2007 | -- | $3,786,750 +170.9% |
| 2006 | -- | $1,397,863 |
Find assessor info on the county website
Monthly payment
Est. payment
Payment breakdown
Explore the cost of this home by adjusting the details. Changes won't be saved.Climate risks
Neighborhood: South of Market
Nearby schools
Schools provided by the listing agent
- District: San Francisco
Source: SFAR. This data may not be complete. We recommend contacting the local school district to confirm school assignments for this home.
- $1,925,0002 bd2 ba-- sqft188 Minna St APT 22A, San Francisco, CA 94105For Sale

- $2,922,5002 bd3 ba1.5k sqft188 Minna St APT 23F, San Francisco, CA 94105Sold

- $2,184,9002 bd3 ba1.6k sqft188 Minna St APT 26C, San Francisco, CA 94105Off Market
- $2,395,0002 bd3 ba1.6k sqft188 Minna St APT 32C, San Francisco, CA 94105For Sale
Similar homes
- $2,695,0002 bd3 ba1.7k sqft188 Minna St APT 36D, San Francisco, CA 94105For Sale
 MLS ID #426160252, Gregg Lynn DRE #01467774, Sotheby's International Realty. SFAR
 - $2,398,0002 bd3 ba1.5k sqft488 Folsom St #3404, San Francisco, CA 94105For Sale
 MLS ID #426141893, Shalini R. Sadda DRE #02004797, City Real Estate. SFAR
 - $2,098,8002 bd2 ba1.3k sqft338 Main St #16E, San Francisco, CA 94105For Sale
 MLS ID #ML82064664, Agnes Huang. MLSListings Inc
 - $2,195,0002 bd3 ba1.8k sqft301 Mission St APT 27C, San Francisco, CA 94105For Sale
 MLS ID #426112313, Bryant R. Kowalczyk DRE #01263605, Luxe Places International Real. SFAR
Local buyer's agents are ready to help
