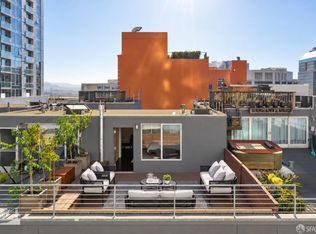
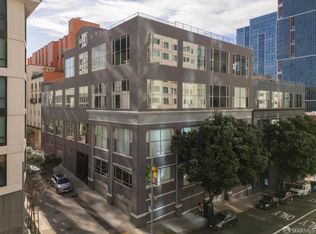
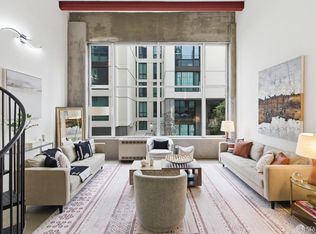
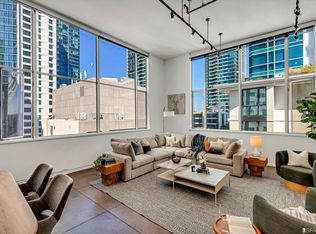
A truly one-of-a-kind tri-level corner penthouse loft offering approximately 1,940 sq. ft. of dramatic interior living space plus an extraordinary 1,000+ sq. ft. two-level private roof deck. Soaring double-height ceilings, oversized windows, and multiple entertaining spaces frame striking San Francisco skyline views from nearly every level. The main level is anchored by a spectacular double-height living and dining room surrounded by oversized windows, creating a dramatic backdrop of the city skyline. A remodeled kitchen and full bathroom complete this level. A sculptural spiral staircase rises past a 126-bottle wine library and mezzanine to the second level, featuring an expansive primary suite with a separate lounge, office alcove, primary bathroom, and laundry. The top floor offers an additional large bedroom and bathroom, along with double sliding doors opening directly to the private rooftop retreat. Designed for unforgettable entertaining, the two-level roof deck features a BBQ grill, fire pit, sauna, hot tub, and an open-air lift to an upper observation deck with panoramic views of Downtown San Francisco and the Bay. Located in the heart of San Francisco's rapidly evolving AI and technology corridor, the penthouse is just steps from Anthropic, Google, Databricks, Salesforce, and more. Salesforce Park, The Embarcadero, The Crossing at East Cut, neighborhood restaurants, cafs, and everyday conveniences are all just blocks away. Two-car parking and private storage complete this exceptional penthouse offeringa rare combination of dramatic architecture, extraordinary outdoor space, and skyline living in the center of San Francisco.
For sale
Price cut: $95K (10/15)
$2,295,000
18 Lansing St APT 401, San Francisco, CA 94105
2beds
1,940sqft
Condominium
Built in 1928
-- sqft lot
$2,250,000 Zestimate®
$1,183/sqft
$1,005/mo HOA
What's special
Oversized windowsExpansive primary suiteSculptural spiral staircaseSoaring double-height ceilingsSeparate loungeMultiple entertaining spacesExtraordinary outdoor space
- 45 days
- 702
- 60
Zillow last checked:
Listing updated:
Listed by:
Justin Goldberg DRE #01705028 415-533-9202,
Compass 415-660-9955
Source: SFAR,MLS#: 426160439 Originating MLS: San Francisco Association of REALTORS
Originating MLS: San Francisco Association of REALTORSFacts & features
Interior
Bedrooms & bathrooms
- Bedrooms: 2
- Bathrooms: 3
- Full bathrooms: 2
- 1/2 bathrooms: 1
Primary bedroom
- Area: 0
- Dimensions: 0 x 0
Bedroom 1
- Area: 0
- Dimensions: 0 x 0
Bedroom 2
- Area: 0
- Dimensions: 0 x 0
Bedroom 3
- Area: 0
- Dimensions: 0 x 0
Bedroom 4
- Area: 0
- Dimensions: 0 x 0
Dining room
- Area: 0
- Dimensions: 0 x 0
Family room
- Area: 0
- Dimensions: 0 x 0
Kitchen
- Area: 0
- Dimensions: 0 x 0
Living room
- Area: 0
- Dimensions: 0 x 0
Features
- Has fireplace: No
Interior area
- Total structure area: 1,940
- Total interior livable area: 1,940 sqft
Video & virtual tour
Property
Parking
- Total spaces: 2
- Parking features: Attached, Tandem, On Site - Mapped (Condo Only)
- Has attached garage: Yes
Lot
- Size: 10,062 Square Feet
Details
- Parcel number: 3749159
- Special conditions: Standard
Construction
Type & style
- Home type: Condo
- Property subtype: Condominium
- Attached to another structure: Yes
Condition
- Year built: 1928
Community & HOA
HOA
- Has HOA: Yes
- HOA fee: $1,005 monthly
Location
- Region: San Francisco
- Elevation: 0
Financial & listing details
- Price per square foot: $1,183/sqft
- Tax assessed value: $2,231,028
- Annual tax amount: $27,310
- Price range: $2.3M - $2.3M
- Date on market: 9/10/2026
- Cumulative days on market: 46 days
- Total actual rent: 0
Estimated market value
$2,250,000
$2.14M - $2.36M
$8,663/mo
Price history
| Date | Event | Price |
|---|---|---|
| 10/15/2026 | Price change | $2,295,000-4%$1,183/sqft |
Source:  SFAR #426160439 Report a problem SFAR #426160439 Report a problem | ||
| 9/10/2026 | Listed for sale | $2,390,000+19.5%$1,232/sqft |
Source: SFAR #426160439 Report a problem | ||
| 4/5/2019 | Sold | $2,000,000+5.5%$1,031/sqft |
Source: SFAR #481757 Report a problem | ||
| 3/20/2019 | Pending sale | $1,895,000$977/sqft |
Source: Compass #481757 Report a problem | ||
| 3/1/2019 | Listed for sale | $1,895,000+82.2%$977/sqft |
Source: Compass #481757 Report a problem | ||
| 5/17/2018 | Listing removed | $6,800$4/sqft |
Source: Coldwell Banker-Landlord, Seller, Buyer, Mulit-Units, Rentals Services Report a problem | ||
| 4/18/2018 | Listed for rent | $6,800$4/sqft |
Source: Coldwell Banker-Landlord, Seller, Buyer, Mulit-Units, Rentals Services Report a problem | ||
| 3/2/2005 | Sold | $1,040,000+48.8%$536/sqft |
Source: Public Record Report a problem | ||
| 6/16/1998 | Sold | $699,000+55.3%$360/sqft |
Source: Public Record Report a problem | ||
| 7/16/1997 | Sold | $450,000$232/sqft |
Source: Public Record Report a problem | ||
Public tax history
| Year | Property taxes | Tax assessment |
|---|---|---|
| 2025 | $27,310 +3% | $2,231,028 +2% |
| 2024 | $26,524 +1.5% | $2,187,284 +2% |
| 2023 | $26,126 +1.9% | $2,144,398 +2% |
| 2022 | $25,635 +1.8% | $2,102,352 +2% |
| 2021 | $25,181 -0.4% | $2,061,132 +1% |
| 2020 | $25,279 +55.8% | $2,040,000 +57% |
| 2019 | $16,226 +3.5% | $1,299,542 +2% |
| 2018 | $15,680 +3.1% | $1,274,062 +2% |
| 2017 | $15,209 +1.6% | $1,249,082 +2% |
| 2016 | $14,966 +1.2% | $1,224,592 +1.5% |
| 2015 | $14,788 +4% | $1,206,198 +2% |
| 2014 | $14,225 | $1,182,572 +9.7% |
| 2013 | -- | $1,078,000 +7.8% |
| 2012 | -- | $1,000,000 -9.9% |
| 2011 | -- | $1,110,000 +29.5% |
| 2010 | -- | $857,000 -6.8% |
| 2009 | -- | $920,000 -44.4% |
| 2008 | -- | $1,655,484 +2% |
| 2007 | -- | $1,623,024 +2% |
| 2006 | -- | $1,591,200 +98.7% |
| 2005 | -- | $800,721 +3.9% |
| 2003 | -- | $770,635 +2% |
| 2002 | -- | $755,527 +2% |
| 2001 | -- | $740,713 +2% |
| 2000 | -- | $726,189 |
Find assessor info on the county website
Monthly payment
Est. payment
Payment breakdown
Explore the cost of this home by adjusting the details. Changes won't be saved.Climate risks
Neighborhood: Rincon Hill
- $1,299,0002 bd2 ba1.5k sqft18 Lansing St APT 402, San Francisco, CA 94105For Sale
- $765,0001 bd2 ba961 sqft18 Lansing St APT 302, San Francisco, CA 94105Sold
- $745,0001 bd2 ba982 sqft18 Lansing St APT 203, San Francisco, CA 94105Sold
- $1,295,0002 bd2 ba1.6k sqft18 Lansing St APT 403, San Francisco, CA 94105Sold
Similar homes
- $2,398,0002 bd3 ba1.5k sqft488 Folsom St #3404, San Francisco, CA 94105For Sale
 MLS ID #426141893, Shalini R. Sadda DRE #02004797, City Real Estate. SFAR
 - $2,098,8002 bd2 ba1.3k sqft338 Main St #16E, San Francisco, CA 94105For Sale
 MLS ID #ML82064664, Agnes Huang. MLSListings Inc
 - $2,298,0002 bd2 ba1.1k sqft488 Folsom St #4406, San Francisco, CA 94105For Sale
 MLS ID #426151281, Shalini R. Sadda DRE #02004797, City Real Estate. SFAR
 - $1,900,0002 bd3 ba1.8k sqft300 Beale St APT 609, San Francisco, CA 94105For Sale
 MLS ID #426157333, Gina Ocampo Haas DRE #01725219, NOVO. SFAR
