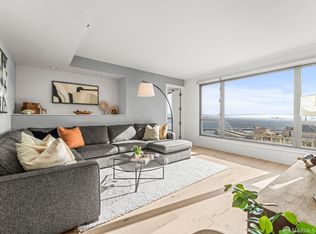
Residence 411 at One South Park offers the ideal blend of authentic industrial architecture, sophisticated modern design, and vibrant city living in one of San Francisco's most distinctive neighborhoods. Originally home to the historic Oriental Warehouse, the award-winning redevelopment of One South Park transformed the building into a landmark loft residence while preserving the character and scale that make these spaces so compelling. This top-floor two-level penthouse condominium offers approximately 1,850 sq.ft. of combined indoor/outdoor living space (indoor 1,585 per OHP) with sweeping northwestern views overlooking South Park and the downtown skyline. Dramatic steel-framed architecture, expansive windows, soaring ceilings, and an open floor plan create a volume and energy rarely found in newer construction. The upper level is designed for both entertaining and everyday living, featuring an open-concept kitchen, dining, and living space with direct access to two deeded terraces ideal for enjoying city views and San Francisco's evening lights. The kitchen features Bosch and Thermador appliances, modern cabinetry, and generous prep and storage space. The flexible floor plan includes 3 bedrooms and 2 bathrooms, with two bedrooms featuring en-suite baths. A substantial lower-level flex space offers versatility for media, office, gym, lounge, or creative use ideal for today's hybrid lifestyle needs. Additional features include in-unit washer/dryer, secure elevator access, 1-car deeded parking (stacker), and HOA dues of $988.33/month. South Park remains one of San Francisco's most vibrant and architecturally unique enclaves a lush palm-lined park surrounded by some of the city's best restaurants, cafs, wine bars, fitness studios, and creative offices. Neighborhood favorites, waterfront access, and the energy of the surrounding South Beach and SOMA districts create an exceptional urban lifestyle experience. Ideally located near the Embarcadero, Oracle Park, South Beach Marina, downtown tech campuses, public transportation, and convenient freeway access for Peninsula and Silicon Valley commuting. A rare opportunity to own a true San Francisco penthouse loft in one of the city's most iconic adaptive reuse buildings.
For sale
Price cut: $100K (7/7)
$2,200,000
1 S Park St APT 411, San Francisco, CA 94107
3beds
1,585sqft
:
Get pre-qualified$14,900/mo
Condominium
Built in 2007
-- sqft lot
$-- Zestimate®
$1,388/sqft
$988/mo HOA
What's special
Waterfront accessModern cabinetryExpansive windowsSophisticated modern designDramatic steel-framed architectureAuthentic industrial architectureSoaring ceilings
- 84 days |
- 1,419 |
- 74 |
Zillow last checked:
Listing updated:
Listed by:
Helena Zaludova DRE #01472256 415-517-2944,
Compass 415-660-9955
Source: SFAR,MLS#: 426121412 Originating MLS: San Francisco Association of REALTORS
Originating MLS: San Francisco Association of REALTORSFacts & features
Interior
Bedrooms & bathrooms
- Bedrooms: 3
- Bathrooms: 2
- Full bathrooms: 2
Primary bedroom
- Area: 0
- Dimensions: 0 x 0
Bedroom 1
- Area: 0
- Dimensions: 0 x 0
Bedroom 2
- Area: 0
- Dimensions: 0 x 0
Bedroom 3
- Area: 0
- Dimensions: 0 x 0
Bedroom 4
- Area: 0
- Dimensions: 0 x 0
Dining room
- Area: 0
- Dimensions: 0 x 0
Family room
- Area: 0
- Dimensions: 0 x 0
Kitchen
- Area: 0
- Dimensions: 0 x 0
Living room
- Area: 0
- Dimensions: 0 x 0
Features
- Has fireplace: No
Interior area
- Total structure area: 1,585
- Total interior livable area: 1,585 sqft
Property
Parking
- Total spaces: 1
- Parking features: Garage Door Opener, Mechanical Lift, Size Limited, Independent, On Site
- Has garage: Yes
Lot
- Size: 0.38 Acres
Details
- Parcel number: 3775216
- Special conditions: Standard
Construction
Type & style
- Home type: Condo
- Property subtype: Condominium
- Attached to another structure: Yes
Condition
- Updated/Remodeled
- New construction: No
- Year built: 2007
Community & HOA
HOA
- Has HOA: Yes
- Amenities included: See Remarks
- Services included: Electricity, Elevator, Gas, Internet, Trash
- HOA fee: $988 monthly
Location
- Region: San Francisco
- Elevation: 0
Financial & listing details
- Price per square foot: $1,388/sqft
- Tax assessed value: $1,924,738
- Annual tax amount: $23,607
- Price range: $2.2M - $2.2M
- Date on market: 5/11/2026
- Cumulative days on market: 84 days
- Total actual rent: 0
Estimated market value
Not available
Estimated sales range
Not available
Not available
Price history
| Date | Event | Price |
|---|---|---|
| 7/7/2026 | Price change | $2,200,000-4.3%$1,388/sqft |
Source:  SFAR #426121412 Report a problem SFAR #426121412 Report a problem | ||
| 5/11/2026 | Listed for sale | $2,300,000+22%$1,451/sqft |
Source: SFAR #426121412 Report a problem | ||
| 8/18/2023 | Listing removed | -- |
Source: SFAR #422701675 Report a problem | ||
| 5/5/2023 | Sold | $1,885,000-0.5%$1,189/sqft |
Source: SFAR #423728417 Report a problem | ||
| 4/13/2023 | Pending sale | $1,895,000$1,196/sqft |
Source: SFAR #423728417 Report a problem | ||
| 4/2/2023 | Contingent | $1,895,000$1,196/sqft |
Source: SFAR #423728417 Report a problem | ||
| 11/3/2022 | Listed for sale | $1,895,000+57.9%$1,196/sqft |
Source: SFAR #422701675 Report a problem | ||
| 10/23/2009 | Sold | $1,200,000$757/sqft |
Source: Public Record Report a problem | ||
Public tax history
| Year | Property taxes | Tax assessment |
|---|---|---|
| 2025 | $23,607 +3% | $1,924,738 +2% |
| 2024 | $22,927 +25.2% | $1,887,000 +26.7% |
| 2023 | $18,318 +1.9% | $1,488,814 +2% |
| 2022 | $17,968 +1.8% | $1,459,634 +2% |
| 2021 | $17,651 -0.7% | $1,431,014 +1% |
| 2020 | $17,780 +3.8% | $1,416,342 +2% |
| 2019 | $17,123 +3.5% | $1,388,572 +2% |
| 2018 | $16,547 +3.1% | $1,361,346 +2% |
| 2017 | $16,054 +1.6% | $1,334,654 +2% |
| 2016 | $15,798 +1.2% | $1,308,486 +1.5% |
| 2015 | $15,603 +2.7% | $1,288,833 +2% |
| 2014 | $15,192 | $1,263,588 +0.5% |
| 2013 | -- | $1,257,878 +2% |
| 2012 | -- | $1,233,214 +2% |
| 2011 | -- | $1,209,034 -2.1% |
| 2010 | -- | $1,235,444 -0.2% |
| 2009 | -- | $1,238,384 |
Find assessor info on the county website
Monthly payment
Est. payment
Payment breakdown
Explore the cost of this home by adjusting the details. Changes won't be saved.Climate risks
Neighborhood: South Beach
Nearby schools
GreatSchools rating
- 8/10Daniel Webster Elementary SchoolGrades: K-5Distance: 1.5 mi
- 2/10S.F. International High SchoolGrades: 8-12Distance: 1.4 mi
- 4/10O'Connell (John) High SchoolGrades: 9-12Distance: 1.9 mi
- $652,9001 bd1 ba781 sqft1 S Park St APT 102, San Francisco, CA 94107Off Market
- $2,595,4002 bd2 ba1.3k sqft1 S Park St APT 404, San Francisco, CA 94107Off Market
- $1,831,4002 bd2 ba1.3k sqft1 S Park St APT 403, San Francisco, CA 94107Off Market

- $1,257,0002 bd2 ba1.2k sqft1 S Park St APT 208, San Francisco, CA 94107Off Market

- $795,0001 bd1 ba731 sqft1 S Park St APT 203, San Francisco, CA 94107Sold
- $816,5001 bd1 ba776 sqft1 S Park St APT 302, San Francisco, CA 94107Off Market
- $864,9001 bd1 ba831 sqft1 S Park St APT 209, San Francisco, CA 94107Off Market
- $1,206,8003 bd2 ba1.1k sqft1 S Park St APT 204, San Francisco, CA 94107Off Market
A local agent can set up tours, give advice and negotiate with sellers.
Similar homes
- $1,990,0002 bd2 ba1.2k sqft219 Brannan St Unit 16K, San Francisco, CA 94107For Sale
 MLS ID #426103778, Dennis Sanchez DRE #01906875, KW Advisors. SFAR
 - $1,425,0002 bd2 ba1.2k sqft72 Townsend St Unit 504, San Francisco, CA 94107For Sale
 MLS ID #426149749, Lauren J. Fraser DRE #01997782, Sotheby's International Realty. SFAR
 - $2,195,0003 bd3 ba1.9k sqft1755 Jackson St APT 201, San Francisco, CA 94109For Sale
 MLS ID #426130185, Anthony L. Koutsos DRE #01347469, KW Advisors. SFAR
 - $1,989,0003 bd2 ba1.3k sqft333 1st St Penthouse 2004, San Francisco, CA 94105For Sale
 MLS ID #426137882, Robyn L. Kaufman DRE #01074779, Vivre Real Estate. SFAR
 - $2,195,0002 bd3 ba1.8k sqft301 Mission St APT 27C, San Francisco, CA 94105For SaleMLS ID #426112313, Bryant Kowalczyk DRE #01263605, Luxe Places International Real. SFAR
- $1,250,0002 bd2 ba1.1k sqft250 King St Unit 722, San Francisco, CA 94107For SaleMLS ID #426146721, Monica R. Sagullo DRE #01440109, Hatch Realty Group, Inc.. SFAR
- $1,598,0002 bd2 ba1.2k sqft708 Long Bridge St APT 611, San Francisco, CA 94158For SaleMLS ID #426150232, Kuntala L. Cheng DRE #01935020, Corcoran Icon Properties. SFAR
- $2,100,0002 bd2 ba1.4k sqft875 California St #202, San Francisco, CA 94108For SaleMLS ID #426137874, Denise L. Paulson DRE #01268099, Compass. SFAR
- $1,650,0002 bd2 ba1.1k sqft501 Beale St Unit 15H, San Francisco, CA 94105For SaleMLS ID #426148428, Callum C. Hutchins DRE #01176371, Sotheby's International Realty. SFAR
- $1,895,0003 bd2 ba1.6k sqft3044 Franklin St APT 202, San Francisco, CA 94123For SaleMLS ID #426121180, Paul Warrin DRE #01364693, Golden Gate Sotheby's Intl. SFAR
- $1,500,0003 bd2 ba1.6k sqft301 Mission St APT 31F, San Francisco, CA 94105For SaleMLS ID #426128511, Joske M. Thompson DRE #00843865, Compass. SFAR
- $1,499,0002 bd2 ba1.2k sqft400 Beale St APT 2401, San Francisco, CA 94105For SaleMLS ID #426136848, Paul Hwang DRE #01371169, Skybox Realty. SFAR
- $1,695,0002 bd2 ba1.5k sqft301 Mission St APT 39A, San Francisco, CA 94105For SaleMLS ID #426108795, James Testa DRE #01844991, Compass. SFAR
- $1,949,0002 bd3 ba1.8k sqft690 Market St Unit 2404, San Francisco, CA 94114For SaleMLS ID #426099780, Milan Jezdimorovic DRE #01975028, Compass. SFAR
- $1,995,0001 bd2 ba1.1k sqft1 Steuart Ln #302, San Francisco, CA 94105New ConstructionMLS ID #426114614, Scott P. Brittain DRE #01832810, Sotheby's International Realty. SFAR
- $1,895,0001 bd2 ba1k sqft1 Steuart Ln Unit 604, San Francisco, CA 94105New ConstructionMLS ID #426133383, Kristin Evans DRE #01706664, Compass. SFAR
- $1,150,0002 bd2 ba971 sqft199 New Montgomery St Unit 1401, San Francisco, CA 94105For SaleMLS ID #426149259, Eugenia A. Mantzoros DRE #00805386, Epic Real Estate & Asso. Inc.. SFAR
- $1,525,0002 bd2 ba1.4k sqft1545 Pine St Unit 409, San Francisco, CA 94109For SaleMLS ID #426148908, Nina Hatvany DRE #01152226, Compass. SFAR
- $2,395,0003 bd2 ba1.4k sqft280 Fair Oaks St, San Francisco, CA 94110For SaleMLS ID #426150244, Callum C. Hutchins DRE #01176371, Sotheby's International Realty. SFAR
- $1,495,0003 bd2 ba1.7k sqft73 Sumner St APT 101, San Francisco, CA 94103For SaleMLS ID #426144828, Guy Hardi DRE #02134478, Compass. SFAR
Local buyer's agents are ready to help
