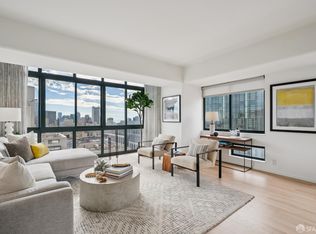
One of the largest floor plans at The Austin, this stylish two-bedroom residence offers sophisticated living in one of San Francisco's premier full-service buildings, just off vibrant Polk Street. Multiple exposures and floor-to-ceiling windows fill the home with natural light, while wide plank white oak floors, designer finishes, and central air conditioning create a refined contemporary aesthetic. The open living and dining area flows seamlessly into a sleek kitchen featuring Miele, Liebherr, and Bosch appliances, quartz countertops, a rolling island with seating, and a full-height pantry. Thoughtfully designed with the bedrooms in separate wings for exceptional privacy, the luxurious primary suite boasts a windowed walk-in closet and a spa-inspired ensuite bath with soaking tub, double vanity, and frameless glass-enclosed shower. The second bedroom is ideal for guests or a home office and is served by an elegant hall bath. Additional highlights include in-unit laundry, generous storage, motorized shades, and two-car garage parking (one drive-in/accessible parking space, and one on a stacker with height restrictions). Built in 2016, The Austin offers an attended lobby, resident lounge with WiFi and coffee bar, garden lounge, pet washing station, bike storage, and a spectacular rooftop terrace with BBQ and sweeping city views. Enjoy a 100 Walk Score just moments from Polk Street, Trader Joe's, Whole Foods, Lafayette Park, and the best of Pacific Heights, Nob Hill, and Lower Pacific Heights.
For sale
$1,525,000
1545 Pine St Unit 409, San Francisco, CA 94109
2beds
1,400sqft
:
Get pre-qualified$11,404/mo
Condominium
Built in 2017
-- sqft lot
$1,505,400 Zestimate®
$1,089/sqft
$1,658/mo HOA
What's special
Designer finishesElegant hall bathStylish two-bedroom residenceMotorized shadesRolling island with seatingLuxurious primary suiteWindowed walk-in closet
- 7 days |
- 648 |
- 28 |
Likely to sell faster than
Zillow last checked:
Listing updated:
Listed by:
Nina Hatvany DRE #01152226 415-710-6462,
Compass 415-345-3000,
Vanessa Kitchen DRE #02016667 415-407-5668,
Compass
Source: SFAR,MLS#: 426148908 Originating MLS: San Francisco Association of REALTORS
Originating MLS: San Francisco Association of REALTORSFacts & features
Interior
Bedrooms & bathrooms
- Bedrooms: 2
- Bathrooms: 2
- Full bathrooms: 2
Primary bedroom
- Features: Walk-In Closet
- Area: 0
- Dimensions: 0 x 0
Bedroom 1
- Area: 0
- Dimensions: 0 x 0
Bedroom 2
- Area: 0
- Dimensions: 0 x 0
Bedroom 3
- Area: 0
- Dimensions: 0 x 0
Bedroom 4
- Area: 0
- Dimensions: 0 x 0
Primary bathroom
- Features: Double Vanity, Shower Stall(s), Soaking Tub, Tile
Bathroom
- Features: Shower Stall(s), Tile
Dining room
- Features: Dining/Living Combo, Space in Kitchen
- Area: 0
- Dimensions: 0 x 0
Family room
- Area: 0
- Dimensions: 0 x 0
Kitchen
- Features: Quartz Counter
- Level: Main
- Area: 0
- Dimensions: 0 x 0
Living room
- Level: Main
- Area: 0
- Dimensions: 0 x 0
Heating
- Central
Cooling
- Central Air
Appliances
- Included: Dishwasher, Gas Cooktop, Range Hood, Washer/Dryer Stacked
- Laundry: Laundry Closet
Features
- Flooring: Wood
- Windows: Window Coverings
- Has fireplace: No
Interior area
- Total structure area: 1,400
- Total interior livable area: 1,400 sqft
Video & virtual tour
Property
Parking
- Total spaces: 2
- Parking features: Garage Door Opener, Inside Entrance, Mechanical Lift, Size Limited, Independent, On Site
- Garage spaces: 2
Features
- Entry location: Unit Above,Unit Below
- Has view: Yes
- View description: City, City Lights, San Francisco
Lot
- Size: 0.33 Acres
Details
- Parcel number: 0667081
- Special conditions: Standard
Construction
Type & style
- Home type: Condo
- Architectural style: Contemporary,Modern/High Tech
- Property subtype: Condominium
Condition
- Updated/Remodeled
- New construction: No
- Year built: 2017
Community & HOA
HOA
- Has HOA: Yes
- Amenities included: Barbecue, Greenbelt, Recreation Room, Recreation Facilities, Roof Deck
- Services included: Common Areas, Door Person, Elevator, Insurance on Structure, Maintenance Structure, Maintenance Grounds, Management, Sewer, Trash, Water
- HOA fee: $1,658 monthly
- HOA name: The Austin Owners Association
Location
- Region: San Francisco
- Elevation: 0
Financial & listing details
- Price per square foot: $1,089/sqft
- Tax assessed value: $1,689,669
- Annual tax amount: $20,838
- Price range: $1.5M - $1.5M
- Date on market: 7/24/2026
- Cumulative days on market: 7 days
- Total actual rent: 0
Estimated market value
$1,505,400
$1.43M - $1.58M
$7,699/mo
Price history
| Date | Event | Price |
|---|---|---|
| 7/24/2026 | Listed for sale | $1,525,000-0.3%$1,089/sqft |
Source:  SFAR #426148908 Report a problem SFAR #426148908 Report a problem | ||
| 10/25/2023 | Listing removed | -- |
Source: Zillow Rentals Report a problem | ||
| 10/13/2023 | Listed for rent | $5,000-5.6%$4/sqft |
Source: Zillow Rentals Report a problem | ||
| 9/17/2023 | Listing removed | -- |
Source: Zillow Rentals Report a problem | ||
| 8/25/2023 | Price change | $5,295-3.7%$4/sqft |
Source: Zillow Rentals Report a problem | ||
| 8/17/2023 | Listed for rent | $5,500+10.1%$4/sqft |
Source: Zillow Rentals Report a problem | ||
| 3/10/2021 | Listing removed | -- |
Source: Zillow Rental Manager Report a problem | ||
| 1/8/2021 | Listed for rent | $4,995$4/sqft |
Source: Zillow Rental Manager Report a problem | ||
| 1/8/2021 | Listing removed | -- |
Source: Local MLS Report a problem | ||
| 7/26/2020 | Price change | $1,530,000-3.2%$1,093/sqft |
Source: Compass SF #499625 Report a problem | ||
| 6/12/2020 | Listed for sale | $1,580,000$1,129/sqft |
Source: Compass SF #499625 Report a problem | ||
Public tax history
| Year | Property taxes | Tax assessment |
|---|---|---|
| 2025 | $20,838 +3.1% | $1,689,669 +2% |
| 2024 | $20,219 +1.5% | $1,656,539 +2% |
| 2023 | $19,916 +1.9% | $1,624,059 +2% |
| 2022 | $19,540 +1.8% | $1,592,216 +2% |
| 2021 | $19,195 -0.4% | $1,560,998 +1% |
| 2020 | $19,279 +3.6% | $1,544,993 +2% |
| 2019 | $18,617 | $1,514,700 |
Find assessor info on the county website
Monthly payment
Est. payment
Payment breakdown
Explore the cost of this home by adjusting the details. Changes won't be saved.Climate risks
Neighborhood: Lower Nob Hill
Nearby schools
GreatSchools rating
- 2/10Redding Elementary SchoolGrades: K-5Distance: 0.1 mi
- 7/10Marina Middle SchoolGrades: 6-8Distance: 1.2 mi
- 7/10Galileo High SchoolGrades: 9-12Distance: 1 mi
- $383,9681 bd1 ba626 sqft1545 Pine St APT 706, San Francisco, CA 94109Pending

- $1,595,0002 bd2 ba1.1k sqft1545 Pine St UNIT 1104, San Francisco, CA 94109For Sale
- $1,338,0002 bd2 ba1k sqft1545 Pine St UNIT 701, San Francisco, CA 94109Sold
- $858,8881 bd1 ba741 sqft1545 Pine St APT 702, San Francisco, CA 94109Sold
- $630,0001 bd1 ba640 sqft1545 Pine St #610, San Francisco, CA 94109Sold
- $402,5442 bd2 ba1.1k sqft1545 Pine St APT 203, San Francisco, CA 94109Sold
- $1,470,0002 bd2 ba1.3k sqft1545 Pine St UNIT 209, San Francisco, CA 94109Sold
- $680,0001 bd1 ba-- sqft1545 Pine St APT 605, San Francisco, CA 94109Sold
A local agent can set up tours, give advice and negotiate with sellers.
Similar homes
- $1,595,0002 bd2 ba1.1k sqft1545 Pine St Unit 1104, San Francisco, CA 94109For SaleMLS ID #426114476, Missy Wyant Smit DRE #01408017, Compass. SFAR
- $1,499,0002 bd2 ba1.7k sqft1340 Clay St Unit 603, San Francisco, CA 94109For Sale
 MLS ID #426139490, Peter J. Monti DRE #01412225, Compass. SFAR
 - $1,549,0002 bd2 ba1.3k sqft301 Main St #10F, San Francisco, CA 94107For Sale
 MLS ID #426149131, Paul Hwang DRE #01371169, Skybox Realty. SFAR
 - $950,0002 bd2 ba1.1k sqft1 Daniel Burnham Ct APT 912, San Francisco, CA 94109For Sale
 MLS ID #426148590, Christopher V. Sharpe DRE #01507349, Corcoran Icon Properties. SFAR
 - $1,495,0002 bd2 ba1.3k sqft950 Tennessee St Unit 313, San Francisco, CA 94107For SaleMLS ID #426146586, Bradley W. Joe DRE #01956822, City Real Estate. SFAR
- $1,299,0002 bd2 ba1.1k sqft555 Fulton St Unit 211, San Francisco, CA 94102For SaleMLS ID #426149423, Sally A. Thompson DRE #01382744, Vantage Realty. SFAR
- $1,650,0002 bd2 ba1.1k sqft501 Beale St Unit 15H, San Francisco, CA 94105For SaleMLS ID #426148428, Callum C. Hutchins DRE #01176371, Sotheby's International Realty. SFAR
- $1,500,0003 bd2 ba1.6k sqft301 Mission St APT 31F, San Francisco, CA 94105For SaleMLS ID #426128511, Joske M. Thompson DRE #00843865, Compass. SFAR
- $1,499,0002 bd2 ba1.2k sqft400 Beale St APT 2401, San Francisco, CA 94105For SaleMLS ID #426136848, Paul Hwang DRE #01371169, Skybox Realty. SFAR
- $1,498,5002 bd2 ba1.3k sqft300 3rd St APT 1101, San Francisco, CA 94107For SaleMLS ID #426126984, Afisaneh Valizadeh DRE #01239922, Compass. SFAR
- $1,350,0002 bd2 ba980 sqft2315 Van Ness Ave APT 7, San Francisco, CA 94109For SaleMLS ID #426130237, Michael R. Keane-Stack DRE #01932280, Vanguard Properties. SFAR
- $899,0002 bd2 ba1.3k sqft1388 Gough St APT 601, San Francisco, CA 94109For SaleMLS ID #426110233, Karen Mendelsohn Gould DRE #01189713, Compass. SFAR
- $1,495,0003 bd2 ba1.7k sqft73 Sumner St APT 101, San Francisco, CA 94103For SaleMLS ID #426144828, Guy Hardi DRE #02134478, Compass. SFAR
- $1,250,0002 bd2 ba1.1k sqft250 King St Unit 722, San Francisco, CA 94107For SaleMLS ID #426146721, Monica R. Sagullo DRE #01440109, Hatch Realty Group, Inc.. SFAR
- $1,549,0001 bd2 ba1.6k sqft611 Washington St #2305, San Francisco, CA 94111For SaleMLS ID #426142221, Asher G. McInerney DRE #01473144, Ground Matrix. SFAR
- $1,695,0002 bd2 ba1.5k sqft301 Mission St APT 39A, San Francisco, CA 94105For SaleMLS ID #426108795, James Testa DRE #01844991, Compass. SFAR
- $1,250,0002 bd2 ba1k sqft170 King St Unit 1027, San Francisco, CA 94107For SaleMLS ID #426147943, Pam Godbold DRE #01315264, Compass. SFAR
- $1,375,0001 bd2 ba1.1k sqft480 Mission Bay Blvd #917, San Francisco, CA 94158For SaleMLS ID #426144300, Jing Fang DRE #01998784, Real Brokerage Technologies. SFAR
- $1,360,0002 bd2 ba1k sqft501 Beale St Unit 12B, San Francisco, CA 94105For SaleMLS ID #426105409, Jennifer C. Davis DRE #01362352, Christie's Int'l Real Estate. SFAR
- $1,150,0002 bd2 ba971 sqft199 New Montgomery St Unit 1401, San Francisco, CA 94105For SaleMLS ID #426149259, Eugenia A. Mantzoros DRE #00805386, Epic Real Estate & Asso. Inc.. SFAR
Local buyer's agents are ready to help
