Just reduced, and wont last long! Sleek and modern luxury one bedroom, one bath with City views now available at the Austin! Perched on the sixth floor, the light-filled space provides a peaceful urban sanctuary perfectly situated to balance modern city living with private retreat. Expansive floor to ceiling windows with custom motorized blinds flood the space with natural light and provide city views of Van Ness corridor and Pacific Heights. The open floor plan with oak floors throughout is functional and perfect for various furniture arrangements. An elegant chef's kitchen allows for ample space to add adjacent dining table or kitchen island. Custom Sozo cabinetry with integrated Liebherr refrigerator, Bosch dishwasher, and Miele gas cooktop and oven add to the luxury aesthetic. The light-filled bedroom features floor to ceiling windows and a walk-in closet with built-in shelving perfect for storage and organization. The spa-like bathroom boasts an oversized, glass-enclosed walk-in shower with designer tiles, Hansgrohe fixtures, and large, elegant vanity. In-unit laundry, additional entryway closet, air conditioning, and stacker parking complete this modern home. Recently built in 2017, designed by renowned architects Edmonds & Lee, and built by Swinerton Builders, the Austin is a 100-unit luxury building with amenities such as roof deck with panoramic views, fire pit and barbeque areas, an interior courtyard, designer lobby with attendant, and bike storage. Situated centrally at the intersection of several of the city's most vibrant neighborhoods and just steps to vibrant Polk Street with multiple restaurants, shopping, and transportation options, The Austin is an ideal home base for an exciting urban lifestyle. Welcome to Austin610.com *Sellers may be open to credit towards closing costs*
Sold for $630,000
$630,000
1545 Pine St #610, San Francisco, CA 94109
1beds
640sqft
Condominium
Built in 2017
-- sqft lot
$656,700 Zestimate®
$984/sqft
$4,259 Estimated rent
Home value
$656,700
$598,000 - $722,000
$4,259/mo
Zestimate® history
Owner options
List your home for rent
$4,259/mo
Rent Zestimate®
Find your next renter with Zillow Rental Manager. Plus, with online applications, you can quickly screen prospective tenants – for free.
$4,259/mo
Rent Zestimate®
Refinance and save
$5,295/mo
Est. payment
Refinancing to a lower rate could help reduce your monthly payments and save thousands over the life of the loan.
$5,295/mo
Est. payment
Explore your selling options
Work with a Zillow partner agent
Leverage their expertise and Zillow's premium Showcase listings to get your home seen by more buyers.
Get startedList with your own agent
Get your home in front of millions of buyers by listing it on Zillow.
Learn how to do itSell it yourself
Take full control of how buyers see your home on Zillow by listing For Sale by Owner (FSBO).
List your homeWhat's special
Zillow last checked:
Listing updated:
Listed by:
Jonathan Ng DRE #01971831 415-885-9584,
Compass 415-738-7000,
Lisa McNabb DRE #02094548 415-465-0151,
Compass
Bought with:
Hector Orozco, DRE #01464406
Compass
Source: SFAR,MLS#: 426103002 Originating MLS: San Francisco Association of REALTORS
Originating MLS: San Francisco Association of REALTORSFacts & features
Interior
Bedrooms & bathrooms
- Bedrooms: 1
- Bathrooms: 1
- Full bathrooms: 1
Primary bedroom
- Features: Closet
- Area: 0
- Dimensions: 0 x 0
Bedroom 1
- Area: 0
- Dimensions: 0 x 0
Bedroom 2
- Area: 0
- Dimensions: 0 x 0
Bedroom 3
- Area: 0
- Dimensions: 0 x 0
Bedroom 4
- Area: 0
- Dimensions: 0 x 0
Dining room
- Features: Dining/Living Combo
- Area: 0
- Dimensions: 0 x 0
Family room
- Area: 0
- Dimensions: 0 x 0
Kitchen
- Features: Kitchen/Family Combo
- Area: 0
- Dimensions: 0 x 0
Living room
- Features: View
- Area: 0
- Dimensions: 0 x 0
Heating
- Central
Cooling
- Central Air
Appliances
- Included: Dishwasher, Disposal, Gas Cooktop, Range Hood, Washer/Dryer Stacked
Features
- Has fireplace: No
Interior area
- Total structure area: 640
- Total interior livable area: 640 sqft
Property
Parking
- Total spaces: 1
- Parking features: Mechanical Lift, Independent, On Site
Features
- Levels: One
- Stories: 12
- Has view: Yes
- View description: City, City Lights
Lot
- Size: 0.33 Acres
Details
- Parcel number: 0667106
- Special conditions: Standard
Construction
Type & style
- Home type: Condo
- Architectural style: Modern/High Tech
- Property subtype: Condominium
- Attached to another structure: Yes
Condition
- Year built: 2017
Community & HOA
HOA
- Has HOA: Yes
- Amenities included: Barbecue, Roof Deck, Other, See Remarks
- HOA fee: $1,226 monthly
- HOA name: The Austin Owners Association
Location
- Region: San Francisco
- Elevation: 0
Financial & listing details
- Price per square foot: $984/sqft
- Tax assessed value: $660,000
- Annual tax amount: $8,658
- Price range: $630K - $630K
- Date on market: 2/11/2026
- Cumulative days on market: 61 days
- Total actual rent: 0
Price history
| Date | Event | Price |
|---|---|---|
| 4/27/2026 | Listing removed | $4,250$7/sqft |
Source: Zillow Rentals Report a problem | ||
| 4/23/2026 | Listed for rent | $4,250+26.9%$7/sqft |
Source: Zillow Rentals Report a problem | ||
| 4/21/2026 | Sold | $630,000-3.1%$984/sqft |
Source:  SFAR #426103002 Report a problem SFAR #426103002 Report a problem | ||
| 4/12/2026 | Pending sale | $649,900$1,015/sqft |
Source: SFAR #426103002 Report a problem | ||
| 3/26/2026 | Price change | $649,900-5.7%$1,015/sqft |
Source: SFAR #426103002 Report a problem | ||
| 3/11/2026 | Price change | $689,000-6.8%$1,077/sqft |
Source: SFAR #426103002 Report a problem | ||
| 2/11/2026 | Listed for sale | $739,000-13.1%$1,155/sqft |
Source: SFAR #426103002 Report a problem | ||
| 9/19/2024 | Listing removed | $3,350$5/sqft |
Source: Zillow Rentals Report a problem | ||
| 3/12/2024 | Listing removed | -- |
Source: Zillow Rentals Report a problem | ||
| 3/4/2024 | Listed for rent | $3,350+1.7%$5/sqft |
Source: Zillow Rentals Report a problem | ||
| 2/17/2023 | Listing removed | -- |
Source: Zillow Rentals Report a problem | ||
| 2/9/2023 | Price change | $3,295-7.2%$5/sqft |
Source: Zillow Rentals Report a problem | ||
| 2/2/2023 | Listed for rent | $3,550+26.8%$6/sqft |
Source: Zillow Rentals Report a problem | ||
| 11/14/2020 | Listing removed | $2,800$4/sqft |
Source: Coldwell Banker Realty #509382 Report a problem | ||
| 11/7/2020 | Price change | $2,800+12%$4/sqft |
Source: Coldwell Banker Realty #509382 Report a problem | ||
| 11/4/2020 | Listed for rent | $2,500$4/sqft |
Source: Coldwell Banker Realty #509382 Report a problem | ||
| 11/4/2020 | Listing removed | $850,000$1,328/sqft |
Source: Coldwell Banker Realty #507975 Report a problem | ||
| 10/10/2020 | Listed for sale | $850,000-5.5%$1,328/sqft |
Source: Coldwell Banker Realty #507975 Report a problem | ||
| 5/25/2018 | Sold | $899,500$1,405/sqft |
Source: SFAR #469540 Report a problem | ||
Public tax history
| Year | Property taxes | Tax assessment |
|---|---|---|
| 2025 | $8,658 +3.8% | $660,000 +2.6% |
| 2024 | $8,344 -7.7% | $643,000 -8.3% |
| 2023 | $9,043 +0.2% | $701,000 |
| 2022 | $9,024 -12.5% | $701,000 -13.5% |
| 2021 | $10,312 -13.9% | $810,000 -13.4% |
| 2020 | $11,976 +3.5% | $935,836 +2% |
| 2019 | $11,567 | $917,490 |
Find assessor info on the county website
Neighborhood: Lower Nob Hill
Nearby homes
- $1,525,0002 bd2 ba1.4k sqft1545 Pine St UNIT 409, San Francisco, CA 94109For Sale
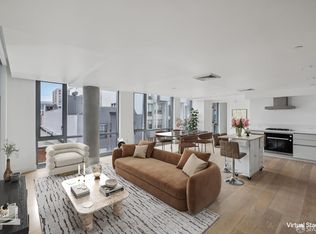
- $383,9681 bd1 ba626 sqft1545 Pine St APT 706, San Francisco, CA 94109Pending

- $1,595,0002 bd2 ba1.1k sqft1545 Pine St UNIT 1104, San Francisco, CA 94109For Sale
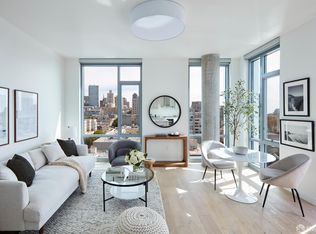
- $1,338,0002 bd2 ba1k sqft1545 Pine St UNIT 701, San Francisco, CA 94109Sold
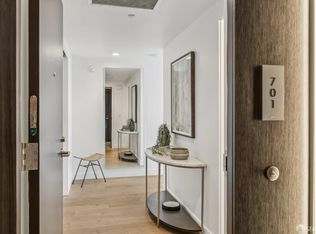
- $858,8881 bd1 ba741 sqft1545 Pine St APT 702, San Francisco, CA 94109Sold
- $402,5442 bd2 ba1.1k sqft1545 Pine St APT 203, San Francisco, CA 94109Sold
- $1,470,0002 bd2 ba1.3k sqft1545 Pine St UNIT 209, San Francisco, CA 94109Sold
- $680,0001 bd1 ba-- sqft1545 Pine St APT 605, San Francisco, CA 94109Sold
Nearby schools
GreatSchools rating
- 2/10Redding Elementary SchoolGrades: K-5Distance: 0.1 mi
- 7/10Marina Middle SchoolGrades: 6-8Distance: 1.2 mi
- 7/10Galileo High SchoolGrades: 9-12Distance: 1 mi
Get a cash offer in 3 minutes
Find out how much your home could sell for in as little as 3 minutes with a no-obligation cash offer.
Estimated market value
$656,700
Get a cash offer in 3 minutes
Find out how much your home could sell for in as little as 3 minutes with a no-obligation cash offer.
Estimated market value
$656,700
- California
- San Francisco County
- San Francisco
- 94109
- Lower Nob Hill
- 1545 Pine St Unit 610
Nearby cities
Nearby neighborhoods
Nearby zip codes
Other San Francisco Topics
