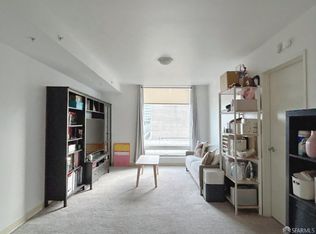
1-bedroom Below Market Rate (BMR) housing opportunity available at 120% Area Median Income (AMI). Maximum income for 1 person = $130,900, 2 persons = $149,650, etc. Applicants applying for this BMR unit are eligible for one or more of the following one-time waivers*: Qualifying AMI of 120%, as shown on the listing reflects the one-time 20% increase; Do not need to be a first-time homebuyer; Can have income from assets excluded from total household income; Can purchase a two-bedroom home as a single person; Can complete the homebuyer education after applying; Can make a down payment more than 50% of the sales price. Unit available thru the Mayor's Office of Housing and Community Development (MOHCD) & subject to resale controls, monitoring & other restrictions. Fair Housing Opportunity. The unit will be available on a first come first served basis starting on 05/04/2026 at 8:00 AM PST. Please visit https://housing.sfgov.org/listings/a0W7y00000Gi1ATEAZ to view the listing and for application & program info. *Temporary adjustments to the eligibility requirements will expire on 6/30/26 unless further extended by MOHCD. For details on the temporary adjustment, view the program announcement here: adjusthttps://www.sf.gov/reports--income-limits-and-sales-price-levels-mohcd-homeownership-programs
Pending
$383,968
1545 Pine St APT 706, San Francisco, CA 94109
1beds
626sqft
:
Get pre-qualified$3,659/mo
Condominium
Built in 2017
-- sqft lot
$-- Zestimate®
$613/sqft
$1,053/mo HOA
What's special
- 127 days |
- 137 |
- 3 |
Zillow last checked:
Listing updated:
Listed by:
Gary J. Snow DRE #01452902 415-601-5223,
Vantage Realty 415-846-4685
Source: SFAR,MLS#: 426113997 Originating MLS: San Francisco Association of REALTORS
Originating MLS: San Francisco Association of REALTORSFacts & features
Interior
Bedrooms & bathrooms
- Bedrooms: 1
- Bathrooms: 1
- Full bathrooms: 1
Primary bedroom
- Features: Walk-In Closet
- Area: 0
- Dimensions: 0 x 0
Bedroom 1
- Area: 0
- Dimensions: 0 x 0
Bedroom 2
- Area: 0
- Dimensions: 0 x 0
Bedroom 3
- Area: 0
- Dimensions: 0 x 0
Bedroom 4
- Area: 0
- Dimensions: 0 x 0
Bathroom
- Features: Shower Stall(s)
Dining room
- Area: 0
- Dimensions: 0 x 0
Family room
- Area: 0
- Dimensions: 0 x 0
Kitchen
- Area: 0
- Dimensions: 0 x 0
Living room
- Area: 0
- Dimensions: 0 x 0
Appliances
- Included: Dishwasher, Free-Standing Electric Range, Free-Standing Refrigerator, Washer/Dryer Stacked
- Laundry: Laundry Closet
Features
- Has fireplace: No
- Common walls with other units/homes: End Unit
Interior area
- Total structure area: 626
- Total interior livable area: 626 sqft
Property
Parking
- Total spaces: 1
- Parking features: Assigned, Enclosed, Garage Door Opener, Inside Entrance, Mechanical Lift, Size Limited, Side By Side, On Site
- Has garage: Yes
Features
- Levels: One
- Entry location: Unit Above,Unit Below
- Patio & porch: Deck
Lot
- Size: 0.33 Acres
Details
- Parcel number: 0667113
- Special conditions: Housing Assist Program
Construction
Type & style
- Home type: Condo
- Architectural style: Modern/High Tech
- Property subtype: Condominium
- Attached to another structure: Yes
Condition
- Year built: 2017
Community & HOA
HOA
- Has HOA: Yes
- Amenities included: Roof Deck
- HOA fee: $1,053 monthly
- HOA name: The Austin Owners Association
Location
- Region: San Francisco
- Elevation: 0
Financial & listing details
- Price per square foot: $613/sqft
- Tax assessed value: $334,524
- Annual tax amount: $4,029
- Price range: $384K - $384K
- Date on market: 3/20/2026
- Cumulative days on market: 108 days
- Total actual rent: 0
Estimated market value
Not available
Estimated sales range
Not available
Not available
Price history
| Date | Event | Price |
|---|---|---|
| 6/18/2026 | Pending sale | $383,968$613/sqft |
Source:  SFAR #426113997 Report a problem SFAR #426113997 Report a problem | ||
| 4/29/2026 | Listed for sale | $383,968-5.5%$613/sqft |
Source: SFAR #426113997 Report a problem | ||
| 4/21/2026 | Listing removed | $406,353$649/sqft |
Source: SFAR #426113997 Report a problem | ||
| 3/20/2026 | Listed for sale | $406,353+38%$649/sqft |
Source: SFAR #426113997 Report a problem | ||
| 1/16/2018 | Sold | $294,500$470/sqft |
Source: Public Record Report a problem | ||
Public tax history
| Year | Property taxes | Tax assessment |
|---|---|---|
| 2025 | $4,029 +3.5% | $334,524 +2% |
| 2024 | $3,893 +1.5% | $327,966 +2% |
| 2023 | $3,837 +1.8% | $321,536 +2% |
| 2022 | $3,768 +1.8% | $315,232 +2% |
| 2021 | $3,703 -14.7% | $309,052 +1% |
| 2020 | $4,342 +3.5% | $305,884 +2% |
| 2019 | $4,196 | $299,888 |
Find assessor info on the county website
Monthly payment
Est. payment
Payment breakdown
Explore the cost of this home by adjusting the details. Changes won't be saved.Climate risks
Neighborhood: Lower Nob Hill
Nearby schools
GreatSchools rating
- 2/10Redding Elementary SchoolGrades: K-5Distance: 0.1 mi
- 7/10Marina Middle SchoolGrades: 6-8Distance: 1.2 mi
- 7/10Galileo High SchoolGrades: 9-12Distance: 1 mi
- $1,525,0002 bd2 ba1.4k sqft1545 Pine St UNIT 409, San Francisco, CA 94109For Sale
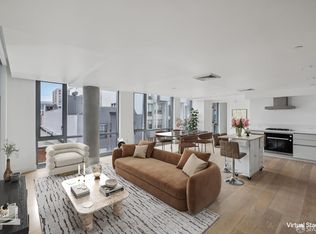
- $1,595,0002 bd2 ba1.1k sqft1545 Pine St UNIT 1104, San Francisco, CA 94109For Sale
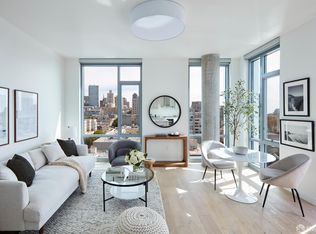
- $1,338,0002 bd2 ba1k sqft1545 Pine St UNIT 701, San Francisco, CA 94109Sold
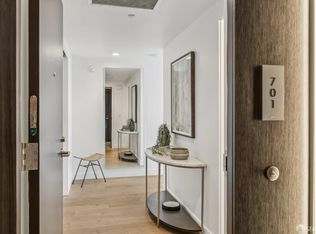
- $858,8881 bd1 ba741 sqft1545 Pine St APT 702, San Francisco, CA 94109Sold
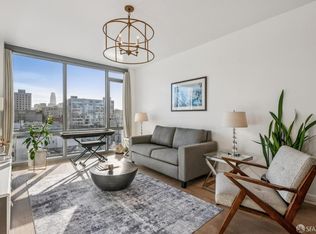
- $630,0001 bd1 ba640 sqft1545 Pine St #610, San Francisco, CA 94109Sold
- $402,5442 bd2 ba1.1k sqft1545 Pine St APT 203, San Francisco, CA 94109Sold
- $1,470,0002 bd2 ba1.3k sqft1545 Pine St UNIT 209, San Francisco, CA 94109Sold
- $680,0001 bd1 ba-- sqft1545 Pine St APT 605, San Francisco, CA 94109Sold
A local agent can set up tours, give advice and negotiate with sellers.
Similar homes
- $402,9992 bd2 ba930 sqft1688 Pine St Unit W201, San Francisco, CA 94109For Sale
 MLS ID #426133101, Robert Belli DRE #01913570, Compass. SFAR
 - $393,6951 bd1 ba666 sqft1235 McAllister St APT 223, San Francisco, CA 94115For Sale
 MLS ID #426146685, Carlson Seto DRE #01336417, Golden Star Realty. SFAR
 - $386,0001 bd1 ba655 sqft1400 Mission St #1203, San Francisco, CA 94103For Sale
 MLS ID #425056210, Trista Elizabeth Bernasconi DRE #02095335, Compass. SFAR
 - $393,5031 bd1 ba664 sqft1160 Mission St Unit 1105, San Francisco, CA 94103For Sale
 MLS ID #426142521, Robert Belli DRE #01913570, Compass. SFAR
 - $325,000-- bd1 ba520 sqft631 Ofarrell St APT 414, San Francisco, CA 94109For SaleMLS ID #426114862, Patrick Michael Carney DRE #02228328, Serhant California, Inc.. SFAR
- $575,0001 bd1 ba612 sqft900 Bush St APT 501, San Francisco, CA 94109For SaleMLS ID #426145181, Andrea Govoni DRE #01961282, Serhant California, Inc.. SFAR
- $499,000-- bd1 ba450 sqft1001 Pine St Unit 1308, San Francisco, CA 94109For SaleMLS ID #426145604, Judy Lin DRE #02146583, Legacy Real Estate. SFAR
- $381,0002 bd1 ba838 sqft855 Folsom St APT 742, San Francisco, CA 94107For SaleMLS ID #426093681, Robert Belli DRE #01913570, Compass. SFAR
- $345,9501 bd1 ba672 sqft74 New Montgomery St Unit 303, San Francisco, CA 94105For SaleMLS ID #426122432, Sou Fan Wong Ho DRE #01913414, Madison Hunter. SFAR
- $420,0911 bd1 ba567 sqft285 Main St Unit 409, San Francisco, CA 94105For SaleMLS ID #426098776, Robert Belli DRE #01913570, Compass. SFAR
- $435,3971 bd1 ba740 sqft1310 Fillmore St APT 610, San Francisco, CA 94115For SaleMLS ID #426137662, Matthew Hendry DRE #02072315, KW Advisors. SFAR
- $388,0001 bd1 ba655 sqft1400 Mission St APT 709, San Francisco, CA 94103For SaleMLS ID #425068028, Scott Keller DRE #00963841, Keller, Scott. SFAR
- $399,5001 bd1 ba828 sqft400 Beale St APT 505, San Francisco, CA 94105For SaleMLS ID #426112220, Robert Belli DRE #01913570, Compass. SFAR
- $321,5361 bd1 ba491 sqft555 Fulton St Suite 209, San Francisco, CA 94102For SaleMLS ID #426093503, Trista Elizabeth Bernasconi DRE #02095335, Compass. SFAR
- $370,820-- bd1 ba468 sqft100 Duboce Ave #306, San Francisco, CA 94103For SaleMLS ID #425093001, Robert Belli DRE #01913570, Compass. SFAR
- $498,800-- bd1 ba383 sqft(Undisclosed Address), San Francisco, CA 94109For SaleMLS ID #ML82038495, Olivia Wong. MLSListings Inc
- $299,000-- bd1 ba391 sqft750 Van Ness Ave Unit 502, San Francisco, CA 94102For SaleMLS ID #426137869, Kilby E. Stenkamp DRE #01208585, Sotheby's International Realty. SFAR
- $414,9401 bd1 ba671 sqft2 Mint Plz Suite 207, San Francisco, CA 94103For SaleMLS ID #425065334, Sergio R. Giannoni DRE #01830889, Vanguard Properties. SFAR
- $485,0001 bd1 ba706 sqft601 Van Ness Ave APT 212, San Francisco, CA 94102For SaleMLS ID #426137499, Johnson La DRE #02135119, Twin Oaks Real Estate, Inc.. SFAR
- $385,1682 bd1 ba826 sqft285 Main St #312, San Francisco, CA 94105New ConstructionMLS ID #426104537, Garrett R. Frakes DRE #01319952, Polaris Pacific. SFAR
Local buyer's agents are ready to help
