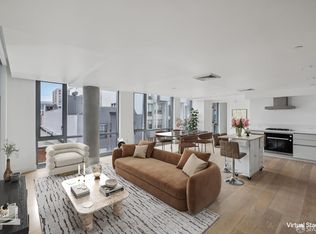
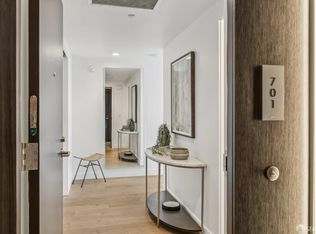
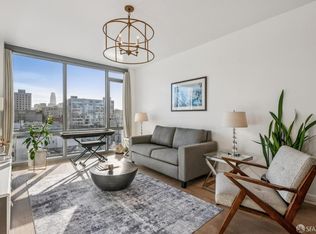
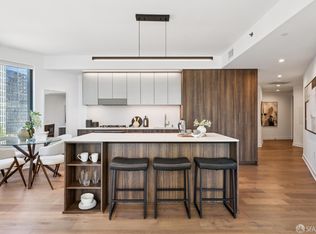
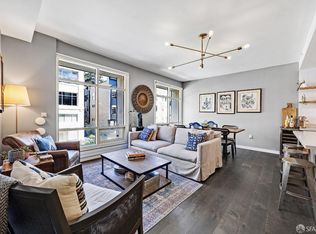
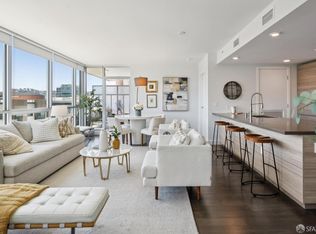
Please note: There will be no open house on 8/9. It has been canceled in the MLS, but is still showing on external websites. There is no open scheduled on 8/9. We apologize for any inconvenience. Situated on the 11th floor, this luminous two-bedroom, two-bath corner residence at The Austin captures the essence of elevated San Francisco living. Floor-to-ceiling windows bathe the home in natural light, framing breathtaking, unobstructed panoramic views that stretch from Russian Hill to Twin Peaks. With some of the highest ceilings in the building, the sense of volume and openness is truly exceptional. A private glass-railing balcony extends your living space outward perfect for a morning coffee or intimate breakfast above the city. Inside, refined finishes and thoughtful design details abound: wide-plank floors, central air-conditioning, and an abundance of storage with spacious walk-in closets, coat closets, and a full-height pantry. The sleek kitchen is outfitted with premium Miele and Bosch appliances, complemented by an oversized island with counter seating. Built in 2016, this modern residence offers the convenience of in-unit laundry, one dedicated parking space in a secured underground garage, and bike storage. The building elevates everyday living with an attended lobby entrance, resident lounge and coffee bar, pet washing station, and a stunning shared roof deck complete with BBQ and sweeping city views. With a Walk Score of 100, you're just moments from the vibrant shops and cafes of Polk Street, Trader Joe's, Whole Foods, and an easy walk to downtown, placing the very best of the city right outside your door.
Pending
$1,595,000
1545 Pine St Unit 1104, San Francisco, CA 94109
2beds
1,141sqft
:
Get pre-qualified$11,704/mo
Condominium
Built in 2017
-- sqft lot
$-- Zestimate®
$1,398/sqft
$1,510/mo HOA
What's special
Private glass-railing balconyWide-plank floorsFloor-to-ceiling windowsIn-unit laundryLuminous two-bedroom two-bathCentral air-conditioning
- 141 days |
- 997 |
- 50 |
Zillow last checked:
Listing updated:
Listed by:
Missy Wyant Smit DRE #01408017 415-203-7747,
Compass 415-660-9955
Source: SFAR,MLS#: 426114476 Originating MLS: San Francisco Association of REALTORS
Originating MLS: San Francisco Association of REALTORSFacts & features
Interior
Bedrooms & bathrooms
- Bedrooms: 2
- Bathrooms: 2
- Full bathrooms: 2
Primary bedroom
- Features: Closet, Walk-In Closet
- Area: 0
- Dimensions: 0 x 0
Bedroom 1
- Area: 0
- Dimensions: 0 x 0
Bedroom 2
- Area: 0
- Dimensions: 0 x 0
Bedroom 3
- Area: 0
- Dimensions: 0 x 0
Bedroom 4
- Area: 0
- Dimensions: 0 x 0
Primary bathroom
- Features: Double Vanity, Shower Stall(s)
Bathroom
- Features: Tub w/Shower Over
Dining room
- Features: Dining/Family Combo
- Area: 0
- Dimensions: 0 x 0
Family room
- Area: 0
- Dimensions: 0 x 0
Kitchen
- Features: Island w/Sink, Quartz Counter
- Area: 0
- Dimensions: 0 x 0
Living room
- Features: Deck Attached, View
- Area: 0
- Dimensions: 0 x 0
Heating
- Central
Cooling
- Central Air
Appliances
- Included: Dishwasher, Range Hood, Dryer, Washer, Washer/Dryer Stacked
- Laundry: Laundry Closet
Features
- Flooring: Simulated Wood
- Has fireplace: No
Interior area
- Total structure area: 1,141
- Total interior livable area: 1,141 sqft
Property
Parking
- Total spaces: 1
- Parking features: Assigned, Mechanical Lift, Side By Side, On Site
- Garage spaces: 1
Features
- Levels: One
- Patio & porch: Deck, Uncovered Deck
- Exterior features: Balcony
- Has view: Yes
- View description: City, Downtown, San Francisco, Sutro Tower
Lot
- Size: 0.33 Acres
Details
- Parcel number: 0667139
- Special conditions: Standard
Construction
Type & style
- Home type: Condo
- Architectural style: Modern/High Tech
- Property subtype: Condominium
- Attached to another structure: Yes
Condition
- Updated/Remodeled
- New construction: No
- Year built: 2017
Community & HOA
Community
- Security: Carbon Monoxide Detector(s), Secured Access, Smoke Detector(s)
HOA
- Has HOA: Yes
- Amenities included: Dog Park, Gym, Roof Deck
- Services included: Common Areas, Door Person, Insurance on Structure, Management, Trash, Water
- HOA fee: $1,510 monthly
Location
- Region: San Francisco
- Elevation: 0
Financial & listing details
- Price per square foot: $1,398/sqft
- Tax assessed value: $1,644,826
- Annual tax amount: $20,307
- Price range: $1.6M - $1.6M
- Date on market: 3/23/2026
- Cumulative days on market: 60 days
- Total actual rent: 0
Estimated market value
Not available
Estimated sales range
Not available
Not available
Price history
| Date | Event | Price |
|---|---|---|
| 8/10/2026 | Pending sale | $1,595,000$1,398/sqft |
Source:  SFAR #426114476 Report a problem SFAR #426114476 Report a problem | ||
| 6/26/2026 | Listed for sale | $1,595,000-0.3%$1,398/sqft |
Source: SFAR #426114476 Report a problem | ||
| 4/30/2026 | Listing removed | $1,600,000$1,402/sqft |
Source: SFAR #426114476 Report a problem | ||
| 4/6/2026 | Pending sale | $1,600,000$1,402/sqft |
Source: SFAR #426114476 Report a problem | ||
| 3/23/2026 | Listed for sale | $1,600,000-7.9%$1,402/sqft |
Source: SFAR #426114476 Report a problem | ||
| 1/31/2018 | Sold | $1,736,500$1,522/sqft |
Source: Public Record Report a problem | ||
Public tax history
| Year | Property taxes | Tax assessment |
|---|---|---|
| 2025 | $20,307 +228.7% | $1,644,826 +259.2% |
| 2024 | $6,178 -73.3% | $457,931 -75.9% |
| 2023 | $23,150 +1.9% | $1,898,701 +2% |
| 2022 | $22,716 +1.8% | $1,861,473 +2% |
| 2021 | $22,316 -0.4% | $1,824,975 +1% |
| 2020 | $22,409 +3.6% | $1,806,263 +2% |
| 2019 | $21,639 | $1,770,847 |
Find assessor info on the county website
Monthly payment
Est. payment
Payment breakdown
Explore the cost of this home by adjusting the details. Changes won't be saved.Climate risks
Neighborhood: Lower Nob Hill
Nearby schools
GreatSchools rating
- 2/10Redding Elementary SchoolGrades: K-5Distance: 0.1 mi
- 7/10Marina Middle SchoolGrades: 6-8Distance: 1.2 mi
- 7/10Galileo High SchoolGrades: 9-12Distance: 1 mi
- $1,525,0002 bd2 ba1.4k sqft1545 Pine St UNIT 409, San Francisco, CA 94109For Sale
- $383,9681 bd1 ba626 sqft1545 Pine St APT 706, San Francisco, CA 94109Pending

- $1,338,0002 bd2 ba1k sqft1545 Pine St UNIT 701, San Francisco, CA 94109Sold
- $858,8881 bd1 ba741 sqft1545 Pine St APT 702, San Francisco, CA 94109Sold
- $630,0001 bd1 ba640 sqft1545 Pine St #610, San Francisco, CA 94109Sold
- $402,5442 bd2 ba1.1k sqft1545 Pine St APT 203, San Francisco, CA 94109Sold
- $1,470,0002 bd2 ba1.3k sqft1545 Pine St UNIT 209, San Francisco, CA 94109Sold
- $680,0001 bd1 ba-- sqft1545 Pine St APT 605, San Francisco, CA 94109Sold
A local agent can set up tours, give advice and negotiate with sellers.
Similar homes
- $1,525,0002 bd2 ba1.4k sqft1545 Pine St Unit 409, San Francisco, CA 94109For SaleMLS ID #426148908, Nina Hatvany DRE #01152226, Compass. SFAR
- $1,599,0002 bd2 ba1.2k sqft280 Spear St #10C, San Francisco, CA 94105For Sale
 MLS ID #426152463, Austin L. Klar DRE #02172799, Vanguard Properties. SFAR
 - $1,288,0002 bd2 ba989 sqft1868 Van Ness Ave #201, San Francisco, CA 94109For Sale
 MLS ID #426152745, Maia Friedman. MetroList Services of CA
 - $1,598,0002 bd2 ba1.2k sqft708 Long Bridge St APT 611, San Francisco, CA 94158For Sale
 MLS ID #426150232, Kuntala L. Cheng DRE #01935020, Corcoran Icon Properties. SFAR
 - $1,499,0002 bd2 ba1.7k sqft1340 Clay St Unit 603, San Francisco, CA 94109For SaleMLS ID #426139490, Peter J. Monti DRE #01412225, Compass. SFAR
- $950,0002 bd2 ba1.1k sqft1 Daniel Burnham Ct APT 912, San Francisco, CA 94109For SaleMLS ID #426148590, Christopher V. Sharpe DRE #01507349, Corcoran Icon Properties. SFAR
- $1,650,0002 bd2 ba1.1k sqft501 Beale St Unit 15H, San Francisco, CA 94105For SaleMLS ID #426148428, Callum C. Hutchins DRE #01176371, Sotheby's International Realty. SFAR
- $1,350,0002 bd2 ba980 sqft2315 Van Ness Ave APT 7, San Francisco, CA 94109For SaleMLS ID #426130237, Michael R. Keane-Stack DRE #01932280, Vanguard Properties. SFAR
- $1,199,0002 bd2 ba1.2k sqft301 Mission St APT 14J, San Francisco, CA 94105For SaleMLS ID #426149442, Miyuki Mia Takami DRE #01796537, eXp Realty of California, Inc.. SFAR
- $1,550,0003 bd2 ba1.1k sqft39 San Carlos St #401, San Francisco, CA 94110For SaleMLS ID #426152552, Jonathan Ng DRE #01971831, Compass. SFAR
- $899,0002 bd2 ba1.3k sqft1388 Gough St APT 601, San Francisco, CA 94109For SaleMLS ID #426110233, Karen Mendelsohn Gould DRE #01189713, Compass. SFAR
- $1,500,0003 bd2 ba1.6k sqft301 Mission St APT 31F, San Francisco, CA 94105For SaleMLS ID #426128511, Joske M. Thompson DRE #00843865, Compass. SFAR
- $1,499,0002 bd2 ba1.2k sqft400 Beale St APT 2401, San Francisco, CA 94105For SaleMLS ID #426136848, Paul Hwang DRE #01371169, Skybox Realty. SFAR
- $1,695,0002 bd2 ba1.5k sqft301 Mission St APT 39A, San Francisco, CA 94105For SaleMLS ID #426108795, James Testa DRE #01844991, Compass. SFAR
- $1,050,0001 bd1 ba837 sqft1840 Washington St APT 403, San Francisco, CA 94109For SaleMLS ID #426152823, Adam Benjamin Gothelf DRE #01888146, Sotheby's International Realty. SFAR
- $2,298,0002 bd2 ba1.1k sqft488 Folsom St #4406, San Francisco, CA 94105For SaleMLS ID #426151281, Shalini R. Sadda DRE #02004797, City Real Estate. SFAR
- $1,498,5002 bd2 ba1.3k sqft300 3rd St APT 1101, San Francisco, CA 94107For SaleMLS ID #426126984, Afisaneh Valizadeh DRE #01239922, Compass. SFAR
- $1,595,0002 bd2 ba1k sqft44 San Antonio Pl, San Francisco, CA 94133For SaleMLS ID #426143077, Gary F Saydah DRE #01488727, Coldwell Banker Realty. SFAR
- $1,550,0001 bd1 ba580 sqft181 Fremont St Unit 54L, San Francisco, CA 94105New ConstructionMLS ID #426134788, Olivia Decker DRE #00712080, Golden Gate Sotheby's Intl. SFAR
- $989,0002 bd2 ba1.1k sqftOther, San Francisco, CA 94103For SaleMLS ID #41142854, Cara R. Cavanaugh. Bay East AOR
Local buyer's agents are ready to help
