Skip main navigation
Sold for $1,777,000
  • $1,777,000

    708 Long Bridge St APT 611, San Francisco, CA 94158

    2beds
    1,217sqft
    Condominium
    Built in 2015
    -- sqft lot
    $1,812,500 Zestimate®
    $1,460/sqft
    $8,261 Estimated rent

    Home value

    $1,812,500

    $1.65M - $1.99M

    $8,261/mo

    Zestimate® history
    Loading
    Loading...

    Owner options

    List your home for rent

    $8,261/mo

    Rent Zestimate®

    Find your next renter with Zillow Rental Manager. Plus, with online applications, you can quickly screen prospective tenants – for free.

    Learn more

    $8,261/mo

    Rent Zestimate®

    Refinance and save

    $13,814/mo

    Est. payment

    Refinancing to a lower rate could help reduce your monthly payments and save thousands over the life of the loan.

    See today's rates

    $13,814/mo

    Est. payment

    Explore your selling options

    Work with a Zillow partner agent

    Leverage their expertise and Zillow's premium Showcase listings to get your home seen by more buyers.

    Get started

    List with your own agent

    Get your home in front of millions of buyers by listing it on Zillow.

    Learn how to do it

    Sell it yourself

    Take full control of how buyers see your home on Zillow by listing For Sale by Owner (FSBO).

    List your home

    What's special

    Generously sized second bedroomSpa-inspired en-suite bathExpansive floor-to-ceiling windowsGenerous islandSleek modern cabinetrySeparate glass-enclosed shower stallLuxurious soaking tub
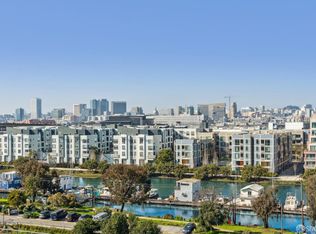
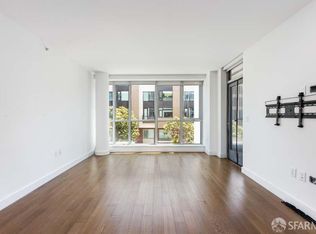
    Experience sophisticated waterfront living at The Arden in the heart of Mission Bay. This beautifully designed 2-bedroom, 2-bath residence offers approximately 1,217 square feet of contemporary living space with an open-concept floor plan, expansive floor-to-ceiling windows, and tranquil views overlooking Children's Park, creating a peaceful green backdrop rarely found in city living. The chef's kitchen is appointed with premium Thermador appliances, sleek modern cabinetry, Caesarstone countertops, a generous island, and a recently upgraded high-performance vent hood that provides enhanced ventilation and cooking performance beyond the original builder specification. The spacious living and dining areas flow seamlessly to a private terrace, providing the perfect setting for morning coffee or relaxing while enjoying peaceful park views. Designed with a desirable split-bedroom layout, the primary suite is a true retreat. It features both a walk-in closet and an additional sliding double-door closet, providing exceptional wardrobe and storage space. The spa-inspired en-suite bath includes an oversized vanity, a luxurious soaking tub, and a separate glass-enclosed shower stall. The generously sized second bedroom features a sliding three-door closet. A large pantry/storage closet offers abundant space rarely found in condominium living. Additional highlights include hardwood flooring, central air conditioning, in-unit laundry, deeded private storage, and deeded parking equipped with a dedicated EV charger. Residents enjoy The Arden's exceptional resort-style amenities, including a 24/7 attended lobby, a 75-foot outdoor heated lap pool and spa, state-of-the-art fitness center, resident lounge with catering kitchen and billiards, library lounge, beautifully landscaped courtyards with fire pits and barbecue areas, a pet wash station. Perfectly situated just steps from Mission Creek, Chase Center, Oracle Park, UCSF, waterfront parks, Caltrain, Muni, acclaimed restaurants, cafes, and neighborhood shopping, this exceptional residence offers the ideal combination of luxury, convenience, and vibrant Mission Bay living.

    Zillow last checked:

    Listing updated:

    Listed by:

    Kuntala L. Cheng DRE #01935020 415-799-6056,

    Corcoran Icon Properties 415-552-9500

    Bought with:

    Peter Goss, DRE #01256858

    Corcoran Icon Properties

    Source: SFAR,MLS#: 426150232MLS LogoOriginating MLS: San Francisco Association of REALTORS

    Facts & features

    Interior

    Bedrooms & bathrooms
    • Bedrooms: 2
    • Bathrooms: 2
    • Full bathrooms: 2
    Primary bedroom
    • Area: 0
    • Dimensions: 0 x 0
    Bedroom 1
    • Area: 0
    • Dimensions: 0 x 0
    Bedroom 2
    • Area: 0
    • Dimensions: 0 x 0
    Bedroom 3
    • Area: 0
    • Dimensions: 0 x 0
    Bedroom 4
    • Area: 0
    • Dimensions: 0 x 0
    Bathroom
    • Features: Shower Stall(s), Tub w/Shower Over
    Dining room
    • Area: 0
    • Dimensions: 0 x 0
    Family room
    • Area: 0
    • Dimensions: 0 x 0
    Kitchen
    • Features: Kitchen Island, Pantry Closet
    • Area: 0
    • Dimensions: 0 x 0
    Living room
    • Area: 0
    • Dimensions: 0 x 0
    Appliances
    • Included: Dryer, Washer
    Features
    • Flooring: Carpet, Tile, Wood
    • Has fireplace: No
    Interior area
    • Total structure area: 1,217
    • Total interior livable area: 1,217 sqft

    Property

    Parking
    • Total spaces: 1
    • Parking features: Electric Vehicle Charging Station(s), Garage Door Opener, Side By Side, On Site
    • Garage spaces: 1
    Features
    • Patio & porch: Enclosed
    • Exterior features: Balcony
    • Pool features: In Ground
    • Has spa: Yes
    • Spa features: Spa/Hot Tub Built-In
    • Has view: Yes
    • View description: City, Park/Greenbelt
    Lot
    • Size: 1.95 Acres
    Details
    • Parcel number: 8710130
    • Special conditions: Standard

    Construction

    Type & style
    • Home type: Condo
    • Property subtype: Condominium
    • Attached to another structure: Yes
    Condition
    • Year built: 2015

    Utilities & green energy

    • Sewer: Public Sewer
    • Water: Public

    Community & HOA

    Community
    • Security: Carbon Monoxide Detector(s), Fire Alarm, Fire Suppression System, Smoke Detector(s)
    HOA
    • Has HOA: Yes
    • Amenities included: Barbecue, Fitness Center, Gym, Pool, Spa/Hot Tub
    • Services included: Elevator, Gas, Insurance on Structure, Maintenance Structure, Maintenance Grounds, Management, Pool, Roof, Sewer, Trash, Water
    • HOA fee: $1,636 monthly
    • HOA name: Arden
    Location
    • Region: San Francisco
    • Elevation: 0

    Financial & listing details

    • Price per square foot: $1,460/sqft
    • Tax assessed value: $1,357,000
    • Annual tax amount: $18,175
    • Date on market: 7/31/2026
    • Cumulative days on market: 12 days
    • Total actual rent: 0

    Price history

    DateEventPrice
    8/31/2026Sold$1,777,000+11.2%$1,460/sqft
    Source: SFAR #426150232 Report a problem
    8/14/2026Pending sale$1,598,000$1,313/sqft
    Source: SFAR #426150232 Report a problem
    7/31/2026Listed for sale$1,598,000+14.1%$1,313/sqft
    Source: SFAR #426150232 Report a problem
    12/4/2020Sold$1,401,000+18.6%$1,151/sqft
    Source: Public Record Report a problem
    12/17/2015Sold$1,181,000$970/sqft
    Source: Public Record Report a problem

    Public tax history

    YearProperty taxesTax assessment
    2025$18,175 +8.8%$1,357,000 +8.6%
    2024$16,709 -6%$1,249,000 -6.7%
    2023$17,779 -0.3%$1,339,000 -0.6%
    2022$17,840 +2.6%$1,347,000 +2.8%
    2021$17,389 +0.5%$1,310,000 +2.5%
    2020$17,300 +3.4%$1,278,236 +2%
    2019$16,727 +3.4%$1,253,176 +2%
    2018$16,179 +3.2%$1,228,604 +2%
    2017$15,678 +3.5%$1,204,518 -32.3%
    2016$15,145 $1,778,766
    Find assessor info on the county website

    Neighborhood: Mission Bay

    Nearby schools

    GreatSchools rating
    Get a cash offer in 3 minutes
    Find out how much your home could sell for in as little as 3 minutes with a no-obligation cash offer.
    Estimated market value
    $1,812,500
    Get a cash offer in 3 minutes
    Find out how much your home could sell for in as little as 3 minutes with a no-obligation cash offer.
    Estimated market value
    $1,812,500