Skip main navigation
Sold for $2,128,000
  • $2,128,000

    708 Long Bridge St APT 816, San Francisco, CA 94158

    2beds
    1,350sqft
    Condominium
    Built in 2016
    -- sqft lot
    $2,246,000 Zestimate®
    $1,576/sqft
    $7,758 Estimated rent

    Home value

    $2,246,000

    $2.02M - $2.49M

    $7,758/mo

    Zestimate® history
    Loading
    Loading...

    Owner options

    List your home for rent

    $7,758/mo

    Rent Zestimate®

    Find your next renter with Zillow Rental Manager. Plus, with online applications, you can quickly screen prospective tenants – for free.

    Learn more

    $7,758/mo

    Rent Zestimate®

    Refinance and save

    $15,329/mo

    Est. payment

    Refinancing to a lower rate could help reduce your monthly payments and save thousands over the life of the loan.

    See today's rates

    $15,329/mo

    Est. payment

    Explore your selling options

    Work with a Zillow partner agent

    Leverage their expertise and Zillow's premium Showcase listings to get your home seen by more buyers.

    Get started

    List with your own agent

    Get your home in front of millions of buyers by listing it on Zillow.

    Learn how to do it

    Sell it yourself

    Take full control of how buyers see your home on Zillow by listing For Sale by Owner (FSBO).

    List your home

    What's special

    Versatile denSeparate glass showerThermador and bosch appliancesHot tubSoaking tubFull-size laundryDouble vanities
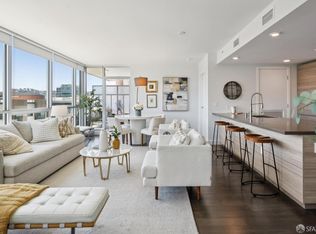
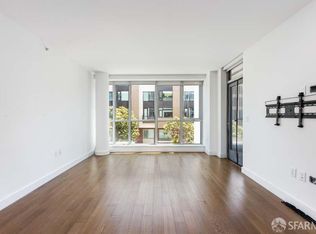
    Welcome to refined urban living at Arden 816, a 1,350 sq ft 2-bedroom, 2-bath home with a versatile den and floor-to-ceiling windows framing sweeping Mission Creek and city skyline views. A private terrace offers the perfect spot for morning coffee or evening cocktails with sunset views of Sutro Tower and Salesforce Tower. The chef's kitchen features Caesarstone countertops, Thermador and Bosch appliances, generous cabinetry, and a large island ideal for cooking and entertaining. The den functions well as a family room, media room, or formal dining. The serene primary suite includes a spa-like bath with double vanities, soaking tub, and separate glass shower. The second bedroom is perfect for guests or a home office. Additional features include central A/C, full-size laundry, one-car parking with a private EV charger, two bike racks, and a dedicated storage space on the same parking level. Arden offers 24/7 concierge, a 75-foot lap pool, hot tub, fitness center, landscaped gardens with BBQs and firepits, a social lounge, fireside lounge, library, and pet grooming room. Close to parks, dining, shops, UCSF, Oracle Park, Chase Center, major transit, HWYs 280,101 and 80.

    Zillow last checked:

    Listing updated:

    Listed by:

    Kuntala L. Cheng DRE #01935020 415-799-6056,

    Corcoran Icon Properties 415-552-9500

    Bought with:

    Michelle Kim, DRE #01499868

    Mosaik Real Estate

    Source: SFAR,MLS#: 426101195MLS LogoOriginating MLS: San Francisco Association of REALTORS

    Facts & features

    Interior

    Bedrooms & bathrooms
    • Bedrooms: 2
    • Bathrooms: 2
    • Full bathrooms: 2
    Rooms
    • Room types: Family Room, Living Room, Office
    Primary bedroom
    • Area: 0
    • Dimensions: 0 x 0
    Bedroom 1
    • Area: 0
    • Dimensions: 0 x 0
    Bedroom 2
    • Area: 0
    • Dimensions: 0 x 0
    Bedroom 3
    • Area: 0
    • Dimensions: 0 x 0
    Bedroom 4
    • Area: 0
    • Dimensions: 0 x 0
    Primary bathroom
    • Features: Double Vanity, Shower Stall(s), Soaking Tub
    Bathroom
    • Features: Tub w/Shower Over
    Dining room
    • Features: Dining/Living Combo
    • Area: 0
    • Dimensions: 0 x 0
    Family room
    • Features: Great Room
    • Area: 0
    • Dimensions: 0 x 0
    Kitchen
    • Features: Kitchen Island, Island w/Sink
    • Area: 0
    • Dimensions: 0 x 0
    Living room
    • Area: 0
    • Dimensions: 0 x 0
    Heating
    • Central, Heat Pump
    Cooling
    • Central Air, Heat Pump
    Appliances
    • Included: Dishwasher, Disposal, Range Hood, Washer/Dryer Stacked
    • Laundry: Electric Dryer Hookup
    Features
    • Flooring: Tile, Wood, Other
    • Has fireplace: No
    Interior area
    • Total structure area: 1,350
    • Total interior livable area: 1,350 sqft

    Property

    Parking
    • Total spaces: 1
    • Parking features: Attached, Side By Side, On Site
    • Attached garage spaces: 1
    Features
    • Levels: One
    • Entry location: Upper Level
    • Exterior features: Balcony, Outdoor Grill, Fire Pit, Uncovered Courtyard
    • Pool features: In Ground, Community
    • Has spa: Yes
    • Spa features: Spa/Hot Tub Built-In
    • Has view: Yes
    • View description: City, City Lights, Downtown, Garden, Park/Greenbelt, Sutro Tower, Water
    • Has water view: Yes
    • Water view: Water
    Lot
    • Size: 1.95 Acres
    Details
    • Parcel number: 8710173
    • Special conditions: Standard

    Construction

    Type & style
    • Home type: Condo
    • Property subtype: Condominium
    • Attached to another structure: Yes
    Condition
    • Year built: 2016
    Details
    • Builder name: Bosa

    Community & HOA

    HOA
    • Has HOA: Yes
    • Amenities included: Barbecue, Clubhouse, Gym, Pool, Spa/Hot Tub
    • Services included: Common Areas, Door Person, Elevator, Insurance, Maintenance Structure, Maintenance Grounds, Management, Pool, Roof, Sewer, Trash, Water
    • HOA fee: $1,696 monthly
    • HOA name: Arden
    Location
    • Region: San Francisco
    • Elevation: 0

    Financial & listing details

    • Price per square foot: $1,576/sqft
    • Tax assessed value: $1,054,424
    • Annual tax amount: $14,226
    • Date on market: 2/20/2026
    • Cumulative days on market: 14 days
    • Listing terms: Cash,Conventional
    • Total actual rent: 0

    Price history

    DateEventPrice
    3/11/2026Sold$2,128,000+12.1%$1,576/sqft
    Source: SFAR #426101195 Report a problem
    2/28/2026Pending sale$1,898,000$1,406/sqft
    Source: SFAR #426101195 Report a problem
    2/20/2026Listed for sale$1,898,000+38.4%$1,406/sqft
    Source: SFAR #426101195 Report a problem
    10/7/2023Listing removed--
    Source: Zillow Rentals Report a problem
    9/30/2023Listed for rent$6,500+4.8%$5/sqft
    Source: Zillow Rentals Report a problem
    3/24/2021Listing removed--
    Source: Owner Report a problem
    8/11/2018Listing removed$6,200$5/sqft
    Source: Owner Report a problem
    8/3/2018Price change$6,200-4.6%$5/sqft
    Source: Owner Report a problem
    8/2/2018Listed for rent$6,500$5/sqft
    Source: Owner Report a problem
    1/29/2016Sold$1,371,000$1,016/sqft
    Source: Public Record Report a problem

    Public tax history

    YearProperty taxesTax assessment
    2025$14,226 +3.5%$1,054,424 +2%
    2024$13,748 +1.7%$1,033,750 +2%
    2023$13,524 -2.7%$1,013,482 +2%
    2022$13,900 +1.9%$993,610 +2%
    2021$13,641 -0.2%$974,128 +1%
    2020$13,671 +3.4%$964,140 +2%
    2019$13,225 +3.3%$945,236 +2%
    2018$12,797 +3.8%$926,702 +2%
    2017$12,332 -30.2%$908,532 -34.1%
    2016$17,666 $1,377,643
    Find assessor info on the county website

    Neighborhood: Mission Bay

    Nearby schools

    GreatSchools rating
    Get a cash offer in 3 minutes
    Find out how much your home could sell for in as little as 3 minutes with a no-obligation cash offer.
    Estimated market value
    $2,246,000
    Get a cash offer in 3 minutes
    Find out how much your home could sell for in as little as 3 minutes with a no-obligation cash offer.
    Estimated market value
    $2,246,000