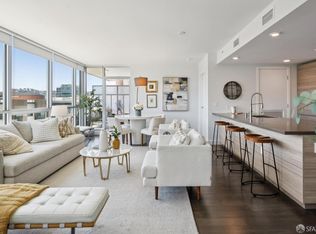
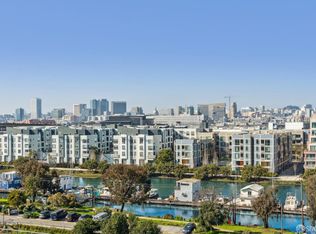
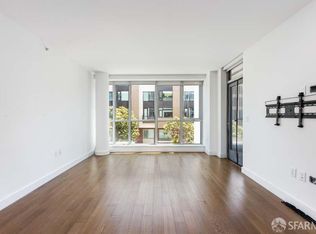
Well-located condo in the Arden Community, surrounded by a Children's Park, Dog Park, Sports ground, and scenic Canal walks. A grocery store, and public transits options are in easy walking distances. With downtown SF financial district and major entertainments venues near by. This lovely 1,237 Sq Ft home, features 2 bedroom, and 2 full bathrooms, open kitchen and living room with full size glass windows, and access to a private balcony with bay view. The well designed kitchen features a built-in refrigerator and freezer, alongside a large sink-and-counter top island, making it ideal for cooking and family gatherings. In-unit laundry is also included. Building amenities include Swimming pool, spa, and fitness center - offering personal wellness without leaving the building, community room can be used for the parties. The unit includes assigned parking garage space, and a dedicated storage room. Please come visit, and make this your next home.
Pending
$1,648,000
708 Long Bridge St APT 908, San Francisco, CA 94158
2beds
1,237sqft
Condominium
Built in 2016
-- sqft lot
$1,730,700 Zestimate®
$1,332/sqft
$1,696/mo HOA
What's special
Large sink-and-counter top islandWell designed kitchenIn-unit laundryBuilt-in refrigerator and freezer
- 14 days
- 681
- 27
Zillow last checked:
Listing updated:
Listed by:
Gloria H. Chung DRE #01384426 707-548-6200,
Scenic Realty 707-548-6200
Source: SFAR,MLS#: 426155475
Originating MLS: San Francisco Association of REALTORS
Facts & features
Interior
Bedrooms & bathrooms
- Bedrooms: 2
- Bathrooms: 2
- Full bathrooms: 2
Rooms
- Room types: Kitchen, Laundry, Living Room, Office
Primary bedroom
- Features: Closet
- Area: 0
- Dimensions: 0 x 0
Bedroom 1
- Area: 0
- Dimensions: 0 x 0
Bedroom 2
- Area: 0
- Dimensions: 0 x 0
Bedroom 3
- Area: 0
- Dimensions: 0 x 0
Bedroom 4
- Area: 0
- Dimensions: 0 x 0
Primary bathroom
- Features: Closet, Tile
Bathroom
- Features: Closet, Tile
Dining room
- Features: Dining/Living Combo
- Area: 0
- Dimensions: 0 x 0
Family room
- Area: 0
- Dimensions: 0 x 0
Kitchen
- Area: 0
- Dimensions: 0 x 0
Living room
- Features: View
- Area: 0
- Dimensions: 0 x 0
Heating
- Central
Cooling
- Central Air
Appliances
- Included: Dishwasher, Dryer, Washer
Features
- Elevator
- Flooring: Simulated Wood, Tile
- Windows: Double Pane Windows, Window Coverings
- Has fireplace: No
Interior area
- Total structure area: 1,237
- Total interior livable area: 1,237 sqft
Property
Parking
- Total spaces: 1
- Parking features: Level, Garage Door Opener, Independent, On Site
- Garage spaces: 1
Accessibility
- Accessibility features: Accessible Approach with Ramp, Accessible Elevator Installed, Parking
Features
- Levels: Three Or More
- Exterior features: Balcony
- Pool features: Community
- Has spa: Yes
- Has view: Yes
- View description: City
Lot
- Size: 1.95 Acres
- Topography: Level
Details
- Parcel number: 8710183
- Special conditions: Offer As Is
Construction
Type & style
- Home type: Condo
- Architectural style: Apartment
- Property subtype: Condominium
- Attached to another structure: Yes
Condition
- Year built: 2016
Utilities & green energy
- Sewer: Public Sewer
- Water: Public
- Utilities for property: Cable Available, Electricity Available, Internet Available, Public
Community & HOA
Community
- Security: Carbon Monoxide Detector(s), Smoke Detector(s)
HOA
- Has HOA: Yes
- Amenities included: Gym, Pool, Spa/Hot Tub
- Services included: Common Areas, Maintenance Structure, Pool
- HOA fee: $1,696 monthly
- HOA name: Arden Home Owner Association
- HOA phone: 415-552-5632
Location
- Region: San Francisco
- Elevation: 0
Financial & listing details
- Price per square foot: $1,332/sqft
- Tax assessed value: $1,525,420
- Annual tax amount: $20,493
- Price range: $1.6M - $1.6M
- Date on market: 8/18/2026
- Cumulative days on market: 14 days
- Listing terms: Cash
- Total actual rent: 0
- Road surface type: Paved
Estimated market value
$1,730,700
$1.64M - $1.82M
$7,149/mo
Price history
| Date | Event | Price |
|---|---|---|
| 8/25/2026 | Pending sale | $1,648,000$1,332/sqft |
Source: | ||
| 8/19/2026 | Listed for sale | $1,648,000+27.9%$1,332/sqft |
Source: | ||
| 7/28/2020 | Listing removed | $5,400$4/sqft |
Source: Zillow Rental Manager Report a problem | ||
| 7/9/2020 | Listed for rent | $5,400$4/sqft |
Source: Zillow Rental Manager Report a problem | ||
| 2/18/2016 | Sold | $1,289,000$1,042/sqft |
Source: Public Record Report a problem | ||
Public tax history
| Year | Property taxes | Tax assessment |
|---|---|---|
| 2025 | $20,493 +2.9% | $1,525,420 +2% |
| 2024 | $19,918 +1.7% | $1,495,512 +2% |
| 2023 | $19,593 +2% | $1,466,190 +2% |
| 2022 | $19,218 +1.8% | $1,437,444 +2% |
| 2021 | $18,869 -0.2% | $1,409,262 +1% |
| 2020 | $18,917 +3.4% | $1,394,814 +2% |
| 2019 | $18,290 +3.4% | $1,367,468 +2% |
| 2018 | $17,692 +3% | $1,340,656 +2% |
| 2017 | $17,172 +2.9% | $1,314,370 +1.5% |
| 2016 | $16,686 | $1,294,539 |
Find assessor info on the county website
Monthly payment
Est. payment
Payment breakdown
Explore the cost of this home by adjusting the details. Changes won't be saved.Climate risks
Neighborhood: Mission Bay
Local buyer's agents are ready to help