Skip main navigation
Sold for $1,800,000
  • $1,800,000

    708 Long Bridge St APT 1508, San Francisco, CA 94158

    2beds
    1,216sqft
    Condominium
    Built in 2016
    -- sqft lot
    $2,083,100 Zestimate®
    $1,480/sqft
    $7,828 Estimated rent

    Home value

    $2,083,100

    $1.87M - $2.33M

    $7,828/mo

    Zestimate® history
    Loading
    Loading...

    Owner options

    List your home for rent

    $7,828/mo

    Rent Zestimate®

    Find your next renter with Zillow Rental Manager. Plus, with online applications, you can quickly screen prospective tenants – for free.

    Learn more

    $7,828/mo

    Rent Zestimate®

    Refinance and save

    $12,822/mo

    Est. payment

    Refinancing to a lower rate could help reduce your monthly payments and save thousands over the life of the loan.

    See today's rates

    $12,822/mo

    Est. payment

    Explore your selling options

    Work with a Zillow partner agent

    Leverage their expertise and Zillow's premium Showcase listings to get your home seen by more buyers.

    Get started

    List with your own agent

    Get your home in front of millions of buyers by listing it on Zillow.

    Learn how to do it

    Sell it yourself

    Take full control of how buyers see your home on Zillow by listing For Sale by Owner (FSBO).

    List your home

    What's special

    Gourmet kitchenExpansive floor-to-ceiling windowsSpacious islandPrimary suiteCaesarstone countertopsGlass-enclosed showerPremium thermador appliances
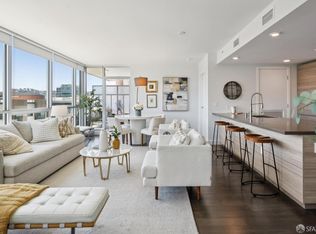
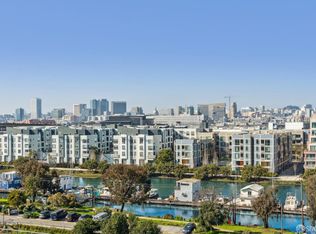
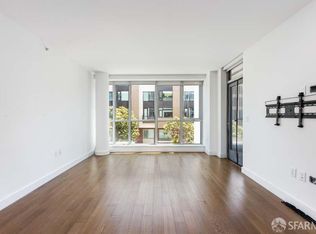
    Experience elevated urban living in this exceptional 2-bedroom, 2-bathroom residence perched on the 15th floor of The Arden. This rarely available unit offers panoramic views of Mission Creek, the city skyline, and iconic landmarks like the Bay Bridge, Sales Force Tower and Oracle Park through expansive floor-to-ceiling windows.The open-concept layout features a gourmet kitchen equipped with premium Thermador appliances, Caesarstone countertops, and a spacious island ideal for both everyday living and entertaining. The primary suite serves as a tranquil retreat with dual vanities, a soaking tub, and a separate glass-enclosed shower. The second bedroom provides flexibility for guests, a home office, or a personal gym. There is a second full bath ideal for guests, with a shower over the tub. Additional highlights include hardwood flooring in the living areas, and carries on through the bedrooms. This exceptional unit offers central air conditioning, a full-sized washer and dryer, and a private terrace perfect for enjoying the city's vibrant atmosphere. The unit also comes with one assigned parking space equipped and a dedicated storage unit.

    Zillow last checked:

    Listing updated:

    Listed by:

    Sandra Gandolfo DRE #01182908 415-706-5633,

    BarbCo 415-566-1112

    Bought with:

    Michael Dunne, DRE #02154003

    Vanguard Properties

    Bernard Katzmann, DRE #00984739

    Vanguard Properties

    Source: SFAR,MLS#: 425044190MLS LogoOriginating MLS: San Francisco Association of REALTORS

    Facts & features

    Interior

    Bedrooms & bathrooms
    • Bedrooms: 2
    • Bathrooms: 2
    • Full bathrooms: 2
    Primary bedroom
    • Features: Walk-In Closet
    • Area: 0
    • Dimensions: 0 x 0
    Bedroom 1
    • Area: 0
    • Dimensions: 0 x 0
    Bedroom 2
    • Area: 0
    • Dimensions: 0 x 0
    Bedroom 3
    • Area: 0
    • Dimensions: 0 x 0
    Bedroom 4
    • Area: 0
    • Dimensions: 0 x 0
    Primary bathroom
    • Features: Double Vanity, Shower Stall(s), Soaking Tub, Tub
    Bathroom
    • Features: Tub w/Shower Over
    Dining room
    • Features: Dining/Living Combo
    • Level: Main
    • Area: 0
    • Dimensions: 0 x 0
    Family room
    • Area: 0
    • Dimensions: 0 x 0
    Kitchen
    • Features: Kitchen Island, Quartz Counter
    • Level: Main
    • Area: 0
    • Dimensions: 0 x 0
    Living room
    • Features: View
    • Level: Main
    • Area: 0
    • Dimensions: 0 x 0
    Heating
    • Central
    Cooling
    • Central Air
    Appliances
    • Included: Dishwasher, Disposal, Gas Cooktop, Range Hood, Microwave, Washer/Dryer Stacked
    • Laundry: Laundry Closet
    Features
    • Flooring: Tile, Wood
    • Windows: Double Pane Windows, Window Coverings
    • Has fireplace: No
    Interior area
    • Total structure area: 1,216
    • Total interior livable area: 1,216 sqft

    Property

    Parking
    • Total spaces: 1
    • Parking features: Garage Door Opener, Independent, On Site
    • Has garage: Yes
    Features
    • Levels: One
    • Exterior features: Balcony, Outdoor Grill, Dog Run, Outdoor Kitchen, Uncovered Courtyard
    • Pool features: In Ground, Community, Fenced
    • Has spa: Yes
    • Spa features: Spa/Hot Tub Built-In
    • Has view: Yes
    • View description: Bay, Bridge(s), City, Downtown, Water
    • Has water view: Yes
    • Water view: Bay,Water
    Lot
    • Size: 1.95 Acres
    • Topography: Level
    Details
    • Parcel number: 8710261
    • Special conditions: Standard

    Construction

    Type & style
    • Home type: Condo
    • Architectural style: Contemporary,Modern/High Tech
    • Property subtype: Condominium
    • Attached to another structure: Yes
    Condition
    • New Construction
    • New construction: Yes
    • Year built: 2016

    Utilities & green energy

    • Sewer: Public Sewer
    • Water: Public
    • Utilities for property: Public
    Green energy
    • Energy efficient items: Appliances

    Community & HOA

    Community
    • Security: Carbon Monoxide Detector(s), Secured Access, Smoke Detector(s)
    HOA
    • Has HOA: Yes
    • Amenities included: Barbecue, Fitness Center, Park, Pool
    • Services included: Common Areas, Door Person, Insurance on Structure, Maintenance Structure, Management, Trash, Water
    • HOA fee: $1,427 monthly
    • HOA name: Arden Owners Association
    • HOA phone: 415-552-5632
    Location
    • Region: San Francisco
    • Elevation: 0

    Financial & listing details

    • Price per square foot: $1,480/sqft
    • Tax assessed value: $154,393
    • Annual tax amount: $4,278
    • Date on market: 5/29/2025
    • Cumulative days on market: 8 days
    • Total actual rent: 0

    Price history

    DateEventPrice
    6/17/2025Sold$1,800,000+4.3%$1,480/sqft
    Source: SFAR #425044190 Report a problem
    6/9/2025Pending sale$1,725,000$1,419/sqft
    Source: SFAR #425044190 Report a problem
    5/29/2025Listed for sale$1,725,000+10.7%$1,419/sqft
    Source: SFAR #425044190 Report a problem
    1/26/2016Sold$1,558,000$1,281/sqft
    Source: Public Record Report a problem

    Public tax history

    YearProperty taxesTax assessment
    2025$4,278 +25.4%$154,393 +2%
    2024$3,412 +2.3%$151,367 +2%
    2023$3,336 +1.9%$148,400 +2%
    2022$3,273 +2.1%$145,491 +2%
    2021$3,206 +0.9%$142,639 +1%
    2020$3,179 +2.8%$141,178 +2%
    2019$3,094 +2.8%$138,411 +2%
    2018$3,010 +1.7%$135,698 +2%
    2017$2,960 -85.1%$133,038 -91.5%
    2016$19,892 $1,566,347
    Find assessor info on the county website

    Neighborhood: Mission Bay

    Nearby schools

    GreatSchools rating
    Get a cash offer in 3 minutes
    Find out how much your home could sell for in as little as 3 minutes with a no-obligation cash offer.
    Estimated market value
    $2,083,100
    Get a cash offer in 3 minutes
    Find out how much your home could sell for in as little as 3 minutes with a no-obligation cash offer.
    Estimated market value
    $2,083,100