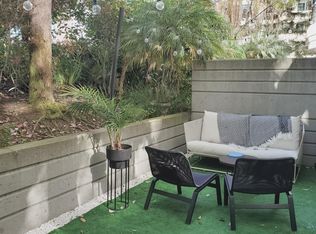
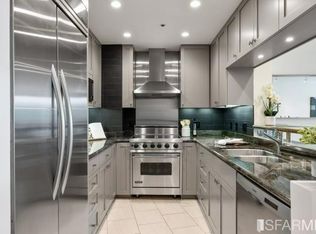
Luxurious Corner 2-bedroom, 2-bathroom, renovated with custom lighting, hardwood flooring, and bespoke fixtures. Every room has stunning floor to ceiling windows with fabulous unique views. Open layout, private designer entry, formal dining and living areas and a balcony. Stylish kitchen, zinc bar from Paris, custom teal cabinetry, concrete backsplash and counters, stainless European appliances. The primary suite has a walk-in-closet and an onyx bathroom with a shower and tub. The generous second bedroom has marble bathroom with a shower. Custom hallway storage abinets, and in unit laundry. Garage parking is available in the building, and Crunch gym & pool with a membership fees. Museum Parc offers 24 hours desk attendant. Courtyard garden in the heart of SOMA just blocks from the cultural centers, museums, theater, dining, transportation, , and more. You must see it to experience the art of living in the city.
For sale
Price cut: $100K (8/27)
$1,398,500
300 3rd St APT 1101, San Francisco, CA 94107
2beds
1,387sqft
Condominium
Built in 1990
-- sqft lot
$1,348,500 Zestimate®
$1,008/sqft
$1,241/mo HOA
What's special
- 170 days
- 467
- 39
Zillow last checked:
Listing updated:
Listed by:
Afisaneh Valizadeh DRE #01239922 415-495-1114,
Compass 415-345-3000,
Aaron Soffer DRE #01948137 415-606-7133,
Compass
Source: SFAR,MLS#: 426126984 Originating MLS: San Francisco Association of REALTORS
Originating MLS: San Francisco Association of REALTORSFacts & features
Interior
Bedrooms & bathrooms
- Bedrooms: 2
- Bathrooms: 2
- Full bathrooms: 2
Rooms
- Room types: Laundry
Primary bedroom
- Area: 0
- Dimensions: 0 x 0
Bedroom 1
- Area: 0
- Dimensions: 0 x 0
Bedroom 2
- Area: 0
- Dimensions: 0 x 0
Bedroom 3
- Area: 0
- Dimensions: 0 x 0
Bedroom 4
- Area: 0
- Dimensions: 0 x 0
Dining room
- Features: Formal Room
- Area: 0
- Dimensions: 0 x 0
Family room
- Area: 0
- Dimensions: 0 x 0
Kitchen
- Features: Breakfast Area, Pantry Closet
- Area: 0
- Dimensions: 0 x 0
Living room
- Features: View
- Area: 0
- Dimensions: 0 x 0
Heating
- Central
Appliances
- Included: Washer/Dryer Stacked
- Laundry: Laundry Closet
Features
- Flooring: Wood
- Has fireplace: No
Interior area
- Total structure area: 1,387
- Total interior livable area: 1,387 sqft
Property
Parking
- Total spaces: 1
- Parking features: Inside Entrance, Unassigned, Underground, See Remarks, Side By Side, On Site – Monthly Fee (Condo Only)
Features
- Levels: One
- Has view: Yes
- View description: Bay, Bridge(s), City
- Has water view: Yes
- Water view: Bay
Lot
- Size: 1.12 Acres
Details
- Parcel number: 3751351
- Special conditions: Offer As Is,Trust
Construction
Type & style
- Home type: Condo
- Architectural style: Art Deco
- Property subtype: Condominium
- Attached to another structure: Yes
Condition
- Updated/Remodeled
- New construction: No
- Year built: 1990
Utilities & green energy
- Sewer: Public Sewer
- Water: Public
Community & HOA
Community
- Security: Carbon Monoxide Detector(s), Fire Alarm
HOA
- Has HOA: Yes
- HOA fee: $1,241 monthly
- HOA name: Museum Parc
Location
- Region: San Francisco
- Elevation: 0
Financial & listing details
- Price per square foot: $1,008/sqft
- Tax assessed value: $1,538,750
- Annual tax amount: $19,122
- Price range: $1.4M - $1.4M
- Date on market: 5/1/2026
- Cumulative days on market: 168 days
- Total actual rent: 0
Estimated market value
$1,348,500
$1.28M - $1.42M
$6,597/mo
Price history
| Date | Event | Price |
|---|---|---|
| 8/27/2026 | Price change | $1,398,500-6.7%$1,008/sqft |
Source:  SFAR #426126984 Report a problem SFAR #426126984 Report a problem | ||
| 7/24/2026 | Price change | $1,498,500-6.2%$1,080/sqft |
Source: SFAR #426126984 Report a problem | ||
| 5/1/2026 | Listed for sale | $1,598,000+10.2%$1,152/sqft |
Source: SFAR #426126984 Report a problem | ||
| 3/10/2022 | Sold | $1,450,000-3.3%$1,045/sqft |
Source: SFAR #421616704 Report a problem | ||
| 2/25/2022 | Pending sale | $1,500,000$1,081/sqft |
Source: SFAR #421616704 Report a problem | ||
| 2/11/2022 | Listed for sale | $1,500,000+141.9%$1,081/sqft |
Source: SFAR #421616704 Report a problem | ||
| 9/20/1999 | Sold | $620,000$447/sqft |
Source: Public Record Report a problem | ||
Public tax history
| Year | Property taxes | Tax assessment |
|---|---|---|
| 2025 | $19,122 +3% | $1,538,750 +2% |
| 2024 | $18,571 +1.6% | $1,508,580 +2% |
| 2023 | $18,285 +60.1% | $1,479,000 +64.7% |
| 2022 | $11,423 +2.6% | $897,948 +2% |
| 2021 | $11,135 -0.5% | $880,342 +1% |
| 2020 | $11,191 +3.5% | $871,316 +2% |
| 2019 | $10,811 +3.5% | $854,233 +2% |
| 2018 | $10,447 +4.1% | $837,484 +2% |
| 2017 | $10,040 +1.1% | $821,064 +2% |
| 2016 | $9,931 +1.2% | $804,966 +1.5% |
| 2015 | $9,809 +0.2% | $792,876 +2% |
| 2014 | $9,794 | $777,345 +0.5% |
| 2013 | -- | $773,833 +2% |
| 2012 | -- | $758,661 +2% |
| 2011 | -- | $743,787 +0.8% |
| 2010 | -- | $738,230 -0.2% |
| 2009 | -- | $739,984 +2% |
| 2008 | -- | $725,476 +2% |
| 2007 | -- | $711,252 +2% |
| 2006 | -- | $697,306 +2% |
| 2005 | -- | $683,635 +3.9% |
| 2003 | -- | $657,948 +2% |
| 2002 | -- | $645,048 +2% |
| 2001 | -- | $632,400 +2% |
| 2000 | -- | $620,000 |
Find assessor info on the county website
Monthly payment
Est. payment
Payment breakdown
Explore the cost of this home by adjusting the details. Changes won't be saved.Climate risks
Neighborhood: South of Market

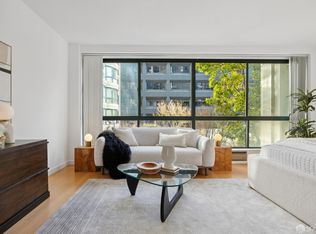
Similar homes
- $1,286,0002 bd2 ba1.2k sqftBeacon, San Francisco, CA 94107For Sale
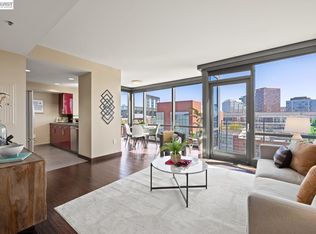 MLS ID #41151563, May Wang. Bay East AOR
 - $1,558,0002 bd2 ba1.4k sqft260 King St Unit 1005, San Francisco, CA 94107For Sale
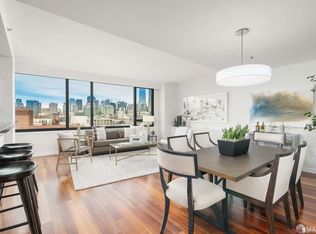 MLS ID #426152224, Masti M. Pahlbod DRE #01104825, Engel & Voelkers San Francisco. SFAR
 - $1,425,0002 bd2 ba1.5k sqft200 Brannan St APT 307, San Francisco, CA 94107For Sale
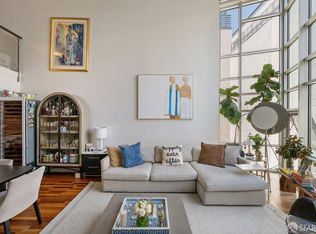 MLS ID #426155521, Eric Martin Johnson DRE #01755654, Sotheby's International Realty. SFAR
 - $1,395,0001 bd2 ba1.6k sqft200 Brannan St APT 130, San Francisco, CA 94107For Sale
 MLS ID #426097941, Cece A. Doricko DRE #01513516, Compass. SFAR
