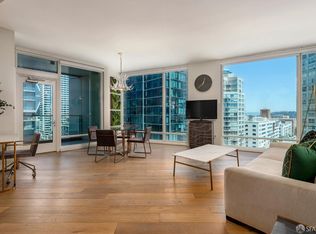
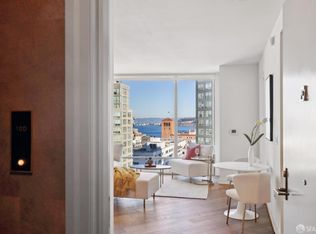
Perched on the northwest corner of the 18th floor at The Harrison, this sophisticated two-bedroom, two-bath residence showcases floor-to-ceiling windows framed by captivating views of the iconic San Francisco downtown skyline and vibrant city lights. Graced with interiors designed by world-renowned interior designer Ken Fulk, the home blends classic elegance and modern luxury. Rich diagonal-planked Siberian oak flooring leads you into an open-concept living space flooded with natural light. The gourmet chef's kitchen features polished Carrara marble countertops, custom Studio Becker Ash Molina cabinetry, Waterworks brass fixtures, a Bertazzoni gas range, and a Sub-Zero refrigerator. In-unit laundry included for your convenience. The spacious deck off the dining area provides a perfect place to relax, with the city skyline and the twinkling lights of the Bay Bridge as your backdrop. Set atop Rincon Hill, The Harrison is celebrated for its premier luxury amenities and full-service hospitality. Residents enjoy exclusive access to Uncle Harry's, the signature 49th-floor sky lounge offering panoramic bay and city views, along with 24/7 concierge service, a state-of-the-art 2,500-sq-ft fitness center, steam room, heated outdoor pool, hot tub, and valet parking. Located near the Financial District, Embarcadero, fine dining, and shopping, this home offers unmatched urban living.
For sale
$1,799,000
401 Harrison St APT 18B, San Francisco, CA 94105
2beds
1,311sqft
Condominium
Built in 2014
-- sqft lot
$-- Zestimate®
$1,372/sqft
$1,981/mo HOA
What's special
Heated outdoor poolWaterworks brass fixturesPolished carrara marble countertopsFloor-to-ceiling windowsHot tubIn-unit laundrySub-zero refrigerator
- 14 days
- 705
- 52
Zillow last checked:
Listing updated:
Listed by:
John R. Solaegui DRE #01398160 415-999-0673,
Compass 415-345-3000
Source: SFAR,MLS#: 426162313 Originating MLS: San Francisco Association of REALTORS
Originating MLS: San Francisco Association of REALTORSFacts & features
Interior
Bedrooms & bathrooms
- Bedrooms: 2
- Bathrooms: 2
- Full bathrooms: 2
Rooms
- Room types: Dining Room, Kitchen, Living Room
Primary bedroom
- Area: 0
- Dimensions: 0 x 0
Bedroom 1
- Area: 0
- Dimensions: 0 x 0
Bedroom 2
- Area: 0
- Dimensions: 0 x 0
Bedroom 3
- Area: 0
- Dimensions: 0 x 0
Bedroom 4
- Area: 0
- Dimensions: 0 x 0
Dining room
- Area: 0
- Dimensions: 0 x 0
Family room
- Area: 0
- Dimensions: 0 x 0
Kitchen
- Features: Marble Counter
- Area: 0
- Dimensions: 0 x 0
Living room
- Features: View
- Area: 0
- Dimensions: 0 x 0
Heating
- Central
Cooling
- Central Air
Appliances
- Included: Dishwasher, Disposal, Washer/Dryer Stacked
- Laundry: Laundry Closet
Features
- Flooring: Tile, Wood
- Has fireplace: No
Interior area
- Total structure area: 1,311
- Total interior livable area: 1,311 sqft
Property
Parking
- Total spaces: 1
- Parking features: Valet, Independent, On Site - Unassigned (Condo Only)
- Garage spaces: 1
Features
- Patio & porch: Covered
- Exterior features: Balcony
- Has spa: Yes
- Spa features: Spa/Hot Tub Built-In
- Has view: Yes
- View description: Bay Bridge, City, City Lights, Downtown, San Francisco
- Has water view: Yes
Lot
- Size: 1.29 Acres
Details
- Parcel number: 3765522
- Special conditions: Standard
Construction
Type & style
- Home type: Condo
- Architectural style: Modern/High Tech
- Property subtype: Condominium
- Attached to another structure: Yes
Condition
- Year built: 2014
Utilities & green energy
- Sewer: Public Sewer
- Water: Public
Community & HOA
Community
- Security: Carbon Monoxide Detector(s), Smoke Detector(s)
HOA
- Has HOA: Yes
- Amenities included: Clubhouse, Gym, Pool, Spa/Hot Tub
- Services included: Door Person, Elevator, Pool
- HOA fee: $1,981 monthly
- HOA name: The Harrison HOA
- HOA phone: 415-528-2878
Location
- Region: San Francisco
- Elevation: 0
Financial & listing details
- Price per square foot: $1,372/sqft
- Tax assessed value: $1,894,254
- Annual tax amount: $23,347
- Price range: $1.8M - $1.8M
- Date on market: 10/3/2026
- Cumulative days on market: 14 days
- Total actual rent: 0
Estimated market value
Not available
Estimated sales range
Not available
Not available
Price history
| Date | Event | Price |
|---|---|---|
| 10/3/2026 | Listed for sale | $1,799,000$1,372/sqft |
Source:  SFAR #426162313 Report a problem SFAR #426162313 Report a problem | ||
| 9/3/2026 | Listing removed | $1,799,000$1,372/sqft |
Source:  Engel & Volkers #426096610 Report a problem Engel & Volkers #426096610 Report a problem | ||
| 5/19/2026 | Price change | $1,799,000-1.4%$1,372/sqft |
Source: SFAR #426096610 Report a problem | ||
| 4/17/2026 | Price change | $1,825,000-2.7%$1,392/sqft |
Source: SFAR #426096610 Report a problem | ||
| 1/22/2026 | Listed for sale | $1,875,000+7.1%$1,430/sqft |
Source: SFAR #426096610 Report a problem | ||
| 8/27/2021 | Listing removed | -- |
Source: Engel & Volkers Report a problem | ||
| 6/4/2021 | Listed for rent | $6,500+8.4%$5/sqft |
Source: Engel & Volkers #89721761 Report a problem | ||
| 6/1/2021 | Sold | $1,750,000-2.7%$1,335/sqft |
Source: SFAR #421528410 Report a problem | ||
| 5/24/2021 | Pending sale | $1,799,000$1,372/sqft |
Source: SFAR #421528410 Report a problem | ||
| 4/21/2021 | Contingent | $1,799,000$1,372/sqft |
Source: SFAR #421528410 Report a problem | ||
| 3/14/2021 | Listed for sale | $1,799,000+2.9%$1,372/sqft |
Source: SFAR #421528410 Report a problem | ||
| 2/12/2021 | Listing removed | -- |
Source: SFAR #506728 Report a problem | ||
| 12/9/2020 | Price change | $1,749,000-2.8%$1,334/sqft |
Source: SFAR #506728 Report a problem | ||
| 9/28/2020 | Listed for sale | $1,799,000$1,372/sqft |
Source: Compass #506728 Report a problem | ||
| 9/22/2020 | Listing removed | $5,995$5/sqft |
Source: Compass #498333 Report a problem | ||
| 9/14/2020 | Price change | $5,995-6.3%$5/sqft |
Source: Compass #498333 Report a problem | ||
| 8/23/2020 | Price change | $6,400-7.9%$5/sqft |
Source: Compass #498333 Report a problem | ||
| 7/20/2020 | Price change | $6,950-3.8%$5/sqft |
Source: Compass #498333 Report a problem | ||
| 5/25/2020 | Price change | $7,225-3.7%$6/sqft |
Source: Compass #498333 Report a problem | ||
| 5/17/2020 | Listed for rent | $7,500$6/sqft |
Source: Compass #498333 Report a problem | ||
Public tax history
| Year | Property taxes | Tax assessment |
|---|---|---|
| 2025 | $23,347 +3% | $1,894,254 +2% |
| 2024 | $22,677 +1.5% | $1,857,113 +2% |
| 2023 | $22,337 +1.9% | $1,820,700 +2% |
| 2022 | $21,916 +9.2% | $1,785,000 +9.7% |
| 2021 | $20,068 -9.5% | $1,626,506 -8.4% |
| 2020 | $22,187 +3.8% | $1,775,398 +2% |
| 2019 | $21,377 +3.5% | $1,740,588 +2% |
| 2018 | $20,657 +5.2% | $1,706,460 +4.6% |
| 2017 | $19,630 | $1,630,900 |
Find assessor info on the county website
Monthly payment
Est. payment
Payment breakdown
Explore the cost of this home by adjusting the details. Changes won't be saved.Climate risks
Neighborhood: Rincon Hill
- $1,225,0002 bd2 ba1.2k sqft401 Harrison St #5F, San Francisco, CA 94105Sold

- $1,550,0002 bd2 ba1.2k sqft401 Harrison St APT 7C, San Francisco, CA 94105Sold
- $881,4001 bd1 ba707 sqft401 Harrison St APT 8E, San Francisco, CA 94105Off Market

- $765,0001 bd1 ba607 sqft401 Harrison St APT 10D, San Francisco, CA 94105Sold
Similar homes
- $2,398,0002 bd3 ba1.5k sqft488 Folsom St #3404, San Francisco, CA 94105For Sale
 MLS ID #426141893, Shalini R. Sadda DRE #02004797, City Real Estate. SFAR
 - $1,558,0002 bd2 ba1.4k sqft260 King St Unit 1005, San Francisco, CA 94107For Sale
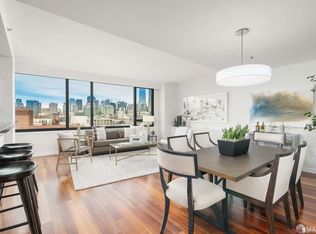 MLS ID #426152224, Masti M. Pahlbod DRE #01104825, Engel & Voelkers San Francisco. SFAR
 - $1,895,0002 bd2 ba1.2k sqft1 Steuart Ln #201, San Francisco, CA 94105For Sale
 MLS ID #426161772, Stephen Bartlett DRE #02006034, Compass. SFAR
 - $1,900,0002 bd3 ba1.8k sqft300 Beale St APT 609, San Francisco, CA 94105For Sale
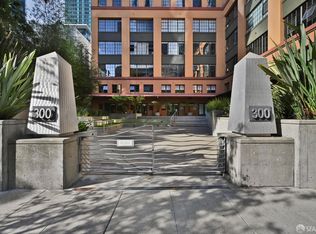 MLS ID #426157333, Gina Ocampo Haas DRE #01725219, NOVO. SFAR
