Rare Former Model Residence at The Harrison!
Experience elevated San Francisco living from this exceptional 2-bedroom, 2-bath residence on the 32nd floor of The Harrison. Originally selected as one of the developer's showcase model homes, Residence 32B was designed to capture the sophisticated, design-forward lifestyle that defines this iconic luxury tower.
Floor-to-ceiling windows frame dramatic San Francisco city and bay views, filling the home with natural light and creating a stunning backdrop from both the living spaces and bedrooms. The thoughtfully designed interior features The Harrison's signature finishes, including Siberian oak flooring, a beautifully appointed kitchen with built-in Sub-Zero refrigeration, and spa-inspired baths with Waterworks fixtures.
Beyond the residence, enjoy The Harrison's renowned collection of amenities, including the Ken Fulk-designed Grand Salon, the spectacular Uncle Harry's penthouse lounge, fitness center, The Pantry, and personalized Harrison Attaché concierge service.
A rare opportunity to own a former showcase residence where sophisticated design, breathtaking views, and The Harrison's signature lifestyle come together high above San Francisco!
For sale
$2,198,000
401 Harrison St APT 32B, San Francisco, CA 94105
2beds
1,311sqft
Condominium, Residential
Built in 2014
-- sqft lot
$2,150,600 Zestimate®
$1,677/sqft
$1,970/mo HOA
What's special
- 5 days
- 357
- 29
Zillow last checked:
Listing updated:
Listed by:
Agnes Huang 01880611 650-686-0005,
Keller Williams Thrive 408-850-6900
Source: MLSListings Inc,MLS#: ML82060206
Facts & features
Interior
Bedrooms & bathrooms
- Bedrooms: 2
- Bathrooms: 2
- Full bathrooms: 2
Dining room
- Features: DiningAreainLivingRoom, DiningBar, NoFormalDiningRoom
Family room
- Features: NoFamilyRoom
Heating
- Central Forced Air
Cooling
- Central Air
Interior area
- Total structure area: 1,311
- Total interior livable area: 1,311 sqft
Property
Parking
- Total spaces: 1
- Parking features: Attached
- Attached garage spaces: 1
Features
- Stories: 1
Details
- Parcel number: 3765620
- Zoning: RH DTR
- Special conditions: Standard
Construction
Type & style
- Home type: Condo
- Property subtype: Condominium, Residential
Materials
- Foundation: Brick/Mortar, Pillar/Post/Pier, Other
- Roof: Other
Condition
- New construction: No
- Year built: 2014
Utilities & green energy
- Gas: NaturalGas, PublicUtilities
- Sewer: Public Sewer, Shared Septic
- Water: Public
- Utilities for property: Natural Gas Available, Water Connected, Public Utilities, Water Public
Community & HOA
HOA
- Has HOA: Yes
- Services included: Gas, Insurance, Sewer, Water
- HOA fee: $1,970 monthly
Location
- Region: San Francisco
Financial & listing details
- Price per square foot: $1,677/sqft
- Tax assessed value: $2,143,638
- Annual tax amount: $26,297
- Date on market: 9/16/2026
- Listing agreement: ExclusiveRightToSell
Estimated market value
$2,150,600
$2.04M - $2.26M
$7,959/mo
Price history
| Date | Event | Price |
|---|---|---|
| 9/17/2026 | Listed for sale | $2,198,000+8.8%$1,677/sqft |
Source:  MLSListings Inc #ML82060206 Report a problem MLSListings Inc #ML82060206 Report a problem | ||
| 8/30/2021 | Sold | $2,020,000$1,541/sqft |
Source:  SFAR #421538752 Report a problem SFAR #421538752 Report a problem | ||
Public tax history
| Year | Property taxes | Tax assessment |
|---|---|---|
| 2025 | $26,297 +3% | $2,143,638 +2% |
| 2024 | $25,541 +1.5% | $2,101,607 +2% |
| 2023 | $25,160 +1.9% | $2,060,400 +2% |
| 2022 | $24,688 +20.3% | $2,020,000 +21.3% |
| 2021 | $20,527 -0.7% | $1,665,252 +1% |
| 2020 | $20,662 +3.8% | $1,648,178 +2% |
| 2019 | $19,905 +3.5% | $1,615,862 +2% |
| 2018 | $19,235 +2.8% | $1,584,179 -2.9% |
| 2017 | $18,719 | $1,630,900 |
Find assessor info on the county website
Monthly payment
Est. payment
Payment breakdown
Explore the cost of this home by adjusting the details. Changes won't be saved.Climate risks
Neighborhood: Financial District
Nearby schools
Schools provided by the listing agent
- District: SanFranciscoUnified
Source: MLSListings Inc. This data may not be complete. We recommend contacting the local school district to confirm school assignments for this home.
- $1,037,5001 bd1 ba1.1k sqft401 Harrison St APT 6A, San Francisco, CA 94105Off Market
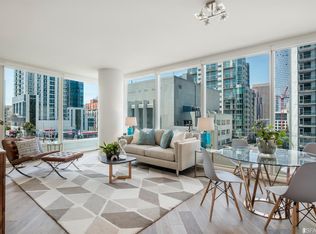
- $797,6001 bd1 ba759 sqft401 Harrison St APT 8H, San Francisco, CA 94105Off Market
- $918,4001 bd1 ba840 sqft401 Harrison St APT 9A, San Francisco, CA 94105Off Market
- $1,506,9002 bd2 ba1.2k sqft401 Harrison St APT 15C, San Francisco, CA 94105Off Market
Similar homes
- $2,695,0002 bd3 ba1.7k sqft188 Minna St APT 36D, San Francisco, CA 94105For Sale
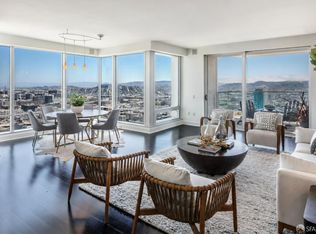 MLS ID #426160252, Gregg Lynn DRE #01467774, Sotheby's International Realty. SFAR
 - $2,298,0002 bd2 ba1.1k sqft488 Folsom St #4406, San Francisco, CA 94105For Sale
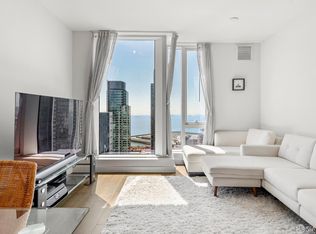 MLS ID #426151281, Shalini R. Sadda DRE #02004797, City Real Estate. SFAR
 - $2,195,0002 bd3 ba1.8k sqft301 Mission St APT 27C, San Francisco, CA 94105For Sale
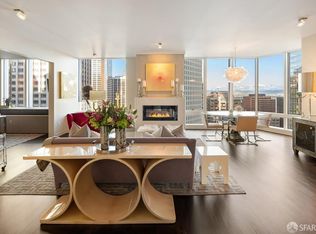 MLS ID #426112313, Bryant R. Kowalczyk DRE #01263605, Luxe Places International Real. SFAR
 - $1,895,0002 bd2 ba1.2k sqft1 Steuart Ln #201, San Francisco, CA 94105For Sale
 MLS ID #426161772, Stephen Bartlett DRE #02006034, Compass. SFAR
