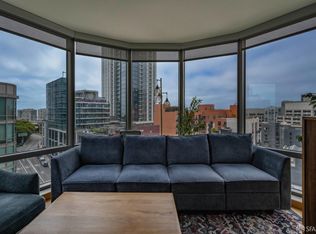
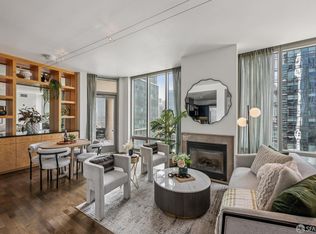
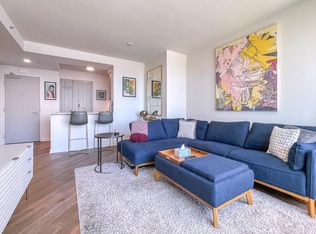
Step into this east-facing residence at The Metropolitan and take in sweeping Bay Bridge and city views that are equally impressive by day and night. The thoughtful split-bedroom floor plan places two spacious bedrooms and two bathrooms on opposite sides of the home, offering excellent privacy for guests, shared living, or a dedicated home office. Hardwood floors run throughout, complemented by custom window treatments and a well-appointed kitchen with its own outlook toward the city and Bay. In-unit laundry adds everyday convenience, while deeded garage parking and storage located near the elevator make city living especially easy. The Metropolitan is one of South Beach's premier full-service buildings, offering an impressive collection of amenities including a heated indoor pool and spa, sauna, fully equipped fitness center, private theater, clubhouse, business center, 24-hour doorman, concierge service, roof deck with BBQ, and secure package delivery with Amazon Hub. From here, some of San Francisco's best destinations are close at hand the Embarcadero, Ferry Building and Farmers Market, Oracle Park, waterfront dining, downtown, and the city's financial and technology centers. Convenient access to public transit, the Bay Bridge, and Highway 101 makes getting around the Bay Area equally straightforward. Tenant occupied on a month-to-month lease, occupancy subject to tenant's rights. Showings by appointment only.
For sale
$1,150,000
333 1st St #N1507, San Francisco, CA 94105
2beds
950sqft
Condominium
Built in 2004
-- sqft lot
$1,130,800 Zestimate®
$1,211/sqft
$1,241/mo HOA
What's special
Fully equipped fitness centerEast-facing residenceBusiness centerPrivate theaterHardwood floors run throughoutThoughtful split-bedroom floor planCustom window treatments
- 22 days
- 1,156
- 65
Zillow last checked:
Listing updated:
Listed by:
Michael L. Annunziata DRE #01948146 415-843-1250,
North Point Real Estate 415-875-9340
Source: SFAR,MLS#: 426155100 Originating MLS: San Francisco Association of REALTORS
Originating MLS: San Francisco Association of REALTORSFacts & features
Interior
Bedrooms & bathrooms
- Bedrooms: 2
- Bathrooms: 2
- Full bathrooms: 2
Primary bedroom
- Area: 0
- Dimensions: 0 x 0
Bedroom 1
- Area: 0
- Dimensions: 0 x 0
Bedroom 2
- Area: 0
- Dimensions: 0 x 0
Bedroom 3
- Area: 0
- Dimensions: 0 x 0
Bedroom 4
- Area: 0
- Dimensions: 0 x 0
Dining room
- Area: 0
- Dimensions: 0 x 0
Family room
- Area: 0
- Dimensions: 0 x 0
Kitchen
- Features: Kitchen/Family Combo
- Area: 0
- Dimensions: 0 x 0
Living room
- Area: 0
- Dimensions: 0 x 0
Heating
- Central
Cooling
- Central Air
Appliances
- Included: Dishwasher, Disposal, Gas Cooktop, Ice Maker, Microwave, Washer/Dryer Stacked
Features
- Flooring: Tile, Wood
- Has fireplace: No
Interior area
- Total structure area: 950
- Total interior livable area: 950 sqft
Property
Parking
- Total spaces: 1
- Parking features: Enclosed, Independent, On Site, On Site - Mapped (Condo Only)
Features
- Pool features: Lap, Pool/Spa Combo
- Has spa: Yes
- Has view: Yes
- View description: Bay Bridge, City Lights
- Has water view: Yes
Lot
- Size: 0.89 Acres
Details
- Parcel number: 3748135
- Special conditions: Standard
Construction
Type & style
- Home type: Condo
- Property subtype: Condominium
- Attached to another structure: Yes
Condition
- Year built: 2004
Community & HOA
HOA
- Has HOA: Yes
- Services included: Common Areas, Door Person, Elevator, Homeowners Insurance, Insurance, Insurance on Structure, Maintenance Structure, Maintenance Grounds, Management, Pool, Recreation Facility, Security, Sewer, Trash, Water
- HOA fee: $1,241 monthly
- HOA name: The Metropolitan HOA
Location
- Region: San Francisco
- Elevation: 0
Financial & listing details
- Price per square foot: $1,211/sqft
- Price range: $1.2M - $1.2M
- Date on market: 8/17/2026
- Cumulative days on market: 22 days
- Lease term: Month To Month
- Total actual rent: 4800
Estimated market value
$1,130,800
$1.07M - $1.19M
$6,714/mo
Price history
| Date | Event | Price |
|---|---|---|
| 8/18/2026 | Listed for sale | $1,150,000$1,211/sqft |
Source:  SFAR #426155100 Report a problem SFAR #426155100 Report a problem | ||
| 12/3/2025 | Listing removed | $1,150,000$1,211/sqft |
Source: SFAR #425004585 Report a problem | ||
| 10/21/2025 | Listed for sale | $1,150,000$1,211/sqft |
Source: SFAR #425004585 Report a problem | ||
| 10/20/2025 | Pending sale | $1,150,000$1,211/sqft |
Source: SFAR #425004585 Report a problem | ||
| 1/26/2025 | Listed for sale | $1,150,000$1,211/sqft |
Source: SFAR #425004585 Report a problem | ||
| 11/25/2024 | Listing removed | $4,800$5/sqft |
Source: Zillow Rentals Report a problem | ||
| 11/21/2024 | Price change | $4,800-8.6%$5/sqft |
Source: Zillow Rentals Report a problem | ||
| 10/16/2024 | Price change | $5,250-3.7%$6/sqft |
Source: Zillow Rentals Report a problem | ||
| 9/30/2024 | Price change | $5,450-2.7%$6/sqft |
Source: Zillow Rentals Report a problem | ||
| 8/21/2024 | Price change | $5,600-2.6%$6/sqft |
Source: Zillow Rentals Report a problem | ||
| 7/11/2024 | Listed for rent | $5,750$6/sqft |
Source: Zillow Rentals Report a problem | ||
Public tax history
Tax history is unavailable.
Monthly payment
Est. payment
Payment breakdown
Explore the cost of this home by adjusting the details. Changes won't be saved.Climate risks
Neighborhood: Rincon Hill
- $989,6002 bd2 ba958 sqft333 1st St UNIT N1101, San Francisco, CA 94105Off Market

- $1,105,6002 bd2 ba958 sqft333 1st St UNIT N1401, San Francisco, CA 94105Off Market
- $1,848,0003 bd2 ba1.3k sqft333 1st St PENTHOUSE 2004, San Francisco, CA 94105Sold
- $590,200-- bd1 ba506 sqft333 1st St #1706, San Francisco, CA 94105Off Market

Similar homes
- $1,200,0002 bd2 ba1.1k sqft301 Mission St APT 25E, San Francisco, CA 94105For Sale
 MLS ID #426154682, James Testa DRE #01844991, Compass. SFAR
 - $1,199,0002 bd2 ba1.2k sqft301 Mission St APT 14J, San Francisco, CA 94105For Sale
 MLS ID #426149442, Miyuki Mia Takami DRE #01796537, eXp Realty of California, Inc.. SFAR
 - $1,149,8001 bd1 ba837 sqft425 1st St Unit 3201, San Francisco, CA 94105For Sale
 MLS ID #ML82058731, Agnes Huang. MLSListings Inc
 - $1,195,0001 bd1 ba840 sqft401 Harrison St APT 23A, San Francisco, CA 94105For Sale
 MLS ID #426157953, Cristina Lahlouh DRE #01130305, Compass. SFAR
Local buyer's agents are ready to help
