Welcome to this well-appointed 2-story, WATERFRONT home at Park Terrace in vibrant Mission Bay! Situated on the tree-lined promenade along a water channel with charming houseboats, this home offers generous space and all the comfort of a modern lifestyle. Amazing natural light, open layout, flow, ceiling to floor windows, outdoor patio and balcony are highlights of this home. Two ensuites are located upstairs. Laundry and guest bath are on the main level. This unit has a direct access to secured garage parking with a deeded space on the same level. It comes with a rarely available large storage locker. Park Terrace has a large common courtyard and a fitness center. on the third floor. The amenities and conveniences of Mission Bay are within reach.
For sale
$1,798,000
325 Berry St APT 114, San Francisco, CA 94158
2beds
1,477sqft
Condominium
Built in 2007
-- sqft lot
$-- Zestimate®
$1,217/sqft
$1,174/mo HOA
What's special
Waterfront homeAmazing natural lightCharming houseboatsOpen layoutGenerous spaceCeiling to floor windowsOutdoor patio
- 47 days
- 827
- 26
Zillow last checked:
Listing updated:
Listed by:
Christina C. Ng DRE #00929017 415-420-4828,
Compass 650-375-1111
Source: SFAR,MLS#: 426153951 Originating MLS: San Francisco Association of REALTORS
Facts & features
Interior
Bedrooms & bathrooms
- Bedrooms: 2
- Bathrooms: 3
- Full bathrooms: 2
- 1/2 bathrooms: 1
Rooms
- Room types: Dining Room, Kitchen, Living Room, Storage
Primary bedroom
- Features: Balcony, Walk-In Closet(s)
- Area: 0
- Dimensions: 0 x 0
Bedroom 1
- Area: 0
- Dimensions: 0 x 0
Bedroom 2
- Area: 0
- Dimensions: 0 x 0
Bedroom 3
- Area: 0
- Dimensions: 0 x 0
Bedroom 4
- Area: 0
- Dimensions: 0 x 0
Primary bathroom
- Features: Granite, Low Flow Plumbing Fixtures, Tile, Tub w/Shower Over
Bathroom
- Features: Granite, Low-Flow Toilet(s), Tile, Tub w/Shower Over
Dining room
- Features: Dining/Living Combo
- Level: Main
- Area: 0
- Dimensions: 0 x 0
Family room
- Area: 0
- Dimensions: 0 x 0
Kitchen
- Features: Granite Counters, Pantry Closet
- Level: Main
- Area: 0
- Dimensions: 0 x 0
Living room
- Features: Deck Attached, View
- Level: Main
- Area: 0
- Dimensions: 0 x 0
Heating
- Ductless, Electric
Cooling
- None
Appliances
- Included: Dishwasher, Disposal, Free-Standing Gas Range, Free-Standing Refrigerator, Range Hood, Microwave, Washer/Dryer Stacked
- Laundry: In Kitchen, Laundry Closet
Features
- Formal Entry
- Flooring: Carpet, Tile, Wood
- Windows: Double Pane Windows, Weather Stripped, Window Coverings
- Basement: None
- Has fireplace: No
Interior area
- Total structure area: 1,477
- Total interior livable area: 1,477 sqft
Property
Parking
- Total spaces: 1
- Parking features: Driveway, Attached, Garage Door Opener, Inside Entrance, Independent, On Site
- Attached garage spaces: 1
- Has uncovered spaces: Yes
Features
- Levels: Two
- Stories: 2
- Entry location: Ground Floor
- Patio & porch: Uncovered Patio
- Exterior features: Balcony
- Has view: Yes
- View description: Water
- Has water view: Yes
- Water view: Water
- Waterfront features: Waterfront
Lot
- Size: 0.96 Acres
- Topography: Level
Details
- Parcel number: 8707021
- Special conditions: Standard
Construction
Type & style
- Home type: Condo
- Architectural style: Contemporary
- Property subtype: Condominium
- Attached to another structure: Yes
Materials
- Concrete
- Foundation: Concrete Perimeter, Slab
- Roof: Flat
Condition
- Year built: 2007
Utilities & green energy
- Sewer: Public Sewer
- Water: Public
- Utilities for property: Public
Green energy
- Energy efficient items: Windows
Community & HOA
Community
- Security: Carbon Monoxide Detector(s), Fire Suppression System, Secured Access, Smoke Detector(s)
HOA
- Has HOA: Yes
- Amenities included: Gym
- Services included: Common Areas, Elevator, Insurance on Structure, Maintenance Structure, Maintenance Grounds, Management, Roof, Trash, Water
- HOA fee: $1,174 monthly
- HOA name: Park Terrace Owner Association
- HOA phone: 415-742-9788
Location
- Region: San Francisco
- Elevation: 0
Financial & listing details
- Price per square foot: $1,217/sqft
- Tax assessed value: $1,400,000
- Annual tax amount: $17,651
- Price range: $1.8M - $1.8M
- Date on market: 9/5/2026
- Cumulative days on market: 47 days
- Total actual rent: 0
- Road surface type: Asphalt, Paved
Estimated market value
Not available
Estimated sales range
Not available
$7,442/mo
Price history
| Date | Event | Price |
|---|---|---|
| 9/6/2026 | Listed for sale | $1,798,000+12.2%$1,217/sqft |
Source:  SFAR #426153951 Report a problem | ||
| 12/13/2018 | Sold | $1,602,500+0.5%$1,085/sqft |
Source: SFAR #477968 Report a problem | ||
| 11/28/2018 | Pending sale | $1,595,000$1,080/sqft |
Source: Climb Real Estate #477968 Report a problem | ||
| 11/6/2018 | Price change | $1,595,000-6.1%$1,080/sqft |
Source: Climb Real Estate #477968 Report a problem | ||
| 10/26/2018 | Listed for sale | $1,699,000+72.1%$1,150/sqft |
Source: Climb Real Estate #477968 Report a problem | ||
| 10/26/2018 | Listing removed | $5,950$4/sqft |
Source: Owner Report a problem | ||
| 10/12/2018 | Price change | $5,950-4%$4/sqft |
Source: Owner Report a problem | ||
| 9/20/2018 | Price change | $6,200-8.8%$4/sqft |
Source: Owner Report a problem | ||
| 8/30/2018 | Listed for rent | $6,800$5/sqft |
Source: Owner Report a problem | ||
| 8/15/2008 | Sold | $987,500$669/sqft |
Source: Public Record Report a problem | ||
Public tax history
| Year | Property taxes | Tax assessment |
|---|---|---|
| 2025 | $17,651 -18% | $1,400,000 -20.1% |
| 2024 | $21,515 +1.6% | $1,752,560 +2% |
| 2023 | $21,181 +1.5% | $1,718,201 +2% |
| 2022 | $20,859 +1.8% | $1,684,511 +2% |
| 2021 | $20,483 -0.4% | $1,651,483 +1% |
| 2020 | $20,563 +3.5% | $1,634,550 +2% |
| 2019 | $19,862 +43.5% | $1,602,500 +43.4% |
| 2018 | $13,838 +3.5% | $1,117,617 +2% |
| 2017 | $13,370 +1.7% | $1,095,704 +2% |
| 2016 | $13,145 +1.3% | $1,074,221 +1.5% |
| 2015 | $12,978 +2.7% | $1,058,078 +2% |
| 2014 | $12,636 | $1,037,354 +0.5% |
| 2013 | -- | $1,032,668 +2% |
| 2012 | -- | $1,012,422 +17% |
| 2011 | -- | $865,000 -12.2% |
| 2010 | -- | $985,156 -0.2% |
| 2009 | -- | $987,500 +43.8% |
| 2008 | -- | $686,952 |
Find assessor info on the county website
Monthly payment
Est. payment
Payment breakdown
Explore the cost of this home by adjusting the details. Changes won't be saved.Climate risks
Neighborhood: Mission Bay
Nearby schools
Schools provided by the listing agent
- District: San Francisco
Source: SFAR. This data may not be complete. We recommend contacting the local school district to confirm school assignments for this home.
- $880,0001 bd1 ba882 sqft325 Berry St APT 306, San Francisco, CA 94158Sold
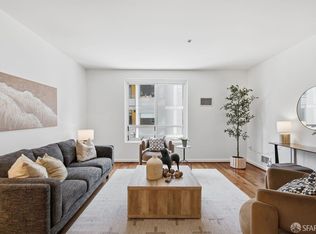
- $1,177,8002 bd2 ba1.1k sqft325 Berry St, San Francisco, CA 94158Off Market

- $834,5001 bd1 ba741 sqft325 Berry St APT 517, San Francisco, CA 94158Off Market

- $923,8001 bd1 ba947 sqft325 Berry St APT 401, San Francisco, CA 94158Off Market
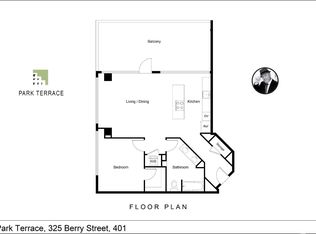
Similar homes
- $1,799,0002 bd2 ba1.3k sqft401 Harrison St APT 18B, San Francisco, CA 94105For Sale
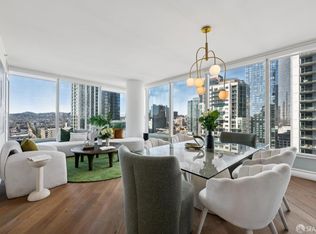 MLS ID #426162313, John R. Solaegui DRE #01398160, Compass. SFAR
- $1,558,0002 bd2 ba1.4k sqft260 King St Unit 1005, San Francisco, CA 94107For Sale
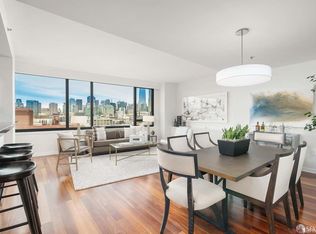 MLS ID #426152224, Masti M. Pahlbod DRE #01104825, Engel & Voelkers San Francisco. SFAR
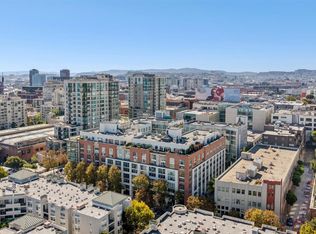
- $2,095,0002 bd2 ba1.5k sqft200 Brannan St APT 512, San Francisco, CA 94107For Sale
 MLS ID #426170543, Jamie Lawrence DRE #01880379, Compass. SFAR
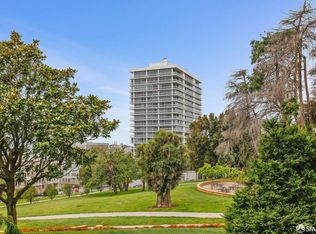
- $1,795,0002 bd2 ba1k sqft2200 Sacramento St APT 207, San Francisco, CA 94115For Sale
 MLS ID #426166907, Nina Style DRE #01237737, Sotheby's International Realty. SFAR
