Nestled at the end of a peaceful, park-like cul-de-sac in prime Mission Dolores, this light-filled, 2-level townhouse-style condo delivers urban tranquility with modern luxury. Featuring 3 spacious bedrooms, 3 full bathrooms, this top-floor end-unit enjoys three sides of windows and a grand skylight, flooding every corner with natural light. The main level showcases a grand open layout with high ceilings, warm hardwood floors, and a gas fireplace perfect for entertaining. The open kitchen comes equipped with premium stainless-steel appliances, custom cabinetry, sleek stone countertops, and a spacious pantry. Up top, the private rooftop deck offers views of the city skyline. All three bedrooms feature generous closet space (including walk-ins), paired with tastefully updated en-suite bathrooms. Complete with in-unit laundry closet, 1-car deeded garage parking, and storage. Boasting a 98 Walk Score, nearby Dolores Park, 16th St BART, Church St MUNI, corporate shuttles, Whole Foods, Four Barrel Coffee, Tartine, Bi-Rite, and Michelin-starred dining across the Valencia corridor, Hayes Valley, and Castro.
For sale
$1,899,000
1829 15th St APT 4, San Francisco, CA 94103
3beds
1,543sqft
Condominium, Residential
Built in 2000
-- sqft lot
$-- Zestimate®
$1,231/sqft
$941/mo HOA
What's special
- 62 days
- 679
- 59
Zillow last checked:
Listing updated:
Listed by:
Maha A Dahdouh 01401073 650-274-3857,
KW Elevate 408-818-8886
Source: MLSListings Inc,MLS#: ML82057920
Facts & features
Interior
Bedrooms & bathrooms
- Bedrooms: 3
- Bathrooms: 3
- Full bathrooms: 3
Bathroom
- Features: ShowersoverTubs2plus, StallShower, Tub
Dining room
- Features: DiningAreainLivingRoom
Family room
- Features: NoFamilyRoom
Heating
- Central Forced Air Gas
Cooling
- None
Appliances
- Included: Dishwasher, Disposal, Built In Gas Oven/Range, Washer/Dryer
- Laundry: Inside
Features
- High Ceilings, One Or More Skylights, Vaulted Ceiling(s), Walk-In Closet(s)
- Flooring: Carpet, Wood
- Number of fireplaces: 1
- Fireplace features: Gas Log
Interior area
- Total structure area: 1,543
- Total interior livable area: 1,543 sqft
Video & virtual tour
Property
Parking
- Total spaces: 1
- Parking features: Attached, Garage Door Opener
- Attached garage spaces: 1
Features
- Stories: 1
- Has view: Yes
- View description: City Lights, Hills
Details
- Parcel number: 3556258
- Zoning: RTO
- Special conditions: Standard
Construction
Type & style
- Home type: Condo
- Property subtype: Condominium, Residential
Materials
- Foundation: Concrete Perimeter, Concrete Perimeter and Slab
- Roof: Flat
Condition
- New construction: No
- Year built: 2000
Utilities & green energy
- Gas: PublicUtilities
- Sewer: Public Sewer
- Water: Public
- Utilities for property: Public Utilities, Water Public
Community & HOA
HOA
- Has HOA: Yes
- HOA fee: $941 monthly
Location
- Region: San Francisco
Financial & listing details
- Price per square foot: $1,231/sqft
- Date on market: 8/17/2026
- Listing agreement: ExclusiveRightToSell
- Listing terms: CashorConventionalLoan
Estimated market value
Not available
Estimated sales range
Not available
Not available
Price history
| Date | Event | Price |
|---|---|---|
| 8/17/2026 | Listed for sale | $1,899,000-7%$1,231/sqft |
Source:  MLSListings Inc #ML82057920 Report a problem MLSListings Inc #ML82057920 Report a problem | ||
| 4/30/2019 | Sold | $2,042,000+10.4%$1,323/sqft |
Source:  SFAR #482519 Report a problem SFAR #482519 Report a problem | ||
| 4/2/2019 | Pending sale | $1,849,000$1,198/sqft |
Source: Vanguard Properties #482519 Report a problem | ||
| 3/27/2019 | Listed for sale | $1,849,000+39.5%$1,198/sqft |
Source: Vanguard Properties #482519 Report a problem | ||
| 3/6/2013 | Sold | $1,325,000+10.6%$859/sqft |
Source: SFAR #404556 Report a problem | ||
| 2/14/2013 | Pending sale | $1,198,000$776/sqft |
Source: Paragon Real Estate Group #404556 Report a problem | ||
| 2/6/2013 | Listed for sale | $1,198,000+22.9%$776/sqft |
Source: Paragon Real Estate Group #404556 Report a problem | ||
| 8/10/2010 | Listing removed | $975,000$632/sqft |
Source: NRT #373476 Report a problem | ||
| 7/25/2010 | Listed for sale | $975,000$632/sqft |
Source: NRT #373476 Report a problem | ||
Public tax history
Tax history is unavailable.
Monthly payment
Est. payment
Payment breakdown
Explore the cost of this home by adjusting the details. Changes won't be saved.Climate risks
Neighborhood: Mission Dolores
Nearby schools
Schools provided by the listing agent
- District: SanFranciscoUnified
Source: MLSListings Inc. This data may not be complete. We recommend contacting the local school district to confirm school assignments for this home.
- $1,845,6003 bd3 ba1.5k sqft1829 15th St APT 2, San Francisco, CA 94103Off Market

- $---- bd-- ba-- sqft1827 15th St APT 2, San Francisco, CA 94103Off Market
- $--1 bd1 ba1.1k sqft1827 15th St APT 1, San Francisco, CA 94103Off Market
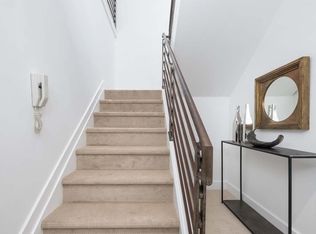
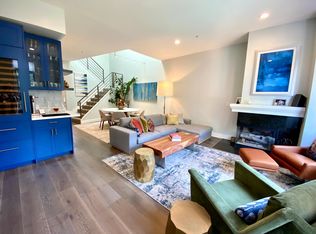
- $1,644,5003 bd3 ba1.8k sqft1827 15th St APT 4, San Francisco, CA 94103Off Market
Similar homes
- $2,249,0002 bd3 ba1.2k sqft310 Carolina St #406, San Francisco, CA 94103New Construction
 MLS ID #426159097, Winifred Helen Watson DRE #01917105, Vanguard Properties. SFAR
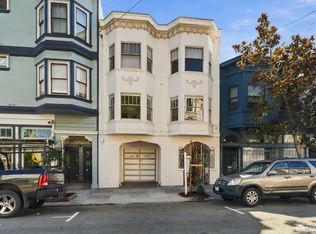
 - $1,798,0003 bd2 ba1.7k sqft3471 19th St, San Francisco, CA 94110For Sale
 MLS ID #426162150, Daniel J. Risman-Jones DRE #01523160, Ascend Real Estate. SFAR
 - $1,695,0003 bd2 ba1.1k sqft2211 Broderick St APT 1, San Francisco, CA 94115For Sale
 MLS ID #ML82063384, Daniel Felski. MLSListings Inc
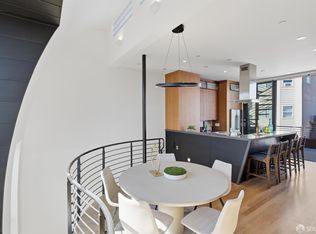
 - $1,795,0002 bd2 ba1.2k sqft476 Linden St, San Francisco, CA 94102For Sale
 MLS ID #426167814, Jonathan F. Iddings DRE #01516908, Compass. SFAR
