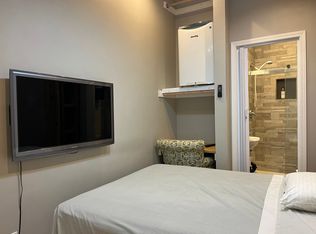
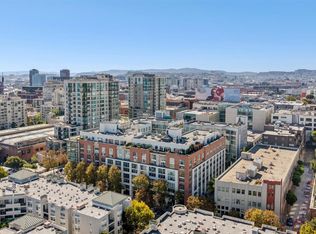
476 Linden is a striking contemporary statement by the renowned Stephen Phillips Architecture. Spread across two thoughtfully designed levels, this top floor residence offers a sophisticated urban sanctuary where sharp, modern lines define the space. The interior flows effortlessly, featuring all the bells and whistles of contemporary living from the cozy glow of the gas fireplace to the consistent comfort of radiant heating throughout (even a dumbwaiter from the garage to the unit). The true showstopper is the massive, exclusive roof deck. Spanning nearly the entire footprint of the building, this expansive outdoor oasis is a rare find, perfectly designed for grand-scale entertaining or quiet evenings taking in the skyline. Inside, the chef's kitchen features premium appliances and ample prep space, while the primary suite serves as a serene retreat. Life here is defined by seamless convenience. Daily errands are a breeze with Trader Joe's and a wealth of celebrated cafes and restaurants just moments away, putting the best of the city's flavors within easy reach. Complete with a notably spacious garage and a well-run HOA, 476 Linden offers an elevated lifestyle for those who appreciate cutting-edge design, effortless city living, and abundant outdoor space.
For sale
$1,795,000
476 Linden St, San Francisco, CA 94102
2beds
1,263sqft
Condominium
Built in 2017
-- sqft lot
$-- Zestimate®
$1,421/sqft
$925/mo HOA
What's special
Notably spacious garageMassive exclusive roof deckPremium appliancesExpansive outdoor oasisAmple prep space
- 9 days
- 1,065
- 150
Zillow last checked:
Listing updated:
Listed by:
Jonathan F. Iddings DRE #01516908 415-531-5266,
Compass 415-660-9955
Source: SFAR,MLS#: 426167814 Originating MLS: San Francisco Association of REALTORS
Facts & features
Interior
Bedrooms & bathrooms
- Bedrooms: 2
- Bathrooms: 2
- Full bathrooms: 2
Primary bedroom
- Area: 0
- Dimensions: 0 x 0
Bedroom 1
- Area: 0
- Dimensions: 0 x 0
Bedroom 2
- Area: 0
- Dimensions: 0 x 0
Bedroom 3
- Area: 0
- Dimensions: 0 x 0
Bedroom 4
- Area: 0
- Dimensions: 0 x 0
Dining room
- Level: Upper
- Area: 0
- Dimensions: 0 x 0
Family room
- Area: 0
- Dimensions: 0 x 0
Kitchen
- Features: Dumbwaiter, Stone Counters
- Level: Upper
- Area: 0
- Dimensions: 0 x 0
Living room
- Area: 0
- Dimensions: 0 x 0
Heating
- Radiant
Appliances
- Included: Dishwasher, Disposal, Free-Standing Refrigerator, Gas Cooktop, Range Hood, Microwave, Tankless Water Heater, Dryer, Washer
Features
- Flooring: Wood
- Has fireplace: No
- Common walls with other units/homes: No One Above
Interior area
- Total structure area: 1,263
- Total interior livable area: 1,263 sqft
Property
Parking
- Total spaces: 1
- Parking features: Attached, Enclosed, Garage Door Opener, Inside Entrance, Side By Side, On Site - Unassigned (Condo Only)
- Attached garage spaces: 1
Features
- Levels: Two
- Entry location: Penthouse(s)
- Patio & porch: Rear Porch, Deck, Uncovered Deck
- Exterior features: Balcony, Fire Pit
- Has view: Yes
- View description: City, Downtown, San Francisco, Sutro Tower, Twin Peaks
Lot
- Size: 1,376 Square Feet
Details
- Parcel number: 0818082
- Special conditions: Standard
Construction
Type & style
- Home type: Condo
- Architectural style: Contemporary,Modern/High Tech
- Property subtype: Condominium
- Attached to another structure: Yes
Condition
- Year built: 2017
Community & HOA
HOA
- Has HOA: Yes
- Services included: Common Areas, Insurance
- HOA fee: $925 monthly
- HOA name: 474-476 Linden HOA
Location
- Region: San Francisco
- Elevation: 0
Financial & listing details
- Price per square foot: $1,421/sqft
- Tax assessed value: $2,446,328
- Annual tax amount: $29,740
- Price range: $1.8M - $1.8M
- Date on market: 10/9/2026
- Cumulative days on market: 9 days
- Total actual rent: 0
Estimated market value
Not available
Estimated sales range
Not available
Not available
Price history
| Date | Event | Price |
|---|---|---|
| 10/9/2026 | Listed for sale | $1,795,000-16.5%$1,421/sqft |
Source:  SFAR #426167814 Report a problem | ||
| 5/23/2023 | Listing removed | -- |
Source: SFAR #423740763 Report a problem | ||
| 5/10/2023 | Listed for rent | $5,690+0.2%$5/sqft |
Source: SFAR #423740763 Report a problem | ||
| 12/14/2020 | Listing removed | $5,680$4/sqft |
Source: PMI San Francisco #510451 Report a problem | ||
| 11/30/2020 | Listed for rent | $5,680$4/sqft |
Source: PMI San Francisco #510451 Report a problem | ||
| 4/9/2018 | Sold | $2,150,000$1,702/sqft |
Source: SFAR #467497 Report a problem | ||
Public tax history
| Year | Property taxes | Tax assessment |
|---|---|---|
| 2025 | $29,740 +3% | $2,446,328 +2% |
| 2024 | $28,885 +1.5% | $2,398,362 +2% |
| 2023 | $28,457 +1.9% | $2,351,336 +2% |
| 2022 | $27,928 +1.8% | $2,305,233 +2% |
| 2021 | $27,438 -0.4% | $2,260,033 +1% |
| 2020 | $27,548 +3.6% | $2,236,860 +2% |
| 2019 | $26,600 | $2,193,000 |
Find assessor info on the county website
Monthly payment
Est. payment
Payment breakdown
Explore the cost of this home by adjusting the details. Changes won't be saved.Climate risks
Neighborhood: Hayes Valley
Similar homes
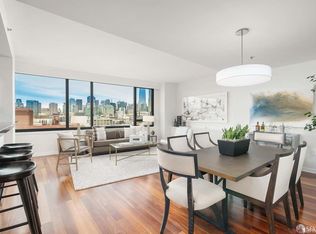
- $1,558,0002 bd2 ba1.4k sqft260 King St Unit 1005, San Francisco, CA 94107For Sale
 MLS ID #426152224, Masti M. Pahlbod DRE #01104825, Engel & Voelkers San Francisco. SFAR
- $2,095,0002 bd2 ba1.5k sqft200 Brannan St APT 512, San Francisco, CA 94107For Sale
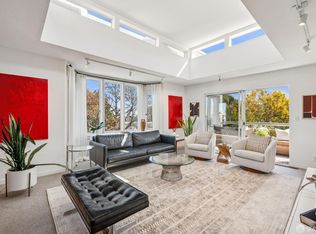
 MLS ID #426170543, Jamie Lawrence DRE #01880379, Compass. SFAR
- $1,900,0003 bd2 ba1.6k sqft1901 Eddy St #3, San Francisco, CA 94115For Sale
 MLS ID #426167778, Lisa Zahner DRE #02018164, City Real Estate. SFAR
- $1,895,0002 bd2 ba1.2k sqft1 Steuart Ln #201, San Francisco, CA 94105For Sale
 MLS ID #426161772, Stephen Bartlett DRE #02006034, Compass. SFAR
