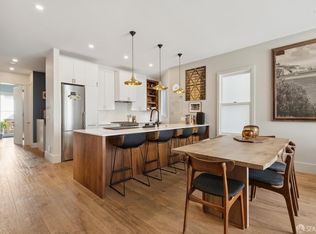
This sleek and contemporary boutique condo is a rare find, offering four bedrooms, three and a half baths, and two-car parking in the heart of the Mission. Originally built in 1916, the four-unit building's handsome Edwardian facade gives way to a rebuilt, modern interior with high ceilings and a well-designed, flexible floor plan. The home features an open-concept living and dining area and a modern kitchen with a large pantry and ample storage. A convenient powder room is located off the main living space. The serene primary suite features a full bath and walk-in closet. Two well-sized bedrooms share a full Jack-and-Jill bath, while a fourth bedroom, also en suite with a full bath, offers flexibility as a spacious office or den, with access to a back staircase leading to the shared garden. The newly landscaped shared garden, recently beautified with pavers, is a quiet oasis with both shade and sun among mature trees and plants. In-unit laundry and excellent storage throughout includes custom organizing systems in all bedroom closets. The large garage provides two-car parking for the unit, while each of the other three units has one parking space. The unit has been fully repainted, the wide-plank hardwood floors in the living areas have been beautifully refinished, and new light fixtures have been added. The front exterior has also been repainted, while the common halls and staircase have been fully refreshed and newly carpeted. This urban Mission oasis is surrounded by the neighborhood's celebrated restaurants, cafes, boutiques, and nightlife. Nearby favorites include Flour + Water, San Ho Won, True Laurel, Trick Dog, and Tartine Manufactory, along with popular coffee and brunch spots such as The Stable, Hedge Coffee, and Atlas Cafe. Both a walker's paradise and ideal for commuting, with easy access to tech shuttles, BART, and freeways, and convenient connections to downtown San Francisco, SFO, Silicon Valley, and the East Bay.
Pending
$1,595,000
2376 Folsom St, San Francisco, CA 94110
4beds
1,667sqft
Condominium
Built in 1916
-- sqft lot
$-- Zestimate®
$957/sqft
$566/mo HOA
What's special
New light fixturesHandsome edwardian facadeTwo-car parkingRebuilt modern interiorHigh ceilingsWell-designed flexible floor planFour bedrooms
- 31 days
- 716
- 63
Zillow last checked:
Listing updated:
Listed by:
Katherine D. Tomassi DRE #01975281 415-706-7555,
Sotheby's International Realty 415-901-1700
Source: SFAR,MLS#: 426166140 Originating MLS: San Francisco Association of REALTORS
Facts & features
Interior
Bedrooms & bathrooms
- Bedrooms: 4
- Bathrooms: 4
- Full bathrooms: 3
- 1/2 bathrooms: 1
Primary bedroom
- Area: 0
- Dimensions: 0 x 0
Bedroom 1
- Area: 0
- Dimensions: 0 x 0
Bedroom 2
- Area: 0
- Dimensions: 0 x 0
Bedroom 3
- Area: 0
- Dimensions: 0 x 0
Bedroom 4
- Area: 0
- Dimensions: 0 x 0
Dining room
- Area: 0
- Dimensions: 0 x 0
Family room
- Area: 0
- Dimensions: 0 x 0
Kitchen
- Area: 0
- Dimensions: 0 x 0
Living room
- Area: 0
- Dimensions: 0 x 0
Appliances
- Included: Washer/Dryer Stacked
- Laundry: Laundry Closet
Features
- Has fireplace: No
Interior area
- Total structure area: 1,667
- Total interior livable area: 1,667 sqft
Property
Parking
- Total spaces: 2
- Parking features: Garage Door Opener, Garage Faces Front, Independent, On Site - Mapped (Condo Only)
- Has garage: Yes
Features
- Levels: Three Or More
Lot
- Size: 3,663 Square Feet
- Topography: Level
Details
- Parcel number: 3594133
- Special conditions: Standard
Construction
Type & style
- Home type: Condo
- Architectural style: Edwardian
- Property subtype: Condominium
- Attached to another structure: Yes
Condition
- Updated/Remodeled
- New construction: No
- Year built: 1916
Community & HOA
HOA
- Has HOA: Yes
- HOA fee: $566 monthly
Location
- Region: San Francisco
- Elevation: 0
Financial & listing details
- Price per square foot: $957/sqft
- Tax assessed value: $1,095,962
- Annual tax amount: $13,687
- Price range: $1.6M - $1.6M
- Date on market: 10/9/2026
- Cumulative days on market: 29 days
- Total actual rent: 0
Estimated market value
Not available
Estimated sales range
Not available
Not available
Price history
| Date | Event | Price |
|---|---|---|
| 10/24/2026 | Pending sale | $1,595,000$957/sqft |
Source:  SFAR #426166140 Report a problem | ||
| 10/9/2026 | Listed for sale | $1,595,000+79.2%$957/sqft |
Source: SFAR #426166140 Report a problem | ||
| 7/11/2012 | Sold | $890,000$534/sqft |
Source: SFAR #395637 Report a problem | ||
Public tax history
| Year | Property taxes | Tax assessment |
|---|---|---|
| 2025 | $13,687 +3% | $1,095,962 +2% |
| 2024 | $13,294 +1.6% | $1,074,474 +2% |
| 2023 | $13,089 | $1,053,406 |
Find assessor info on the county website
Monthly payment
Est. payment
Payment breakdown
Explore the cost of this home by adjusting the details. Changes won't be saved.Climate risks
Neighborhood: Mission
- $4,037,784-- bd7 ba7.3k sqft2374-2376 Folsom St, San Francisco, CA 94110Off Market
- $947,7002 bd2 ba904 sqft2374 Folsom St, San Francisco, CA 94110Off Market
- $1,451,1003 bd2 ba-- sqft2376 Folsom St #A, San Francisco, CA 94110Off Market
- $1,143,9002 bd2 ba-- sqft2374 Folsom St #A, San Francisco, CA 94110Off Market

Similar homes
- $1,395,0002 bd3 ba1.7k sqft3420 20th St, San Francisco, CA 94110For Sale
 MLS ID #426173775, Oliver Mossi DRE #01735335, Corcoran Icon Properties. SFAR
- $1,295,0002 bd2 ba1.9k sqft2600 18th St Suite 17, San Francisco, CA 94110For Sale
 MLS ID #426174524, Kenneth E. Buchmann DRE #02011678, Compass. SFAR
- $1,795,0003 bd3 ba1.8k sqft253 San Carlos St, San Francisco, CA 94110For Sale
 MLS ID #426174521, Mollie W. Poe DRE #01239280, Compass. SFAR
- $1,350,0003 bd2 ba1.6k sqft2208 Mission St Unit 507, San Francisco, CA 94110For Sale
 MLS ID #426171555, David Raygorodsky DRE #02224136, Real Estate Source, Inc.. SFAR
Local buyer's agents are ready to help
