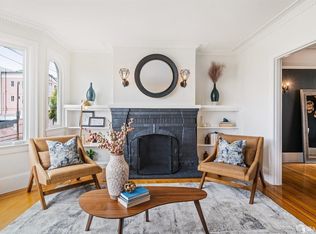
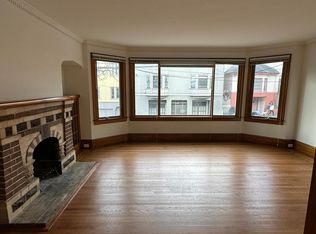
Classic San Francisco charm pairs with a stylish, modern remodel in this full-floor flat, set in a two-unit Marina-style building where Mission Dolores meets Duboce Triangle, Hayes Valley, and the Castro. It offers a grand entry hall, hardwood floors, generous living room with brick fireplace, and formal dining room. The showpiece is the newly remodeled kitchen, butler's pantry, and laundry room, featuring German-engineered Form cabinetry, warm hickory countertops, custom tile, Gaggenau cooktop, and Electrolux washer and dryer. Two bedrooms are tucked at the quiet rear, along with a sunroom overlooking the garden that easily becomes a third bedroom, office, or den. The flat also has an updated split bath and plenty of closets. The garage adds extra storage, EV charging, and a rare perk: two-car parking (tandem with yourself). Out the door, you're steps from Whole Foods, neighborhood boutiques, picnics in Dolores Park, dinner on Valencia, and brunch in the Castro. With a Walk Score of 98 and a Transit Score of 100, the car can stay parked.
For sale
$1,395,000
562 14th St, San Francisco, CA 94103
3beds
1,378sqft
Condominium
Built in 1927
-- sqft lot
$-- Zestimate®
$1,012/sqft
$365/mo HOA
What's special
Garage adds extra storageUpdated split bathStylish modern remodelCustom tileTwo-unit marina-style buildingFormal dining roomNewly remodeled kitchen
- 3 days
- 367
- 48
Zillow last checked:
Listing updated:
Listed by:
Lisa Auer DRE #02162218 415-640-5607,
Compass 415-345-3000
Source: SFAR,MLS#: 426173493 Originating MLS: San Francisco Association of REALTORS
Facts & features
Interior
Bedrooms & bathrooms
- Bedrooms: 3
- Bathrooms: 1
- Full bathrooms: 1
Rooms
- Room types: Dining Room, Kitchen, Laundry, Living Room, Sun Room
Primary bedroom
- Area: 0
- Dimensions: 0 x 0
Bedroom 1
- Area: 0
- Dimensions: 0 x 0
Bedroom 2
- Area: 0
- Dimensions: 0 x 0
Bedroom 3
- Area: 0
- Dimensions: 0 x 0
Bedroom 4
- Area: 0
- Dimensions: 0 x 0
Bathroom
- Features: Split Bath
Dining room
- Features: Formal Room
- Area: 0
- Dimensions: 0 x 0
Family room
- Area: 0
- Dimensions: 0 x 0
Kitchen
- Features: Butlers Pantry, Pantry Cabinet, Natural Woodwork
- Area: 0
- Dimensions: 0 x 0
Living room
- Area: 0
- Dimensions: 0 x 0
Heating
- Gas
Cooling
- Ceiling Fan(s)
Appliances
- Included: Dishwasher, Disposal, Free-Standing Refrigerator, Gas Cooktop, Microwave, Tankless Water Heater, Washer/Dryer Stacked
- Laundry: Cabinets, Inside Room
Features
- Formal Entry
- Flooring: Tile, Wood
- Number of fireplaces: 1
- Fireplace features: Brick
Interior area
- Total structure area: 1,378
- Total interior livable area: 1,378 sqft
Property
Parking
- Total spaces: 2
- Parking features: Electric Vehicle Charging Station(s), Garage Door Opener, Side By Side, On Site - Mapped (Condo Only)
- Garage spaces: 2
Lot
- Size: 2,252 Square Feet
Details
- Parcel number: 3534126
- Special conditions: Standard
Construction
Type & style
- Home type: Condo
- Property subtype: Condominium
- Attached to another structure: Yes
Condition
- Updated/Remodeled
- New construction: No
- Year built: 1927
Utilities & green energy
- Sewer: Public Sewer
- Water: Public
Community & HOA
Community
- Security: Security Gate
HOA
- Has HOA: Yes
- Amenities included: Barbecue
- HOA fee: $365 monthly
Location
- Region: San Francisco
- Elevation: 0
Financial & listing details
- Price per square foot: $1,012/sqft
- Tax assessed value: $1,350,000
- Annual tax amount: $16,774
- Price range: $1.4M - $1.4M
- Date on market: 11/6/2026
- Cumulative days on market: 2 days
- Total actual rent: 0
Estimated market value
Not available
Estimated sales range
Not available
Not available
Price history
| Date | Event | Price |
|---|---|---|
| 11/6/2026 | Listed for sale | $1,395,000+3.3%$1,012/sqft |
Source:  SFAR #426173493 Report a problem | ||
| 7/18/2024 | Sold | $1,350,000+4%$980/sqft |
Source: SFAR #424037857 Report a problem | ||
| 6/20/2024 | Pending sale | $1,298,000$942/sqft |
Source: SFAR #424037857 Report a problem | ||
| 5/31/2024 | Listed for sale | $1,298,000$942/sqft |
Source: SFAR #424037857 Report a problem | ||
Public tax history
| Year | Property taxes | Tax assessment |
|---|---|---|
| 2025 | $16,774 +38.1% | $1,350,000 +39.2% |
| 2024 | $12,148 +1.6% | $969,667 +2% |
| 2023 | $11,962 +2% | $950,655 +2% |
| 2022 | $11,728 -2.1% | $932,015 +2% |
| 2021 | $11,973 +3% | $913,742 +1% |
| 2020 | $11,629 +4% | $904,374 +2% |
| 2019 | $11,184 +3.5% | $886,642 +2% |
| 2018 | $10,808 +4.1% | $869,257 +2% |
| 2017 | $10,382 +1.7% | $852,214 +2% |
| 2016 | $10,204 +1.3% | $835,504 +1.5% |
| 2015 | $10,078 +2.7% | $822,954 +2% |
| 2014 | $9,813 | $806,834 +0.5% |
| 2013 | -- | $803,189 +2% |
| 2012 | -- | $787,441 +2% |
| 2011 | -- | $772,001 +0.8% |
| 2010 | -- | $766,230 |
Find assessor info on the county website
Monthly payment
Est. payment
Payment breakdown
Explore the cost of this home by adjusting the details. Changes won't be saved.Climate risks
Neighborhood: Mission Dolores
Similar homes
- $1,995,0003 bd3 ba1.6k sqft301 Guerrero St, San Francisco, CA 94103For Sale
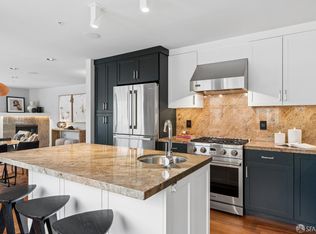 MLS ID #426174442, Brett D. Jones DRE #02005463, Vantage Realty. SFAR
- $1,395,0002 bd3 ba1.7k sqft3420 20th St, San Francisco, CA 94110For Sale
 MLS ID #426173775, Oliver Mossi DRE #01735335, Corcoran Icon Properties. SFAR
- $1,249,0003 bd2 ba1.3k sqft255 14th St, San Francisco, CA 94103For Sale
 MLS ID #426144949, Michael L. Basham DRE #01855968, VULCCA. SFAR
- $1,698,0003 bd3 ba1.3k sqft134 Haight St #A, San Francisco, CA 94102For Sale
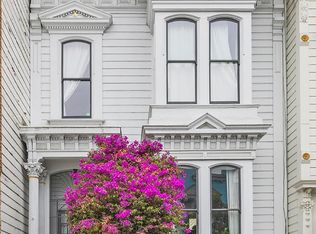 MLS ID #426174270, Renee M. Gonsalves DRE #01365295, Compass. SFAR
