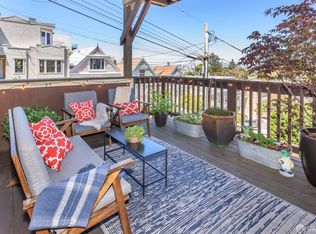
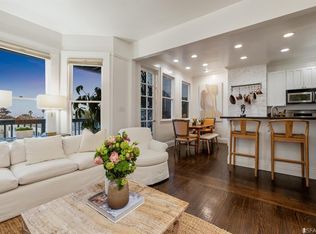
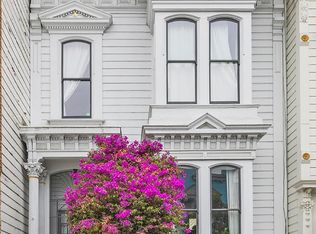
The City Looks Better From Here. Set on the top floor of an elegant two-unit Edwardian on a flat, tree-lined block just off Dolores Park, this expansive two-bedroom residence pairs timeless architectural character with dramatic downtown skyline views. Beautifully refinished hardwood floors, coved ceilings, period detailing, and striking contemporary lighting create an inviting balance of old and new. A gracious double parlor with fireplace, original pocket doors, and view-framing bay window anchors the flexible floor plan, complemented by a formal dining room with box-beam ceilings, eat-in kitchen, and sunny sun porch. Two bedrooms, a beautifully remodeled split bath, in-unit laundry, and generous private storage with home office potential complete the interiors. Outside, lush terraced gardens and a BBQ deck offer a peaceful escape, while a spectacular shared roof deck delivers panoramic city views. Perfectly positioned where Eureka Valley, Dolores Heights, and Mission Dolores meet, with the Castro, Valencia corridor, neighborhood cafs, restaurants, parks, and convenient transit just outside your doorstep. Classic San Francisco romance, with a view worth coming home to.
For sale
$1,595,000
3959 19th St, San Francisco, CA 94114
2beds
1,298sqft
Condominium
Built in 1912
-- sqft lot
$-- Zestimate®
$1,229/sqft
$440/mo HOA
What's special
Sunny sun porchStriking contemporary lightingPeriod detailingExpansive two-bedroom residencePanoramic city viewsLush terraced gardensDramatic downtown skyline views
- 9 days
- 981
- 132
Zillow last checked:
Listing updated:
Listed by:
Brendon Kearney DRE #01350213 415-640-4757,
Compass 415-738-7000
Source: SFAR,MLS#: 426170925 Originating MLS: San Francisco Association of REALTORS
Facts & features
Interior
Bedrooms & bathrooms
- Bedrooms: 2
- Bathrooms: 1
- Full bathrooms: 1
Rooms
- Room types: Sun Room
Primary bedroom
- Area: 0
- Dimensions: 0 x 0
Bedroom 1
- Area: 0
- Dimensions: 0 x 0
Bedroom 2
- Area: 0
- Dimensions: 0 x 0
Bedroom 3
- Area: 0
- Dimensions: 0 x 0
Bedroom 4
- Area: 0
- Dimensions: 0 x 0
Bathroom
- Features: Marble, Tub w/Shower Over, Window
Dining room
- Features: Formal Room
- Level: Main
- Area: 0
- Dimensions: 0 x 0
Family room
- Area: 0
- Dimensions: 0 x 0
Kitchen
- Features: Breakfast Area, Butcher Block Counters, Kitchen Island, Pantry Closet
- Level: Main
- Area: 0
- Dimensions: 0 x 0
Living room
- Features: View
- Level: Main
- Area: 0
- Dimensions: 0 x 0
Heating
- Central
Cooling
- None
Appliances
- Included: Dishwasher, Disposal, Range Hood, Ice Maker, Tankless Water Heater, Washer/Dryer Stacked
Features
- Formal Entry, Storage
- Flooring: Marble, Tile, Wood
- Number of fireplaces: 1
- Fireplace features: Living Room
Interior area
- Total structure area: 1,298
- Total interior livable area: 1,298 sqft
Video & virtual tour
Property
Features
- Patio & porch: Deck
- Has view: Yes
- View description: Bay, City, City Lights, Downtown, San Francisco, Sutro Tower
- Has water view: Yes
- Water view: Bay
Lot
- Size: 2,851 Square Feet
- Features: Garden, Landscaped
Details
- Parcel number: 3601112
- Special conditions: Standard
Construction
Type & style
- Home type: Condo
- Architectural style: Edwardian
- Property subtype: Condominium
- Attached to another structure: Yes
Condition
- Updated/Remodeled
- New construction: No
- Year built: 1912
Community & HOA
Community
- Security: Carbon Monoxide Detector(s), Smoke Detector(s)
HOA
- Has HOA: Yes
- Amenities included: Roof Deck
- Services included: Common Areas, Insurance on Structure, Maintenance Structure, Roof, Sewer, Trash, Water
- HOA fee: $440 monthly
- HOA name: 3959-3961 19th St HOA
Location
- Region: San Francisco
- Elevation: 0
Financial & listing details
- Price per square foot: $1,229/sqft
- Tax assessed value: $906,018
- Annual tax amount: $11,440
- Price range: $1.6M - $1.6M
- Date on market: 10/30/2026
- Cumulative days on market: 10 days
- Total actual rent: 0
Estimated market value
Not available
Estimated sales range
Not available
Not available
Price history
| Date | Event | Price |
|---|---|---|
| 10/30/2026 | Listed for sale | $1,595,000+22.7%$1,229/sqft |
Source:  SFAR #426170925 Report a problem | ||
| 11/2/2004 | Sold | $1,300,000+511.8%$1,002/sqft |
Source: Public Record Report a problem | ||
| 8/9/1996 | Sold | $212,500$164/sqft |
Source: Public Record Report a problem | ||
Public tax history
| Year | Property taxes | Tax assessment |
|---|---|---|
| 2025 | $11,440 +2.9% | $906,018 +2% |
| 2024 | $11,113 +1.6% | $888,254 +2% |
| 2023 | $10,939 +2% | $870,838 +2% |
| 2022 | $10,722 +1% | $853,764 +2% |
| 2021 | $10,611 | $837,024 |
Find assessor info on the county website
Monthly payment
Est. payment
Payment breakdown
Explore the cost of this home by adjusting the details. Changes won't be saved.Climate risks
Neighborhood: Dolores Heights
- $1,220,0002 bd1 ba1.1k sqft3961 19th St, San Francisco, CA 94114Sold

- $1,413,6002 bd1 ba1.1k sqft3959-3961 19th #3961, San Francisco, CA 94114Off Market
- $2,067,7444 bd2 ba2.4k sqft3959-3961 19th St, San Francisco, CA 94114Off Market
- $2,961,4002 bd1 ba1.7k sqft3957 19th St, San Francisco, CA 94114Off Market
Similar homes
- $1,500,0002 bd2 ba1.5k sqft1 Hoffman Avenue #A, San Francisco, CA 94114For Sale
 MLS ID #426156309, Steven Spencer-Steigner, W Real Estate. BAREIS
- $1,395,0002 bd3 ba1.7k sqft3420 20th St, San Francisco, CA 94110For Sale
 MLS ID #426173775, Oliver Mossi DRE #01735335, Corcoran Icon Properties. SFAR
- $1,450,0003 bd1 ba995 sqft1133 Church St, San Francisco, CA 94114For Sale
 MLS ID #426131908, Wendy M. Storch DRE #01355516, Sotheby's International Realty. SFAR
- $1,698,0003 bd3 ba1.3k sqft134 Haight St #A, San Francisco, CA 94102For Sale
 MLS ID #426174270, Renee M. Gonsalves DRE #01365295, Compass. SFAR
