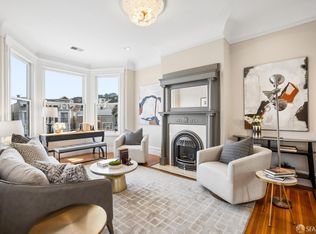
Classic elegance meets modern sophistication in this beautifully renovated, two-level condominium in the heart of Hayes Valley. This grand Victorian showcases exquisite architectural details, from its charming faade and ornate woodwork to its gracious interior, featuring soaring 12-foot ceilings, rich hardwood floors, a fireplace, and beautiful bay windows. This distinguished home offers 3 bedrooms, 2.5 bathrooms, and over 500 square feet of deeded outdoor space. The main level features an inviting open-concept living and dining area, a chef's kitchen with upscale finishes and stainless-steel Fisher & Paykel and Bosch appliances, and a stylish remodeled powder room. South-facing bay windows bathe the living space in natural light. Completing this level are two bedrooms, including an en-suite retreat, both featuring custom closet systems and direct access to an expansive wraparound deck. The lower level offers a versatile third bedroom and full bathroom, ideal as a private primary suite, guest retreat, or dedicated home office, complete with a walk-in closet and direct access to a charming deeded patio and courtyard. Exceptional urban convenience sets this home apart, with two-car garage parking, interior access to the home, dedicated washer & dryer, and additional storage. With a Walk Score of 99 and Transit Score of 100, this residence enjoys an unbeatable Hayes Valley location, surrounded by acclaimed restaurants, boutiques, cafs, and cultural attractions. A rare advantage in this central location, the parking and convenient access to major freeways make commuting throughout San Francisco and beyond remarkably easy. A rare blend of Victorian grandeur, modern comfort, flexible living space, and exceptional urban convenienceSan Francisco living at its finest.
For sale
$1,698,000
134 Haight St #A, San Francisco, CA 94102
3beds
1,350sqft
Condominium
Built in 1895
-- sqft lot
$1,848,100 Zestimate®
$1,258/sqft
$321/mo HOA
What's special
Ornate woodworkCharming faadeExquisite architectural detailsBeautiful bay windowsBeautifully renovated two-level condominiumStylish remodeled powder roomAdditional storage
- 12 days
- 1,085
- 83
Likely to sell faster than
Zillow last checked:
Listing updated:
Listed by:
Renee M. Gonsalves DRE #01365295 415-260-5805,
Compass 415-738-7000
Source: SFAR,MLS#: 426174270 Originating MLS: San Francisco Association of REALTORS
Facts & features
Interior
Bedrooms & bathrooms
- Bedrooms: 3
- Bathrooms: 3
- Full bathrooms: 2
- 1/2 bathrooms: 1
Primary bedroom
- Area: 0
- Dimensions: 0 x 0
Bedroom 1
- Area: 0
- Dimensions: 0 x 0
Bedroom 2
- Area: 0
- Dimensions: 0 x 0
Bedroom 3
- Area: 0
- Dimensions: 0 x 0
Bedroom 4
- Area: 0
- Dimensions: 0 x 0
Primary bathroom
- Features: Double Vanity, Low-Flow Toilet(s), Shower Stall(s)
Bathroom
- Features: Tub w/Shower Over
Dining room
- Level: Main
- Area: 0
- Dimensions: 0 x 0
Family room
- Area: 0
- Dimensions: 0 x 0
Kitchen
- Level: Main
- Area: 0
- Dimensions: 0 x 0
Living room
- Level: Main
- Area: 0
- Dimensions: 0 x 0
Heating
- Central
Appliances
- Included: Dishwasher, Microwave, Dryer, Washer
- Laundry: In Garage
Features
- Flooring: Carpet, Tile, Wood
- Number of fireplaces: 1
- Fireplace features: Decorative, Living Room, Wood Burning
Interior area
- Total structure area: 1,350
- Total interior livable area: 1,350 sqft
Property
Parking
- Total spaces: 2
- Parking features: Garage Door Opener, Garage Faces Front, Inside Entrance, Independent, On Site (Single Family Only)
- Garage spaces: 2
Features
- Levels: Two
- Stories: 2
Lot
- Size: 1,890 Square Feet
Details
- Parcel number: 0852039
- Special conditions: Standard
Construction
Type & style
- Home type: Condo
- Architectural style: Victorian
- Property subtype: Condominium
- Attached to another structure: Yes
Condition
- Updated/Remodeled
- New construction: No
- Year built: 1895
Community & HOA
HOA
- Has HOA: Yes
- Amenities included: None
- Services included: Insurance on Structure, Trash, Water
- HOA fee: $321 monthly
Location
- Region: San Francisco
- Elevation: 0
Financial & listing details
- Price per square foot: $1,258/sqft
- Tax assessed value: $1,677,766
- Annual tax amount: $20,568
- Price range: $1.7M - $1.7M
- Date on market: 11/4/2026
- Cumulative days on market: 12 days
- Total actual rent: 0
Estimated market value
$1,848,100
$1.76M - $1.94M
$9,461/mo
Price history
| Date | Event | Price |
|---|---|---|
| 11/4/2026 | Listed for sale | $1,698,000+9.5%$1,258/sqft |
Source:  SFAR #426174270 Report a problem | ||
| 9/21/2020 | Sold | $1,550,000-3.1%$1,148/sqft |
Source: SFAR #501844 Report a problem | ||
| 8/26/2020 | Pending sale | $1,599,000$1,184/sqft |
Source: Sotheby's International Realty #501844 Report a problem | ||
| 8/14/2020 | Price change | $1,599,000-3.1%$1,184/sqft |
Source: Sotheby's International Realty #501844 Report a problem | ||
| 7/25/2020 | Listed for sale | $1,650,000+106.5%$1,222/sqft |
Source: McGuire Real Estate #501844 Report a problem | ||
| 6/8/2011 | Listing removed | $799,000$592/sqft |
Source: Pacific Union International, Inc. #382040 Report a problem | ||
| 5/7/2011 | Listed for sale | $799,000+0.6%$592/sqft |
Source: Pacific Union International, Inc. #382040 Report a problem | ||
| 5/6/2011 | Sold | $794,000-0.6%$588/sqft |
Source: Public Record Report a problem | ||
| 3/13/2011 | Listed for sale | $799,000+18.4%$592/sqft |
Source: Pacific Union International, Inc. #382040 Report a problem | ||
| 4/26/2002 | Sold | $675,000$500/sqft |
Source: Public Record Report a problem | ||
Public tax history
| Year | Property taxes | Tax assessment |
|---|---|---|
| 2025 | $20,568 +3% | $1,677,766 +2% |
| 2024 | $19,976 +1.5% | $1,644,870 +2% |
| 2023 | $19,675 +1.9% | $1,612,620 +2% |
| 2022 | $19,302 +1.8% | $1,581,000 +2% |
| 2021 | $18,959 +59.5% | $1,550,000 +66.6% |
| 2020 | $11,888 +3.5% | $930,142 +2% |
| 2019 | $11,482 +3.5% | $911,904 +2% |
| 2018 | $11,096 +4% | $894,016 +2% |
| 2017 | $10,667 +1.7% | $876,488 +2% |
| 2016 | $10,485 +1.3% | $859,304 +1.5% |
| 2015 | $10,355 +2.7% | $846,400 +2% |
| 2014 | $10,083 | $829,824 +0.5% |
| 2013 | -- | $826,076 +2% |
| 2012 | -- | $809,880 +4.1% |
| 2011 | -- | $778,324 +0.8% |
| 2010 | -- | $772,508 -0.2% |
| 2009 | -- | $774,344 -32% |
| 2008 | -- | $1,138,743 +2% |
| 2007 | -- | $1,116,417 +2% |
| 2006 | -- | $1,094,529 +2% |
| 2005 | -- | $1,073,070 +3.9% |
| 2003 | -- | $1,032,750 +290.3% |
| 2002 | -- | $264,634 +2% |
| 2001 | -- | $259,445 +2% |
| 2000 | -- | $254,358 |
Find assessor info on the county website
Monthly payment
Est. payment
Payment breakdown
Explore the cost of this home by adjusting the details. Changes won't be saved.Climate risks
Neighborhood: Lower Haight


Similar homes
- $1,995,0003 bd3 ba1.6k sqft301 Guerrero St, San Francisco, CA 94103For Sale
 MLS ID #426174442, Brett D. Jones DRE #02005463, Vantage Realty. SFAR
- $1,490,0003 bd2 ba1.3k sqft66 Cleary Ct APT 105, San Francisco, CA 94109For Sale
 MLS ID #426172957, Cece . Doricko DRE #01513516, Compass. SFAR
- $1,675,0003 bd2 ba1.3k sqft875 Masonic Ave #100, San Francisco, CA 94117For Sale
 MLS ID #426156136, Aaron M Bellings DRE #01915431, Compass. SFAR
- $1,895,0003 bd2 ba1.9k sqft511 Clayton St, San Francisco, CA 94117For Sale
 MLS ID #426174198, Vanessa Kitchen DRE #02016667, Compass. SFAR
