Beautiful, spacious top-floor Edwardian condominium with abundant natural light, period details, and an exceptional location just one block from the Panhandle! This inviting three-bedroom, two-bathroom home features generous rooms, bordered hardwood floors, softwood floors, elegant ceiling cornices, and bay windows. A gracious entry leads to a formal living room at the front of the home with a gas fireplace, and a spacious primary bedroom with bay windows, double closets, and renovated ensuite bath with glass-enclosed marble shower. Two additional bedrooms include one with an oversized walk-in closet, served by a split bathroom with clawfoot shower-over-tub. At the rear, a fabulous family room with built-in shelving and south- and west-facing windows adjoins an updated chef's kitchen with stainless appliances, new quartz countertops and backsplash, pantry closet, and peninsula with overhang. A sunny dining area overlooks the garden through corner windows and includes a laundry closet with new side-by-side LG washer and dryer. Stairs lead down to a shared garden with decked patio. Independent parking and a large private storage closet complete this home in a well-maintained three-unit building. Steps from Page Street Slow Street, the Panhandle playground, and Golden Gate Park, with easy access to shops and dining in Cole Valley, NOPA, and Haight Street, plus Buena Vista Park, excellent nearby schools, and convenient transportation options.
For sale
$1,895,000
511 Clayton St, San Francisco, CA 94117
3beds
1,975sqft
Condominium
Built in 1904
-- sqft lot
$-- Zestimate®
$959/sqft
$596/mo HOA
What's special
Gas fireplacePeriod detailsAbundant natural lightSouth- and west-facing windowsPeninsula with overhangOversized walk-in closetSoftwood floors
- 5 days
- 1,480
- 174
Zillow last checked:
Listing updated:
Listed by:
Vanessa Kitchen DRE #02016667 415-407-5668,
Compass 415-345-3000,
Nina Hatvany DRE #01152226 415-710-6462,
Compass
Source: SFAR,MLS#: 426174198 Originating MLS: San Francisco Association of REALTORS
Facts & features
Interior
Bedrooms & bathrooms
- Bedrooms: 3
- Bathrooms: 2
- Full bathrooms: 2
Rooms
- Room types: Storage
Primary bedroom
- Features: Closet
- Area: 0
- Dimensions: 0 x 0
Bedroom 1
- Area: 0
- Dimensions: 0 x 0
Bedroom 2
- Area: 0
- Dimensions: 0 x 0
Bedroom 3
- Area: 0
- Dimensions: 0 x 0
Bedroom 4
- Area: 0
- Dimensions: 0 x 0
Primary bathroom
- Features: Marble, Radiant Heat, Shower Stall(s)
Bathroom
- Features: Split Bath, Tub w/Shower Over
Dining room
- Features: Formal Area
- Level: Main
- Area: 0
- Dimensions: 0 x 0
Family room
- Level: Main
- Area: 0
- Dimensions: 0 x 0
Kitchen
- Features: Pantry Closet, Quartz Counter
- Level: Main
- Area: 0
- Dimensions: 0 x 0
Living room
- Level: Main
- Area: 0
- Dimensions: 0 x 0
Heating
- Central
Cooling
- Whole House Fan, Window Unit(s)
Appliances
- Included: Dishwasher, Free-Standing Gas Range, Free-Standing Refrigerator, Dryer, Washer
- Laundry: In Kitchen, Laundry Closet
Features
- Formal Entry
- Flooring: Wood
- Windows: Bay Window(s), Window Coverings
- Basement: None
- Number of fireplaces: 1
- Fireplace features: Gas, Insert, Living Room
- Common walls with other units/homes: No One Above
Interior area
- Total structure area: 1,975
- Total interior livable area: 1,975 sqft
Video & virtual tour
Property
Parking
- Total spaces: 1
- Parking features: Driveway, Assigned, Garage Door Opener, Garage Faces Front, Independent, On Site
- Garage spaces: 1
- Has uncovered spaces: Yes
Features
- Levels: One
- Stories: 3
- Patio & porch: Uncovered Deck
- Fencing: Back Yard
- Has view: Yes
- View description: City, City Lights, San Francisco
Lot
- Size: 2,657 Square Feet
- Features: Garden
Details
- Parcel number: 1230034
- Special conditions: Standard
Construction
Type & style
- Home type: Condo
- Architectural style: Edwardian
- Property subtype: Condominium
- Attached to another structure: Yes
Materials
- Foundation: Brick/Mortar
Condition
- Updated/Remodeled
- New construction: No
- Year built: 1904
Community & HOA
HOA
- Has HOA: Yes
- Amenities included: Greenbelt
- HOA fee: $596 monthly
Location
- Region: San Francisco
- Elevation: 0
Financial & listing details
- Price per square foot: $959/sqft
- Tax assessed value: $1,324,204
- Annual tax amount: $16,567
- Price range: $1.9M - $1.9M
- Date on market: 11/7/2026
- Cumulative days on market: 6 days
- Total actual rent: 0
Estimated market value
Not available
Estimated sales range
Not available
$8,471/mo
Price history
| Date | Event | Price |
|---|---|---|
| 11/7/2026 | Listed for sale | $1,895,000+99.5%$959/sqft |
Source:  SFAR #426174198 Report a problem | ||
| 1/19/2005 | Sold | $950,000+37.7%$481/sqft |
Source: Public Record Report a problem | ||
| 9/30/2003 | Sold | $690,000$349/sqft |
Source: Public Record Report a problem | ||
Public tax history
| Year | Property taxes | Tax assessment |
|---|---|---|
| 2025 | $16,567 +3% | $1,324,204 +2% |
| 2024 | $16,087 +0.2% | $1,298,240 +2% |
| 2023 | $16,048 +2.2% | $1,272,786 +2% |
| 2022 | $15,697 +1.8% | $1,247,830 +2% |
| 2021 | $15,423 -0.5% | $1,223,364 +1% |
| 2020 | $15,493 +3.5% | $1,210,820 +2% |
| 2019 | $14,973 +5% | $1,187,080 +2% |
| 2018 | $14,261 +3.4% | $1,163,804 +2% |
| 2017 | $13,794 +1.7% | $1,140,986 +2% |
| 2016 | $13,569 +1.3% | $1,118,614 +1.5% |
| 2015 | $13,401 +2.7% | $1,101,812 +2% |
| 2014 | $13,050 | $1,080,230 +0.5% |
| 2013 | -- | $1,075,348 +2.4% |
| 2012 | -- | $1,050,000 +12.9% |
| 2011 | -- | $930,000 +6.3% |
| 2010 | -- | $875,000 -14.9% |
| 2009 | -- | $1,028,308 -32% |
| 2008 | -- | $1,512,219 +2% |
| 2007 | -- | $1,482,570 +2% |
| 2006 | -- | $1,453,500 +37.7% |
| 2005 | -- | $1,055,700 +200.7% |
| 2003 | -- | $351,123 +2% |
| 2002 | -- | $344,239 +2% |
| 2001 | -- | $337,490 +2% |
| 2000 | -- | $330,873 |
Find assessor info on the county website
Monthly payment
Est. payment
Payment breakdown
Explore the cost of this home by adjusting the details. Changes won't be saved.Climate risks
Neighborhood: Haight


Similar homes
- $1,895,0003 bd2 ba1.7k sqft1667 Hayes St, San Francisco, CA 94117For Sale
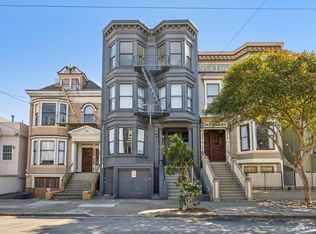 MLS ID #426165346, Anthony L. Koutsos DRE #01347469, KW Advisors. SFAR
- $1,999,8884 bd2 ba1.9k sqft213 Carl St, San Francisco, CA 94117For Sale
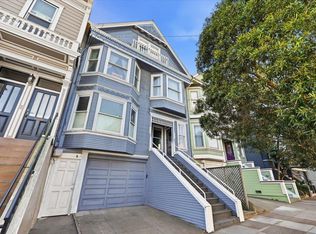 MLS ID #ML82064397, Ray Chen. MLSListings Inc
- $1,995,0003 bd2 ba1.8k sqft1271 McAllister St, San Francisco, CA 94115For Sale
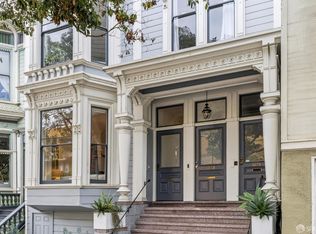 MLS ID #426164493, Karen C. Dell'Isola DRE #01386710, Coldwell Banker Realty. SFAR
- $1,595,0003 bd3 ba2k sqft198 Corbett Ave, San Francisco, CA 94114For Sale
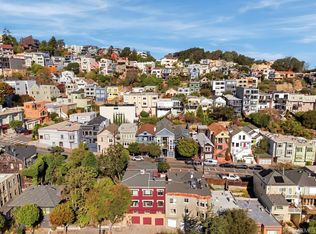 MLS ID #426174295, Julie E. Peisner DRE #01418710, Sotheby's International Realty. SFAR
