Single-level living, a garden off the kitchen, a lower level with 9'3 ceilings, all on a large 3,000 sq.ft lot with a Walk Score of 97. This turnkey 1925 Spanish Revival in Potrero Hill offers 1,977 sq.ft. of living space (per graphic artist), almost all on one level. Wrought-iron gates open to a triple-arched loggia and tiled entry. Upstairs, generously scaled rooms are full of light: the living room features a decorative fireplace with richly detailed ceramic tile, original glass-front bookcases, ornate plaster crown molding and inlaid hardwood floors with French doors opening to the formal dining room with a crystal chandelier. The renovated kitchen offers Caesarstone countertops, custom maple cabinetry, stainless-steel appliances, an island with a wine refrigerator and seating opening into a casual, light-filled sitting area and steps out to the deck and garden with fresh sod, a gravel patio, irrigated beds and mature lemon and apple trees. The bath was refreshed in 2026, with a separate water closet. Below, the approx. 1,472 sq. ft. garage (per floor plan) offers 2-car tandem parking, laundry, a workshop, and exceptional expansion potential (buyer to verify with the City of San Francisco). Walk to The Morris, Whole Foods, 18th Street, the Mission, Dogpatch, Muni, 101 and 280.
For sale
$2,095,000
427 Utah St, San Francisco, CA 94110
3beds
1,977sqft
Single Family Residence
Built in 1925
3,001 Square Feet Lot
$-- Zestimate®
$1,060/sqft
$-- HOA
What's special
Single-level livingWrought-iron gatesTriple-arched loggiaCustom maple cabinetryIrrigated bedsInlaid hardwood floorsOrnate plaster crown molding
- 6 days
- 556
- 72
Zillow last checked:
Listing updated:
Listed by:
Ruth Krishnan DRE #01862279 415-735-5867,
Compass 415-231-2312,
Yesenia Rogers DRE #02057277 650-888-0149,
Compass
Source: SFAR,MLS#: 426172849 Originating MLS: San Francisco Association of REALTORS
Facts & features
Interior
Bedrooms & bathrooms
- Bedrooms: 3
- Bathrooms: 1
- Full bathrooms: 1
Rooms
- Room types: Dining Room, Kitchen, Living Room, Storage
Primary bedroom
- Area: 0
- Dimensions: 0 x 0
Bedroom 1
- Area: 0
- Dimensions: 0 x 0
Bedroom 2
- Area: 0
- Dimensions: 0 x 0
Bedroom 3
- Area: 0
- Dimensions: 0 x 0
Bedroom 4
- Area: 0
- Dimensions: 0 x 0
Bathroom
- Features: Shower Stall(s), Split Bath, Tile, Window
Dining room
- Level: Main
- Area: 0
- Dimensions: 0 x 0
Family room
- Area: 0
- Dimensions: 0 x 0
Kitchen
- Features: Kitchen Island
- Level: Main
- Area: 0
- Dimensions: 0 x 0
Living room
- Level: Main
- Area: 0
- Dimensions: 0 x 0
Heating
- Central, Natural Gas
Cooling
- None
Appliances
- Included: Dishwasher, Free-Standing Gas Oven, Free-Standing Gas Range, Free-Standing Refrigerator, Range Hood, Wine Refrigerator
- Laundry: Hookups Only, In Garage, Sink
Features
- Formal Entry, Storage
- Flooring: Tile, Wood
- Number of fireplaces: 1
- Fireplace features: Decorative
Interior area
- Total structure area: 1,977
- Total interior livable area: 1,977 sqft
Video & virtual tour
Property
Parking
- Total spaces: 2
- Parking features: Driveway, Attached, Garage Door Opener, Garage Faces Front, Inside Entrance, Tandem, Workshop in Garage, On Site (Single Family Only)
- Attached garage spaces: 2
- Has uncovered spaces: Yes
Features
- Stories: 2
- Fencing: Back Yard
Lot
- Size: 3,001 Square Feet
Details
- Parcel number: 3975015
- Special conditions: Standard
Construction
Type & style
- Home type: SingleFamily
- Property subtype: Single Family Residence
- Attached to another structure: Yes
Condition
- Year built: 1925
Utilities & green energy
- Sewer: Public Sewer
- Water: Public
- Utilities for property: Public
Community & HOA
Community
- Security: Carbon Monoxide Detector(s), Security Gate, Smoke Detector(s)
HOA
- Has HOA: No
Location
- Region: San Francisco
- Elevation: 0
Financial & listing details
- Price per square foot: $1,060/sqft
- Tax assessed value: $59,306
- Annual tax amount: $920
- Price range: $2.1M - $2.1M
- Date on market: 11/5/2026
- Cumulative days on market: 5 days
- Total actual rent: 0
Estimated market value
Not available
Estimated sales range
Not available
Not available
Price history
| Date | Event | Price |
|---|---|---|
| 11/5/2026 | Listed for sale | $2,095,000+1839.8%$1,060/sqft |
Source:  SFAR #426172849 Report a problem | ||
| 8/20/1996 | Sold | $108,001$55/sqft |
Source: Public Record Report a problem | ||
Public tax history
| Year | Property taxes | Tax assessment |
|---|---|---|
| 2025 | $920 +5.2% | $59,306 +2% |
| 2024 | $875 +1.2% | $58,144 +2% |
| 2023 | $865 +2% | $57,005 +2% |
| 2022 | $848 +1.4% | $55,888 +2% |
| 2021 | $836 -0.1% | $54,793 +1% |
| 2020 | $837 +2.6% | $54,232 +2% |
| 2019 | $816 +2.5% | $53,170 +2% |
| 2018 | $796 +1% | $52,129 +2% |
| 2017 | $788 +5.5% | $51,108 +2% |
| 2016 | $747 +1% | $50,107 +1.5% |
| 2015 | $740 +30.9% | $49,355 +2% |
| 2014 | $565 | $48,390 +0.5% |
| 2013 | -- | $48,173 +2% |
| 2012 | -- | $47,229 +2% |
| 2011 | -- | $46,304 +0.7% |
| 2010 | -- | $45,960 -0.2% |
| 2009 | -- | $46,069 +2% |
| 2008 | -- | $45,167 +2% |
| 2007 | -- | $44,282 +2% |
| 2006 | -- | $43,414 +2% |
| 2005 | -- | $42,563 +3.9% |
| 2003 | -- | $40,965 +2% |
| 2002 | -- | $40,165 +2% |
| 2001 | -- | $39,377 +2% |
| 2000 | -- | $38,606 |
Find assessor info on the county website
Monthly payment
Est. payment
Payment breakdown
Explore the cost of this home by adjusting the details. Changes won't be saved.Climate risks
Neighborhood: Potrero Hill
- $1,774,0004 bd2 ba1.7k sqft439-441 Utah St, San Francisco, CA 94110Off Market
- $1,388,400-- bd2 ba1.7k sqft447-449 Utah St, San Francisco, CA 94110Off Market
- $1,571,300-- bd1 ba1.4k sqft424 San Bruno Ave, San Francisco, CA 94110Off Market
- $1,884,3003 bd1 ba1.4k sqft430 San Bruno Ave, San Francisco, CA 94110Off Market
Similar homes
- $2,295,0003 bd3 ba1.8k sqft245 Richland Ave, San Francisco, CA 94110For Sale
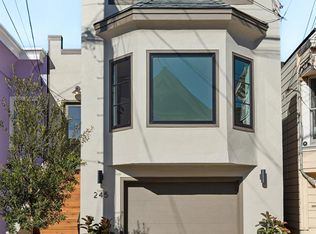 MLS ID #426175106, Lamisse Droubi DRE #01257759, City Real Estate. SFAR
- $1,795,0003 bd3 ba1.8k sqft253 San Carlos St, San Francisco, CA 94110For Sale
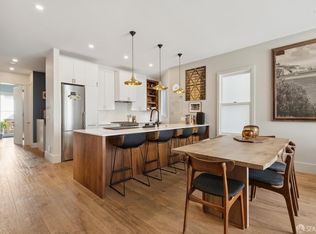 MLS ID #426174521, Mollie W. Poe DRE #01239280, Compass. SFAR
- $1,995,0004 bd2 ba2k sqft374 Coleridge St, San Francisco, CA 94110For Sale
 MLS ID #426170443, Joske M. Thompson DRE #00843865, Compass. SFAR
- $2,395,0003 bd3 ba1.7k sqft621 San Jose Ave, San Francisco, CA 94110For Sale
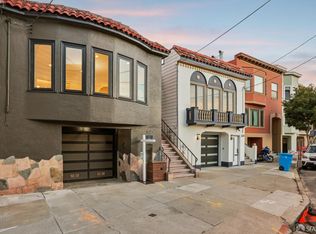 MLS ID #426148698, Sabina Girsh DRE #01983913, Redfin. SFAR
