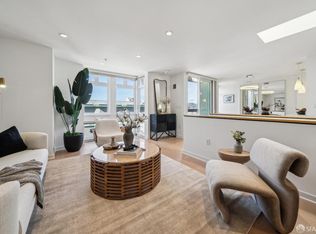
Marina Townhouse built in 2007! Welcome to 3208 Pierce Street #101, a contemporary two-level condominium in San Francisco's desirable Marina District. Offering approximately 1,480 square feet of living space, this home features two bedrooms, two-and-a-half bathrooms, and a functional layout designed for comfortable everyday living. The main level offers inviting living, dining, and family areas, a fireplace, a well-appointed kitchen, powder room, laundry room and access to a landscaped shared patio. Upstairs, two bedrooms with en-suite bathrooms provide privacy and comfort. 1 Car deeded parking & a huge deeded storage room. Secure Elevator access from garage. This is a fantastic spacious condo.
For sale
$1,795,000
3208 Pierce St APT 101, San Francisco, CA 94123
2beds
1,476sqft
Condominium
Built in 2007
-- sqft lot
$1,890,700 Zestimate®
$1,216/sqft
$1,060/mo HOA
What's special
Contemporary two-level condominiumPowder roomLandscaped shared patioLaundry roomWell-appointed kitchen
- 5 days
- 1,282
- 149
Likely to sell faster than
Zillow last checked:
Listing updated:
Listed by:
Monica M. Pauli DRE #01309178 415-902-9502,
Compass 415-660-9955
Source: SFAR,MLS#: 426173448 Originating MLS: San Francisco Association of REALTORS
Facts & features
Interior
Bedrooms & bathrooms
- Bedrooms: 2
- Bathrooms: 3
- Full bathrooms: 2
- 1/2 bathrooms: 1
Rooms
- Room types: Dining Room, Kitchen, Living Room, Storage
Primary bedroom
- Area: 0
- Dimensions: 0 x 0
Bedroom 1
- Area: 0
- Dimensions: 0 x 0
Bedroom 2
- Area: 0
- Dimensions: 0 x 0
Bedroom 3
- Area: 0
- Dimensions: 0 x 0
Bedroom 4
- Area: 0
- Dimensions: 0 x 0
Dining room
- Features: Dining/Living Combo
- Level: Main
- Area: 0
- Dimensions: 0 x 0
Family room
- Level: Main
- Area: 0
- Dimensions: 0 x 0
Kitchen
- Features: Breakfast Area, Stone Counters
- Level: Main
- Area: 0
- Dimensions: 0 x 0
Living room
- Level: Main
- Area: 0
- Dimensions: 0 x 0
Heating
- Electric, Wall Furnace
Appliances
- Included: Dishwasher, Disposal, Microwave, Dryer, Washer
- Laundry: Laundry Closet
Features
- Storage
- Flooring: Wood
- Number of fireplaces: 1
- Fireplace features: Family Room, Gas Starter
Interior area
- Total structure area: 1,476
- Total interior livable area: 1,476 sqft
Video & virtual tour
Property
Parking
- Total spaces: 1
- Parking features: Assigned, Enclosed, Garage Door Opener, Independent, On Site
- Garage spaces: 1
Features
- Fencing: Gate
- Has view: Yes
- View description: Garden
Lot
- Size: 8,260 Square Feet
- Features: Landscaped
Details
- Parcel number: 0490034
- Special conditions: Standard
Construction
Type & style
- Home type: Condo
- Architectural style: Modern/High Tech
- Property subtype: Condominium
Condition
- Updated/Remodeled
- New construction: No
- Year built: 2007
Community & HOA
HOA
- Has HOA: Yes
- Amenities included: Greenbelt
- Services included: Common Areas, Elevator, Insurance on Structure, Maintenance Grounds, Management, Trash, Water
- HOA fee: $1,060 monthly
- HOA name: 2298 Lombard Street Owners Association
- HOA phone: 415-771-1999
Location
- Region: San Francisco
- Elevation: 0
Financial & listing details
- Price per square foot: $1,216/sqft
- Price range: $1.8M - $1.8M
- Date on market: 11/5/2026
- Cumulative days on market: 4 days
- Total actual rent: 0
Estimated market value
$1,890,700
$1.70M - $2.10M
$9,343/mo
Price history
| Date | Event | Price |
|---|---|---|
| 11/5/2026 | Listed for sale | $1,795,000+13.6%$1,216/sqft |
Source:  SFAR #426173448 Report a problem | ||
| 7/10/2017 | Sold | $1,580,000-1.2%$1,070/sqft |
Source: SFAR #456762 Report a problem | ||
| 6/15/2017 | Pending sale | $1,599,000$1,083/sqft |
Source: BHHS Drysdale Properties #456762 Report a problem | ||
| 5/10/2017 | Listed for sale | $1,599,000$1,083/sqft |
Source: BHHS Drysdale Properties #456762 Report a problem | ||
Public tax history
Tax history is unavailable.
Monthly payment
Est. payment
Payment breakdown
Explore the cost of this home by adjusting the details. Changes won't be saved.Climate risks
Neighborhood: Marina District
Nearby schools
Schools provided by the listing agent
- District: San Francisco
Source: SFAR. This data may not be complete. We recommend contacting the local school district to confirm school assignments for this home.
- $1,140,0002 bd2 ba1.1k sqft3208 Pierce St APT 404, San Francisco, CA 94123Sold

- $1,500,0002 bd3 ba1.3k sqft3208 Pierce St APT 405, San Francisco, CA 94123Sold
- $1,575,0002 bd3 ba1.2k sqft3208 Pierce St APT 102, San Francisco, CA 94123Sold

- $927,6001 bd1 ba738 sqft3208 Pierce St APT 203, San Francisco, CA 94123Off Market
Similar homes
- $1,349,0002 bd1 ba1.2k sqft1540 Lombard St Unit B, San Francisco, CA 94123For Sale
 MLS ID #426174520, Mollie W. Poe DRE #01239280, Compass. SFAR
- $2,600,0002 bd2 ba1.3k sqft1637 Chestnut St, San Francisco, CA 94123For Sale
 MLS ID #426173033, Blakely Hull DRE #02073136, Engel & Voelkers San Francisco. SFAR
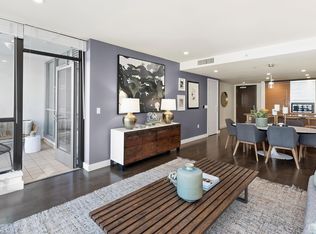
- $1,559,0002 bd2 ba1.3k sqft435 China Basin St Unit 337, San Francisco, CA 94158For Sale
 MLS ID #426173852, Rita D. Roti DRE #01430699, Corcoran Icon Properties. SFAR
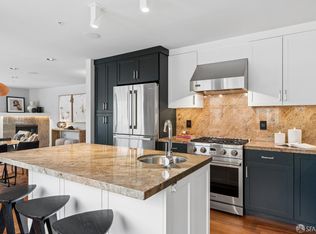
- $1,995,0003 bd3 ba1.6k sqft301 Guerrero St, San Francisco, CA 94103For Sale
 MLS ID #426174442, Brett D. Jones DRE #02005463, Vantage Realty. SFAR
