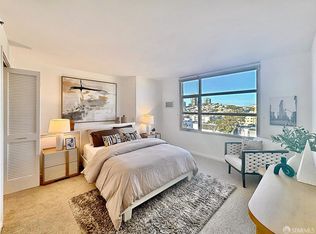
Set atop a classic, elevated Marina two-unit building and notably outside of liquefaction this light-filled residence captures the ease that defines the neighborhood. A bank of bay windows and period moldings frame a living room that's built for quiet mornings and entertaining in the evenings. Adding to the charm and sophistication are the built-in shelving and custom bar, outfitted with a wine fridge and dedicated wine storage. The adjoining, spacious dining room sets the scene for dinner parties, while the gourmet kitchen seamlessly balances everyday function with modern style. At the back of the home, both bedrooms enjoy South-facing light. The primary suite opens onto a private balcony overlooking the large, shared garden below, a perch for morning coffee or golden-hour wine. The second bedroom offers a newly finished en-suite bath and generous closet space. The property has been impeccably maintained and features extensive seismic retrofitting. Garage parking and an EV charger round out this ideal home. There is truly nothing to do but move in! And, let's not forget about the setting: Located in one of the most coveted parts of SF, you're steps from the Marina's cafs, boutiques, nightlife, and waterfront green, where mornings start with a run to the Golden Gate Bridge and evenings end with your favorite meal. This is quintessential Marina living at its absolute best.
For sale
$1,995,000
1637 Chestnut St, San Francisco, CA 94123
2beds
1,350sqft
Condominium
Built in 1924
-- sqft lot
$-- Zestimate®
$1,478/sqft
$125/mo HOA
What's special
Period moldingsBank of bay windowsGenerous closet spaceLight-filled residenceBuilt-in shelvingEv chargerGarage parking
- 2 days
- 931
- 78
Zillow last checked:
Listing updated:
Listed by:
Blakely Hull DRE #02073136 415-410-3455,
Engel & Voelkers San Francisco 415-689-8592
Source: SFAR,MLS#: 426156669 Originating MLS: San Francisco Association of REALTORS
Originating MLS: San Francisco Association of REALTORSFacts & features
Interior
Bedrooms & bathrooms
- Bedrooms: 2
- Bathrooms: 2
- Full bathrooms: 2
Rooms
- Room types: Dining Room, Kitchen, Living Room, Wine Storage Area
Primary bedroom
- Features: Balcony, Outside Access, Walk-In Closet
- Area: 0
- Dimensions: 0 x 0
Bedroom 1
- Area: 0
- Dimensions: 0 x 0
Bedroom 2
- Area: 0
- Dimensions: 0 x 0
Bedroom 3
- Area: 0
- Dimensions: 0 x 0
Bedroom 4
- Area: 0
- Dimensions: 0 x 0
Dining room
- Area: 0
- Dimensions: 0 x 0
Family room
- Area: 0
- Dimensions: 0 x 0
Kitchen
- Area: 0
- Dimensions: 0 x 0
Living room
- Area: 0
- Dimensions: 0 x 0
Appliances
- Included: Dishwasher, Free-Standing Gas Range, Free-Standing Refrigerator, Range Hood, Wine Refrigerator, Washer/Dryer Stacked
Features
- Flooring: Tile, Wood
- Number of fireplaces: 1
- Fireplace features: Living Room
Interior area
- Total structure area: 1,350
- Total interior livable area: 1,350 sqft
Property
Parking
- Total spaces: 1
- Parking features: Enclosed, Electric Vehicle Charging Station(s), Garage Door Opener, Side By Side, Independent, On Site - Mapped (Condo Only)
- Has garage: Yes
Features
- Levels: One
- Patio & porch: Uncovered Deck
Lot
- Size: 3,146 Square Feet
- Features: Garden, Landscaped, Low Maintenance, Shape Regular
- Topography: Level
Details
- Parcel number: 0495047
- Special conditions: Standard
Construction
Type & style
- Home type: Condo
- Property subtype: Condominium
- Attached to another structure: Yes
Materials
- Foundation: Concrete
Condition
- Updated/Remodeled
- New construction: No
- Year built: 1924
Community & HOA
Community
- Security: Security Gate, Video System
HOA
- Has HOA: Yes
- Services included: Common Areas, Electricity, Insurance on Structure, Maintenance Grounds, Trash
- HOA fee: $125 monthly
Location
- Region: San Francisco
- Elevation: 0
Financial & listing details
- Price per square foot: $1,478/sqft
- Tax assessed value: $2,117,106
- Annual tax amount: $25,846
- Price range: $2M - $2M
- Date on market: 8/27/2026
- Total actual rent: 0
Estimated market value
Not available
Estimated sales range
Not available
Not available
Price history
| Date | Event | Price |
|---|---|---|
| 8/28/2026 | Listing removed | $14,500$11/sqft |
Source: Zillow Rentals Report a problem | ||
| 8/27/2026 | Listed for sale | $1,995,000$1,478/sqft |
Source:  SFAR #426156669 Report a problem SFAR #426156669 Report a problem | ||
| 8/2/2026 | Listed for rent | $14,500$11/sqft |
Source: Zillow Rentals Report a problem | ||
| 5/9/2022 | Sold | $1,995,000$1,478/sqft |
Source: SFAR #422621946 Report a problem | ||
| 4/18/2022 | Pending sale | $1,995,000$1,478/sqft |
Source: SFAR #422621946 Report a problem | ||
| 4/13/2022 | Contingent | $1,995,000$1,478/sqft |
Source: SFAR #422621946 Report a problem | ||
| 3/7/2022 | Listed for sale | $1,995,000+22.8%$1,478/sqft |
Source: SFAR #422621946 Report a problem | ||
| 6/9/2017 | Sold | $1,625,000$1,204/sqft |
Source: SFAR #457925 Report a problem | ||
Public tax history
| Year | Property taxes | Tax assessment |
|---|---|---|
| 2025 | $25,846 +3% | $2,117,106 +2% |
| 2024 | $25,104 +1.5% | $2,075,596 +2% |
| 2023 | $24,731 +14% | $2,034,900 +14.5% |
| 2022 | $21,699 +1.8% | $1,777,171 +2% |
| 2021 | $21,316 -0.4% | $1,742,325 +1% |
| 2020 | $21,407 +3.6% | $1,724,461 +2% |
| 2019 | $20,672 +3.5% | $1,690,649 +2% |
| 2018 | $19,975 | $1,657,500 |
Find assessor info on the county website
Monthly payment
Est. payment
Payment breakdown
Explore the cost of this home by adjusting the details. Changes won't be saved.Climate risks
Neighborhood: Marina District


Similar homes
- $1,850,0002 bd2 ba1.1k sqft1688 Pine St #E1111, San Francisco, CA 94109For Sale
 MLS ID #426157840, Jonathan Ng DRE #01971831, Compass. SFAR
 - $1,795,0002 bd2 ba1k sqft1650 Broadway #504, San Francisco, CA 94109For Sale
 MLS ID #426156432, Ken Dara, Engel & Volkers San Francisco. BAREIS
 - $1,995,0003 bd3 ba1.6k sqft3316 California St APT 4, San Francisco, CA 94118For Sale
 MLS ID #426154399, Natalie Kitchen DRE #01484878, Compass. SFAR
 - $998,0002 bd2 ba1.1k sqft1800 Washington St APT 816, San Francisco, CA 94109For Sale
 MLS ID #426158100, Ronald Flores Valenza DRE #02052378, Intero Real Estate Services. SFAR
Local buyer's agents are ready to help
