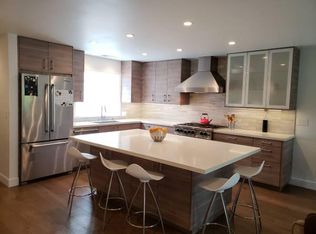
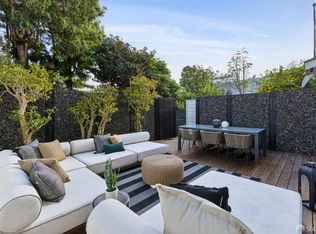
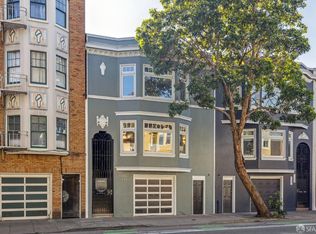
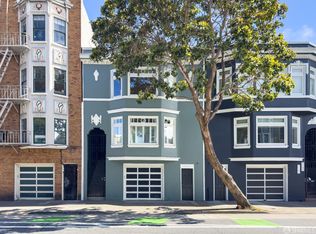
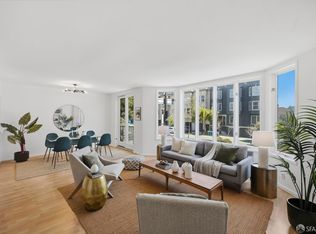
Welcome home to this beautifully remodeled, light and airy top-floor Edwardian condominium, where timeless San Francisco architecture meets thoughtful modern design. Spanning over 1,400 square feet, this two-bedroom home offers a wonderful sense of scale, abundant natural light, gorgeous hardwood floors, designer lighting and beautiful architectural details throughout. The expansive living room flows seamlessly into a generous dining area, creating the perfect setting for both everyday living and entertaining. At the heart of the home, a beautifully appointed kitchen features custom cabinetry, quartz countertops, abundant counter space and high-end appliances. Down the hall, two serene bedrooms and a spa-inspired bathroom complete the home. While located on bustling Fell Street, this super-insulated, soundproof home is remarkably quiet inside. Double-pane windows further minimize street noise, creating a peaceful and serene interior. One-car parking, air conditioning, in unit washer/dryer, and roof rights with plans and renderings add even more possibilities. An additional guest parking space is also available and shared with the downstairs neighbor. Just moments from the Divisadero corridor and the heart of NOPA, you are surrounded by world-class restaurants, cafes, markets, nightlife and shopping - including Bi-Rite, Esme, Che Fico and Little Star and The Independent. Classic San Francisco character, beautifully reimagined for the way we live today.
For sale
Price increase: $200K (9/23)
$1,849,000
1149 Fell St, San Francisco, CA 94117
2beds
1,410sqft
Condominium
Built in 1925
-- sqft lot
$-- Zestimate®
$1,311/sqft
$400/mo HOA
What's special
Remarkably quiet insideBeautifully remodeledWonderful sense of scaleBeautifully appointed kitchenAbundant natural lightCustom cabinetryThoughtful modern design
- 46 days
- 953
- 73
Zillow last checked:
Listing updated:
Listed by:
Michelle K. Pender DRE #01911642 415-283-6983,
Engel & Voelkers San Francisco 415-689-8592
Source: SFAR,MLS#: 426158407 Originating MLS: San Francisco Association of REALTORS
Originating MLS: San Francisco Association of REALTORSFacts & features
Interior
Bedrooms & bathrooms
- Bedrooms: 2
- Bathrooms: 1
- Full bathrooms: 1
Primary bedroom
- Area: 0
- Dimensions: 0 x 0
Bedroom 1
- Area: 0
- Dimensions: 0 x 0
Bedroom 2
- Area: 0
- Dimensions: 0 x 0
Bedroom 3
- Area: 0
- Dimensions: 0 x 0
Bedroom 4
- Area: 0
- Dimensions: 0 x 0
Dining room
- Area: 0
- Dimensions: 0 x 0
Family room
- Area: 0
- Dimensions: 0 x 0
Kitchen
- Features: Quartz Counter
- Area: 0
- Dimensions: 0 x 0
Living room
- Area: 0
- Dimensions: 0 x 0
Features
- Flooring: Wood
- Has fireplace: No
- Common walls with other units/homes: No One Above
Interior area
- Total structure area: 1,410
- Total interior livable area: 1,410 sqft
Property
Parking
- Total spaces: 1
- Parking features: Assigned, Garage Door Opener, Guest, Side By Side, On Site
- Has garage: Yes
Lot
- Size: 2,700 Square Feet
Details
- Parcel number: 1216062
- Special conditions: Standard
Construction
Type & style
- Home type: Condo
- Architectural style: Edwardian
- Property subtype: Condominium
Condition
- Updated/Remodeled
- New construction: No
- Year built: 1925
Community & HOA
HOA
- Has HOA: Yes
- Services included: Common Areas, Insurance on Structure, Trash, Water
- HOA fee: $400 monthly
Location
- Region: San Francisco
- Elevation: 0
Financial & listing details
- Price per square foot: $1,311/sqft
- Tax assessed value: $1,382,000
- Annual tax amount: $17,070
- Price range: $1.8M - $1.8M
- Date on market: 9/7/2026
- Cumulative days on market: 46 days
- Total actual rent: 0
Estimated market value
Not available
Estimated sales range
Not available
Not available
Price history
| Date | Event | Price |
|---|---|---|
| 9/23/2026 | Price change | $1,849,000+12.1%$1,311/sqft |
Source:  SFAR #426158407 Report a problem SFAR #426158407 Report a problem | ||
| 9/7/2026 | Listed for sale | $1,649,000-6.8%$1,170/sqft |
Source: SFAR #426158407 Report a problem | ||
| 2/26/2020 | Sold | $1,769,000$1,255/sqft |
Source: SFAR #494376 Report a problem | ||
Public tax history
| Year | Property taxes | Tax assessment |
|---|---|---|
| 2025 | $17,070 -0.6% | $1,382,000 -1.6% |
| 2024 | $17,166 -24% | $1,405,000 -24.4% |
| 2023 | $22,583 +1.9% | $1,859,531 +2% |
| 2022 | $22,157 +1.8% | $1,823,071 +2% |
| 2021 | $21,766 | $1,787,326 |
Find assessor info on the county website
Monthly payment
Est. payment
Payment breakdown
Explore the cost of this home by adjusting the details. Changes won't be saved.Climate risks
Neighborhood: Lower Haight
Nearby schools
Schools provided by the listing agent
- District: San Francisco
Source: SFAR. This data may not be complete. We recommend contacting the local school district to confirm school assignments for this home.
Similar homes
- $1,900,0003 bd2 ba1.6k sqft1901 Eddy St #3, San Francisco, CA 94115For Sale
 MLS ID #426167778, Lisa Zahner DRE #02018164, City Real Estate. SFAR
 - $1,695,0003 bd2 ba1.3k sqft875 Masonic Ave #100, San Francisco, CA 94117For Sale
 MLS ID #426156136, Aaron M Bellings DRE #01915431, Compass. SFAR
 - $1,995,0003 bd2 ba1.8k sqft1271 McAllister St, San Francisco, CA 94115For Sale
 MLS ID #426164493, Karen C. Dell'Isola DRE #01386710, Coldwell Banker Realty. SFAR
 - $1,798,0003 bd2 ba1.7k sqft3471 19th St, San Francisco, CA 94110For Sale
 MLS ID #426162150, Daniel J. Risman-Jones DRE #01523160, Ascend Real Estate. SFAR
