Beautifully remodeled from top to bottom, this 4-bedroom, 3-bath home offers 2,127 sq ft of light-filled living across two levels, plus a spacious garage and an entertainer's deck. The main level is built for gathering. A sun-drenched living room with a curved bay of windows centers on a sleek linear fireplace framed in warm wood paneling, with wide-plank hardwood floors throughout. The open dining area flows into a chef's kitchen with a generous island, and sliding doors lead to the deck for indoor-outdoor living. The primary suite is a retreat, with a spa-style bath featuring a freestanding soaking tub, a separate shower, and a dual-sink vanity. A second bedroom and a full bath complete this level. Downstairs, a spacious family room with a wet bar is ideal for movie nights, game days, or hosting. Two more bedrooms with built-in closets, a full bath, and a separate entry make this level flexible for guests, a home office, or multi-generational living. The oversized garage includes laundry hookups and ample storage. Getting around is easy from here. Convenient access to I-280 and nearby BART stations makes commuting to the Peninsula and downtown San Francisco simple, whether you drive or take transit. Welcome home!
For sale
$1,599,000
24 Lawrence Ave, San Francisco, CA 94112
4beds
2,127sqft
Single Family Residence
Built in ----
2,500 Square Feet Lot
$-- Zestimate®
$752/sqft
$-- HOA
What's special
Spacious garageWide-plank hardwood floors throughoutOpen dining areaSeparate showerDual-sink vanityCurved bay of windows
- 17 days
- 1,283
- 143
Zillow last checked:
Listing updated:
Listed by:
Karen C. Cai DRE #01821211 415-310-9571,
Sterling Real Estate 415-595-4600
Source: SFAR,MLS#: 426167061 Originating MLS: San Francisco Association of REALTORS
Originating MLS: San Francisco Association of REALTORSFacts & features
Interior
Bedrooms & bathrooms
- Bedrooms: 4
- Bathrooms: 3
- Full bathrooms: 3
Rooms
- Room types: Family Room, Guest Quarters, Possible Guest
Primary bedroom
- Area: 0
- Dimensions: 0 x 0
Bedroom 1
- Area: 0
- Dimensions: 0 x 0
Bedroom 2
- Area: 0
- Dimensions: 0 x 0
Bedroom 3
- Area: 0
- Dimensions: 0 x 0
Bedroom 4
- Area: 0
- Dimensions: 0 x 0
Primary bathroom
- Features: Double Vanity, Dual Flush Toilet, Low-Flow Toilet(s), Soaking Tub, Stone
Dining room
- Features: Dining/Living Combo, Space in Kitchen
- Area: 0
- Dimensions: 0 x 0
Family room
- Level: Lower
- Area: 0
- Dimensions: 0 x 0
Kitchen
- Features: Kitchen/Family Combo, Stone Counters
- Level: Lower,Main
- Area: 0
- Dimensions: 0 x 0
Living room
- Level: Main
- Area: 0
- Dimensions: 0 x 0
Heating
- Central, Gas, Natural Gas
Appliances
- Included: Dishwasher, Disposal, Free-Standing Gas Range, Gas Plumbed, Range Hood, Ice Maker, Microwave, Tankless Water Heater, Wine Refrigerator
- Laundry: Ground Floor, Hookups Only, In Garage
Features
- Storage
- Flooring: Tile, Wood
- Windows: Double Pane Windows, Screens
- Number of fireplaces: 1
- Fireplace features: Electric
Interior area
- Total structure area: 2,127
- Total interior livable area: 2,127 sqft
Property
Parking
- Total spaces: 1
- Parking features: Attached, Enclosed, Garage Door Opener, Independent, On Site (Single Family Only)
- Attached garage spaces: 1
Accessibility
- Accessibility features: Accessible Kitchen, Customized Wheelchair Accessible
Features
- Patio & porch: Uncovered Deck, Uncovered Patio
- Exterior features: Balcony, Dog Run
- Fencing: Back Yard
Lot
- Size: 2,500 Square Feet
- Features: Shape Regular
- Topography: Level
Details
- Parcel number: 7109A008
- Special conditions: Standard
Construction
Type & style
- Home type: SingleFamily
- Property subtype: Single Family Residence
- Attached to another structure: Yes
Materials
- Stucco
- Foundation: Slab
Condition
- Updated/Remodeled
- New construction: No
Utilities & green energy
- Sewer: Public Sewer
- Water: Meter on Site, Public
- Utilities for property: Internet Available, Natural Gas Connected, Sewer Connected, Underground Utilities
Green energy
- Energy efficient items: Appliances, Thermostat, Water Heater, Windows
Community & HOA
Community
- Security: Carbon Monoxide Detector(s), Smoke Detector(s)
HOA
- Has HOA: No
Location
- Region: San Francisco
- Elevation: 0
Financial & listing details
- Price per square foot: $752/sqft
- Tax assessed value: $986,493
- Annual tax amount: $12,615
- Price range: $1.6M - $1.6M
- Date on market: 10/1/2026
- Cumulative days on market: 17 days
- Listing terms: Cash,Conventional
- Total actual rent: 0
- Road surface type: Paved Sidewalk
Estimated market value
Not available
Estimated sales range
Not available
Not available
Price history
| Date | Event | Price |
|---|---|---|
| 10/1/2026 | Listed for sale | $1,599,000+77.7%$752/sqft |
Source:  SFAR #426167061 Report a problem SFAR #426167061 Report a problem | ||
| 12/23/2025 | Sold | $900,000+5.9%$423/sqft |
Source: Public Record Report a problem | ||
| 1/3/2017 | Sold | $850,000$400/sqft |
Source: SFAR #451429 Report a problem | ||
| 10/8/2016 | Listed for sale | $850,000$400/sqft |
Source: Burke Real Estate Consultants, Inc. #160051612 Report a problem | ||
Public tax history
| Year | Property taxes | Tax assessment |
|---|---|---|
| 2025 | $12,615 +3.2% | $986,493 +2% |
| 2024 | $12,226 +1.9% | $967,151 +2% |
| 2023 | $11,993 +2.1% | $948,188 +2% |
| 2022 | $11,751 +1.8% | $929,597 +2% |
| 2021 | $11,543 -0.9% | $911,370 +1% |
| 2020 | $11,653 +3.5% | $902,026 +2% |
| 2019 | $11,259 +3.5% | $884,340 +2% |
| 2018 | $10,879 +4.1% | $867,000 +2% |
| 2017 | $10,453 +245.7% | $850,000 +288.6% |
| 2016 | $3,024 +1.4% | $218,748 +1.5% |
| 2015 | $2,982 +2.6% | $215,463 +2% |
| 2014 | $2,907 | $211,243 +0.5% |
| 2013 | -- | $210,290 +2% |
| 2012 | -- | $206,167 +2% |
| 2011 | -- | $202,125 +0.8% |
| 2010 | -- | $200,615 -0.2% |
| 2009 | -- | $201,092 +2% |
| 2008 | -- | $197,150 +2% |
| 2007 | -- | $193,285 +2% |
| 2006 | -- | $189,497 +2% |
| 2005 | -- | $185,782 +3.9% |
| 2003 | -- | $178,803 +2% |
| 2002 | -- | $175,301 +2% |
| 2001 | -- | $171,864 +2% |
| 2000 | -- | $168,494 |
Find assessor info on the county website
Monthly payment
Est. payment
Payment breakdown
Explore the cost of this home by adjusting the details. Changes won't be saved.Climate risks
Neighborhood: Outer Mission
- $1,400,9003 bd2 ba1.8k sqft30 Lawrence Ave, San Francisco, CA 94112Off Market
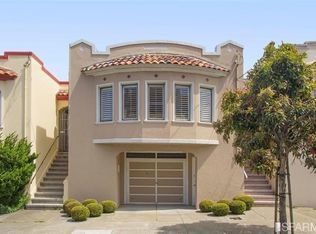
- $1,101,900-- bd1 ba1.2k sqft36 Lawrence Ave, San Francisco, CA 94112Off Market
- $1,094,900-- bd1 ba1.2k sqft42 Lawrence Ave, San Francisco, CA 94112Off Market
- $1,283,700-- bd1 ba2.1k sqft5784 Mission St #5786, San Francisco, CA 94112Off Market
Similar homes
- $1,795,0006 bd4 ba2.4k sqft737 Huron Ave, San Francisco, CA 94112For Sale
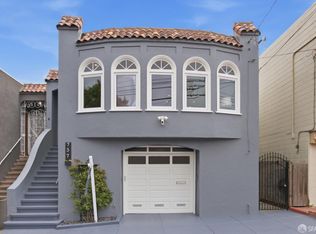 MLS ID #426165461, Mark D. McHale DRE #01243912, Vanguard Properties. SFAR
 - $1,495,0003 bd4 ba1.9k sqft36 Brunswick St, San Francisco, CA 94112For Sale
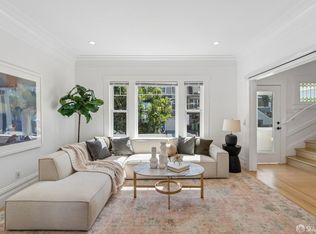 MLS ID #426166201, Edmond D. O'Sullivan DRE #01407927, Elevation Real Estate. SFAR
 - $1,700,0004 bd3 ba1.6k sqft619 Naples St, San Francisco, CA 94112For Sale
 MLS ID #ML82058910, Wallace Chane. MLSListings Inc
 - $1,447,0003 bd2 ba1.8k sqft615 Mount Vernon Ave, San Francisco, CA 94112For Sale
 MLS ID #426165083, Maria Luisa Reams DRE #01218855, Realty Connection Group. SFAR
