Beautifully remodeled and spacious home in the Excelsior district of San Francisco offering 6 bedrooms, 4 bathrooms, and 2,774sqft of living space. Thoughtfully designed for comfortable, but luxury everyday living, the home offers a versatile layout with plenty rooms, modern updates, and flexible spaces for a variety of needs. Into a bright and inviting living area that flows naturally into the dining space and grand kitchen. The kitchen offers a modern setting for everyday cooking and entertaining, while the adjoining living and dining areas provide an open and comfortable gathering space. Multiple bedrooms and bathrooms are thoughtfully arranged throughout the home, offering convenience and flexibility for families of different sizes. Step outside to enjoy the private backyard, offering valuable outdoor space for relaxing, gardening, entertaining, or enjoying time with family and friends. Spacious one car garage providing convenient parking and additional storage. Located in the convenient Excelsior neighborhood, the home is close to local shops, restaurants, parks, public schools, public transportation, and everyday amenities. Combining generous living space with modern updates and an exceptionally versatile floor plan, this home truly stands out with endless possibilities for every lifestyle.
For sale
$1,680,000
158 Edinburgh St, San Francisco, CA 94112
6beds
2,774sqft
Single Family Residence
Built in ----
2,500 Square Feet Lot
$-- Zestimate®
$606/sqft
$-- HOA
What's special
Private backyardBeautifully remodeledGrand kitchen
- 39 days
- 1,265
- 110
Zillow last checked:
Listing updated:
Listed by:
Jia Ling Li DRE #01967444 415-318-9409,
Century 21 Masters 415-213-1600
Source: SFAR,MLS#: 426157556 Originating MLS: San Francisco Association of REALTORS
Originating MLS: San Francisco Association of REALTORSFacts & features
Interior
Bedrooms & bathrooms
- Bedrooms: 6
- Bathrooms: 4
- Full bathrooms: 4
Rooms
- Room types: Family Room
Primary bedroom
- Area: 0
- Dimensions: 0 x 0
Bedroom 1
- Area: 0
- Dimensions: 0 x 0
Bedroom 2
- Area: 0
- Dimensions: 0 x 0
Bedroom 3
- Area: 0
- Dimensions: 0 x 0
Bedroom 4
- Area: 0
- Dimensions: 0 x 0
Dining room
- Area: 0
- Dimensions: 0 x 0
Family room
- Area: 0
- Dimensions: 0 x 0
Kitchen
- Features: Kitchen Island
- Area: 0
- Dimensions: 0 x 0
Living room
- Area: 0
- Dimensions: 0 x 0
Heating
- Central
Appliances
- Included: Microwave
Features
- Number of fireplaces: 1
- Fireplace features: Electric
Interior area
- Total structure area: 2,774
- Total interior livable area: 2,774 sqft
Property
Parking
- Total spaces: 1
- Parking features: Garage Faces Front, Independent, On Site (Single Family Only)
- Garage spaces: 1
Features
- Has view: Yes
- View description: City
Lot
- Size: 2,500 Square Feet
- Features: Irregular Lot
Details
- Parcel number: 5956015
- Special conditions: Standard
Construction
Type & style
- Home type: SingleFamily
- Architectural style: Mid-Century
- Property subtype: Single Family Residence
- Attached to another structure: Yes
Materials
- Concrete
- Foundation: Concrete
Condition
- Updated/Remodeled
- New construction: No
Utilities & green energy
- Sewer: Public Sewer
- Water: Public
- Utilities for property: Public
Community & HOA
Community
- Security: Carbon Monoxide Detector(s), Double Strapped Water Heater
HOA
- Has HOA: No
Location
- Region: San Francisco
- Elevation: 0
Financial & listing details
- Price per square foot: $606/sqft
- Tax assessed value: $1,451,356
- Annual tax amount: $17,973
- Price range: $1.7M - $1.7M
- Date on market: 9/9/2026
- Cumulative days on market: 39 days
- Listing terms: 1031 Exchange,Cash,Conventional
- Total actual rent: 0
Estimated market value
Not available
Estimated sales range
Not available
$8,092/mo
Price history
| Date | Event | Price |
|---|---|---|
| 9/9/2026 | Listed for sale | $1,680,000+34.4%$606/sqft |
Source:  SFAR #426157556 Report a problem SFAR #426157556 Report a problem | ||
| 9/27/2021 | Sold | $1,250,000+29%$451/sqft |
Source:  MLSListings Inc #ML81860625 Report a problem MLSListings Inc #ML81860625 Report a problem | ||
| 9/8/2021 | Listed for sale | $969,000$349/sqft |
Source: MLSListings Inc #ML81860625 Report a problem | ||
Public tax history
| Year | Property taxes | Tax assessment |
|---|---|---|
| 2025 | $17,973 +3% | $1,451,356 +2% |
| 2024 | $17,458 +1.5% | $1,422,900 +2% |
| 2023 | $17,195 +11.1% | $1,395,000 +11.6% |
| 2022 | $15,479 +1053.5% | $1,250,000 +1978.8% |
| 2021 | $1,342 -2% | $60,130 +1% |
| 2020 | $1,369 -23.1% | $59,515 +2% |
| 2019 | $1,780 +38.8% | $58,349 +2% |
| 2018 | $1,282 -26.5% | $57,206 +2% |
| 2017 | $1,745 +2.9% | $56,085 +2% |
| 2016 | $1,695 +0.9% | $54,986 +1.5% |
| 2015 | $1,680 +1.4% | $54,161 +2% |
| 2014 | $1,657 | $53,101 +0.5% |
| 2013 | -- | $52,862 +2% |
| 2012 | -- | $51,827 +2% |
| 2011 | -- | $50,811 +0.8% |
| 2010 | -- | $50,432 -0.2% |
| 2009 | -- | $50,553 +2% |
| 2008 | -- | $49,562 +2% |
| 2007 | -- | $48,591 +2% |
| 2006 | -- | $47,639 +2% |
| 2005 | -- | $46,706 +3.9% |
| 2003 | -- | $44,953 +2% |
| 2002 | -- | $44,073 +2% |
| 2001 | -- | $43,209 +2% |
| 2000 | -- | $42,363 |
Find assessor info on the county website
Monthly payment
Est. payment
Payment breakdown
Explore the cost of this home by adjusting the details. Changes won't be saved.Climate risks
Neighborhood: Excelsior
Nearby schools
Schools provided by the listing agent
- District: SF School District
Source: SFAR. This data may not be complete. We recommend contacting the local school district to confirm school assignments for this home.
- $1,426,6005 bd3 ba1.5k sqft162 Edinburgh St, San Francisco, CA 94112Off Market

- $1,375,3003 bd2 ba1.6k sqft154 Edinburgh St, San Francisco, CA 94112Off Market
- $1,264,1004 bd2 ba1.3k sqft166 Edinburgh St, San Francisco, CA 94112Off Market
- $900,000-- bd1 ba750 sqft150 Edinburgh St, San Francisco, CA 94112Off Market
Similar homes
- $1,699,0004 bd3 ba2.1k sqft33 Athens St, San Francisco, CA 94112For Sale
 MLS ID #426155767, Anthony R. Navarro DRE #01491847, Harper Real Estate. SFAR
 - $1,700,0004 bd3 ba1.6k sqft619 Naples St, San Francisco, CA 94112For Sale
 MLS ID #ML82058910, Wallace Chane. MLSListings Inc
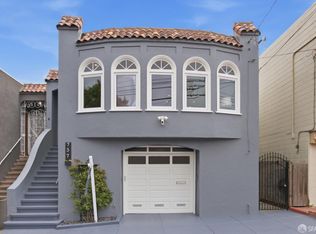
 - $1,795,0006 bd4 ba2.4k sqft737 Huron Ave, San Francisco, CA 94112For Sale
 MLS ID #426165461, Mark D. McHale DRE #01243912, Vanguard Properties. SFAR
 - $1,548,8805 bd5 ba1.9k sqft230 Curtis St, San Francisco, CA 94112For Sale
 MLS ID #ML82062270, Mark Dwelle. MLSListings Inc
