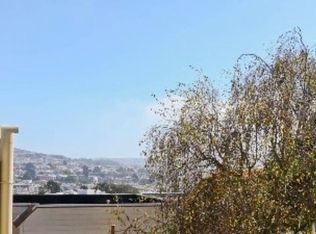
Rarely available and exceptionally versatile, this fully detached Glen Park Vacant duplex offers two well-proportioned 2BD/1BA units with nearly identical floor plansan ideal setup for multigenerational living, friends purchasing together, an owner-occupant seeking rental income, or investors. Both homes feature spacious living rooms, wood floors, dual-pane windows, abundant natural light and private outdoor access. The upper unit offers an updated open kitchen with wood cabinetry, beautiful countertops and dining area, while the lower unit features a functional galley kitchen. Enjoy Twin Peaks and Sutro Tower outlooks from the upper bedroom. A true standout: two-car side-by-side garage plus laundry and ample storage. Conveniently located approximately 5 minutes from Glen Park BART and a short walk to Glen Park Village, neighborhood cafs, restaurants, library and everyday amenities. Enjoy nearby Glen Canyon Park, recreation facilities, trails and open space, with easy access to Noe Valley, Bernal Heights, I-280 and I-101. A rare combination of flexibility, privacy, parking and location in one of San Francisco's most connected neighborhoods.
For sale
$1,795,000
2700 Diamond St, San Francisco, CA 94131
4beds
2,094sqft
Single Family Residence
Built in 1962
3,149 Square Feet Lot
$-- Zestimate®
$857/sqft
$-- HOA
What's special
Two-car side-by-side garageAbundant natural lightPrivate outdoor accessLaundry and ample storageDining areaBeautiful countertopsWood floors
- 9 days
- 1,822
- 205
Likely to sell faster than
Zillow last checked:
Listing updated:
Listed by:
Samantha Huang DRE #01945343 415-640-7602,
NEXTGEN Properties 415-695-7707
Source: SFAR,MLS#: 426166814 Originating MLS: San Francisco Association of REALTORS
Originating MLS: San Francisco Association of REALTORSFacts & features
Interior
Bedrooms & bathrooms
- Bedrooms: 4
- Bathrooms: 2
- Full bathrooms: 2
Rooms
- Room types: Kitchen, Living Room
Primary bedroom
- Features: Balcony
- Area: 0
- Dimensions: 0 x 0
Bedroom 1
- Area: 0
- Dimensions: 0 x 0
Bedroom 2
- Area: 0
- Dimensions: 0 x 0
Bedroom 3
- Area: 0
- Dimensions: 0 x 0
Bedroom 4
- Area: 0
- Dimensions: 0 x 0
Bathroom
- Features: Tub w/Shower Over
Dining room
- Features: Formal Area
- Area: 0
- Dimensions: 0 x 0
Family room
- Area: 0
- Dimensions: 0 x 0
Kitchen
- Features: Kitchen Island, Quartz Counter
- Level: Main,Upper
- Area: 0
- Dimensions: 0 x 0
Living room
- Features: View
- Level: Main,Upper
- Area: 0
- Dimensions: 0 x 0
Heating
- Baseboard
Cooling
- None
Appliances
- Included: Dishwasher, Free-Standing Gas Range, Free-Standing Refrigerator, Range Hood, Microwave, Dryer, Washer
- Laundry: In Basement, In Garage
Features
- Flooring: Wood
- Windows: Double Pane Windows
- Basement: Partial
- Number of fireplaces: 2
- Fireplace features: Brick
Interior area
- Total structure area: 2,094
- Total interior livable area: 2,094 sqft
Property
Parking
- Total spaces: 2
- Parking features: Driveway, Attached, Garage Faces Front, Side By Side, On Site (Single Family Only)
- Has attached garage: Yes
- Uncovered spaces: 2
Features
- Patio & porch: Uncovered Deck
- Fencing: Back Yard,Front Yard,Partial
- Has view: Yes
- View description: Sutro Tower, Twin Peaks
Lot
- Size: 3,149 Square Feet
Details
- Parcel number: 6740024
- Special conditions: Standard
Construction
Type & style
- Home type: SingleFamily
- Property subtype: Single Family Residence
Materials
- Foundation: Slab
- Roof: Shingle
Condition
- Updated/Remodeled
- New construction: No
- Year built: 1962
Utilities & green energy
- Sewer: Public Sewer
- Water: Public
- Utilities for property: Public
Community & HOA
HOA
- Has HOA: No
Location
- Region: San Francisco
- Elevation: 0
Financial & listing details
- Price per square foot: $857/sqft
- Price range: $1.8M - $1.8M
- Date on market: 10/8/2026
- Cumulative days on market: 9 days
- Total actual rent: 0
Estimated market value
Not available
Estimated sales range
Not available
$6,607/mo
Price history
| Date | Event | Price |
|---|---|---|
| 10/8/2026 | Listed for sale | $1,795,000$857/sqft |
Source:  SFAR #426166814 Report a problem SFAR #426166814 Report a problem | ||
Public tax history
Tax history is unavailable.
Monthly payment
Est. payment
Payment breakdown
Explore the cost of this home by adjusting the details. Changes won't be saved.Climate risks
Neighborhood: Glen Park

Similar homes
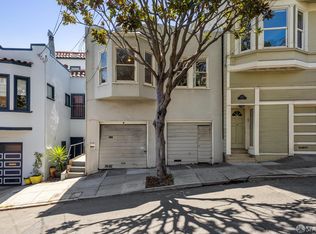
- $1,795,0004 bd2 ba2k sqft2700-2702 Diamond St, San Francisco, CA 94131For Sale
 MLS ID #ML82063908, Samantha Huang. MLSListings Inc
 - $1,898,0003 bd2 ba1.9k sqft50 Arnold Ave, San Francisco, CA 94110For Sale
 MLS ID #426168767, Jeffrey S. Ancker DRE #01166044, Citiland Investment Corp.. SFAR
 - $1,299,0004 bd2 ba1.6k sqft531 Head St, San Francisco, CA 94132For Sale
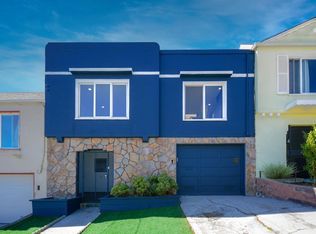 MLS ID #ML82063756, Maggie Huang. MLSListings Inc
 - $1,699,0004 bd3 ba2.1k sqft33 Athens St, San Francisco, CA 94112For Sale
 MLS ID #426155767, Anthony R. Navarro DRE #01491847, Harper Real Estate. SFAR
