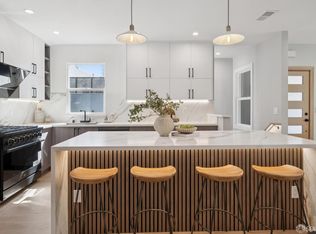
Bathed in natural light, this south facing, gorgeously reimagined two level residence blends modern sophistication with a versatile and exceptionally conceived floor plan. Situated in a prime Excelsior location, the sun drenched upper level serves as the heart of the home, featuring an expansive living and dining area anchored by a beautifully remodeled kitchen. Two generous bedrooms and a spa like bathroom with a double vanity and sleek finishes complete this floor, offering an ideal setting for both high end entertaining and effortless daily comfort. The lower level provides exceptional flexibility with two additional bedrooms and a contemporary bathroom, a perfect configuration for a home office, guest quarters, or a quiet retreat. Beyond its refined cosmetic details, the home is thoughtfully modernized with updated electrical systems and CAT 6 wiring for seamless, high speed connectivity. Enjoy indoor outdoor living with access to the rear yard, complemented by a full basement and an attached two car garage equipped with an EV charger for maximum storage and utility. Located just moments from local parks, top tier schools, and a vibrant dining scene, this home stands as a sophisticated, tech ready sanctuary in one of the city's most accessible neighborhoods.
For sale
$1,400,000
119 Trumbull St, San Francisco, CA 94112
4beds
1,954sqft
Single Family Residence
Built in 1965
1,800 Square Feet Lot
$-- Zestimate®
$716/sqft
$-- HOA
What's special
Contemporary bathroomBathed in natural lightBeautifully remodeled kitchenTwo generous bedroomsSouth facing
- 80 days
- 803
- 48
Zillow last checked:
Listing updated:
Listed by:
Kelly Rife DRE #02196581 877-973-3346,
Redfin 877-973-3346,
Sabina Girsh DRE #01983913 415-860-3037,
Redfin
Source: SFAR,MLS#: 426149863 Originating MLS: San Francisco Association of REALTORS
Originating MLS: San Francisco Association of REALTORSFacts & features
Interior
Bedrooms & bathrooms
- Bedrooms: 4
- Bathrooms: 2
- Full bathrooms: 2
Rooms
- Room types: Dining Room, Family Room, Living Room
Primary bedroom
- Area: 0
- Dimensions: 0 x 0
Bedroom 1
- Area: 0
- Dimensions: 0 x 0
Bedroom 2
- Area: 0
- Dimensions: 0 x 0
Bedroom 3
- Area: 0
- Dimensions: 0 x 0
Bedroom 4
- Area: 0
- Dimensions: 0 x 0
Dining room
- Level: Main
- Area: 0
- Dimensions: 0 x 0
Family room
- Area: 0
- Dimensions: 0 x 0
Kitchen
- Features: Breakfast Area, Quartz Counter
- Level: Main
- Area: 0
- Dimensions: 0 x 0
Living room
- Features: View
- Level: Main
- Area: 0
- Dimensions: 0 x 0
Heating
- Central
Appliances
- Included: Dishwasher, Gas Cooktop, Ice Maker, Dryer, Washer
- Laundry: In Garage
Features
- Flooring: Luxury Vinyl Plank
- Windows: Double Pane Windows
- Basement: Partially Finished
- Number of fireplaces: 1
- Fireplace features: Brick, Living Room, Wood Burning
Interior area
- Total structure area: 1,954
- Total interior livable area: 1,954 sqft
Video & virtual tour
Property
Parking
- Total spaces: 2
- Parking features: Driveway, Attached, Electric Vehicle Charging Station(s), Garage Door Opener, Garage Faces Front, Inside Entrance, Side By Side, On Site (Single Family Only)
- Attached garage spaces: 2
- Has uncovered spaces: Yes
Features
- Patio & porch: Rear Porch
- Exterior features: Balcony
- Fencing: Back Yard,Wood
- Has view: Yes
- View description: Hills
Lot
- Size: 1,800 Square Feet
- Features: Zero Lot Line
- Topography: Downslope
Details
- Additional structures: Shed(s)
- Parcel number: 5867014
- Special conditions: Standard
Construction
Type & style
- Home type: SingleFamily
- Architectural style: Traditional
- Property subtype: Single Family Residence
- Attached to another structure: Yes
Materials
- Foundation: Concrete Perimeter
- Roof: Flat
Condition
- Year built: 1965
Utilities & green energy
- Electric: 220 Volts, 220 Volts in Kitchen, 220 Volts in Laundry
- Sewer: Public Sewer
- Water: Public
- Utilities for property: Public
Community & HOA
Community
- Security: Security Gate
HOA
- Has HOA: No
Location
- Region: San Francisco
- Elevation: 0
Financial & listing details
- Price per square foot: $716/sqft
- Tax assessed value: $1,450,000
- Annual tax amount: $17,957
- Price range: $1.4M - $1.4M
- Date on market: 7/28/2026
- Cumulative days on market: 80 days
- Total actual rent: 0
- Road surface type: Paved
Estimated market value
Not available
Estimated sales range
Not available
$6,399/mo
Price history
| Date | Event | Price |
|---|---|---|
| 7/28/2026 | Listed for sale | $1,400,000+17.2%$716/sqft |
Source:  SFAR #426149863 Report a problem SFAR #426149863 Report a problem | ||
| 6/23/2026 | Listing removed | $1,195,000$612/sqft |
Source: SFAR #426116565 Report a problem | ||
| 4/6/2026 | Listed for sale | $1,195,000-26.2%$612/sqft |
Source: SFAR #426116565 Report a problem | ||
| 2/7/2022 | Sold | $1,620,000+62.3%$829/sqft |
Source: Public Record Report a problem | ||
| 1/3/2022 | Listed for sale | $998,000$511/sqft |
Source:  MLSListings Inc #ML81873350 Report a problem MLSListings Inc #ML81873350 Report a problem | ||
Public tax history
| Year | Property taxes | Tax assessment |
|---|---|---|
| 2025 | $17,957 -12.5% | $1,450,000 -14% |
| 2024 | $20,533 +1.5% | $1,685,446 +2% |
| 2023 | $20,226 +1009.2% | $1,652,400 +1687% |
| 2022 | $1,823 +2.1% | $92,466 +2% |
| 2021 | $1,786 -4.3% | $90,654 +1% |
| 2020 | $1,865 +6.1% | $89,726 +2% |
| 2019 | $1,759 +3.4% | $87,967 +2% |
| 2018 | $1,701 +23% | $86,243 +2% |
| 2017 | $1,383 +4% | $84,553 +2% |
| 2016 | $1,330 +1.4% | $82,896 +1.5% |
| 2015 | $1,311 +2.6% | $81,652 +2% |
| 2014 | $1,278 | $80,053 +0.5% |
| 2013 | -- | $79,692 +2% |
| 2012 | -- | $78,131 +2% |
| 2011 | -- | $76,600 +0.8% |
| 2010 | -- | $76,029 -0.2% |
| 2009 | -- | $76,210 +2% |
| 2008 | -- | $74,716 +2% |
| 2007 | -- | $73,252 +2% |
| 2006 | -- | $71,816 +2% |
| 2005 | -- | $70,409 +3.9% |
| 2003 | -- | $67,765 +2% |
| 2002 | -- | $66,437 +2% |
| 2001 | -- | $65,136 +2% |
| 2000 | -- | $63,859 |
Find assessor info on the county website
Monthly payment
Est. payment
Payment breakdown
Explore the cost of this home by adjusting the details. Changes won't be saved.Climate risks
Neighborhood: Mission Terrace
Nearby schools
Schools provided by the listing agent
- District: San Francisco
Source: SFAR. This data may not be complete. We recommend contacting the local school district to confirm school assignments for this home.
- $1,014,000-- bd1 ba969 sqft111 Trumbull St, San Francisco, CA 94112Off Market
- $1,351,7002 bd2 ba1.9k sqft123 Trumbull St, San Francisco, CA 94112Off Market
- $916,1001 bd1 ba924 sqft109 Trumbull St, San Francisco, CA 94112Off Market
- $1,188,100-- bd2 ba1.4k sqft129 Trumbull St, San Francisco, CA 94112Off Market
Similar homes
- $1,340,0003 bd2 ba1.6k sqft475 Justin Dr, San Francisco, CA 94112For Sale
 MLS ID #426164381, Alex Hachiya DRE #01846549, Sotheby's International Realty. SFAR
 - $1,447,0003 bd2 ba1.8k sqft615 Mount Vernon Ave, San Francisco, CA 94112For Sale
 MLS ID #426165083, Maria Luisa Reams DRE #01218855, Realty Connection Group. SFAR
 - $1,599,0004 bd3 ba2.1k sqft24 Lawrence Ave, San Francisco, CA 94112For Sale
 MLS ID #426167061, Karen C. Cai DRE #01821211, Sterling Real Estate. SFAR
 - $1,699,0004 bd3 ba2.1k sqft33 Athens St, San Francisco, CA 94112For Sale
 MLS ID #426155767, Anthony R. Navarro DRE #01491847, Harper Real Estate. SFAR
