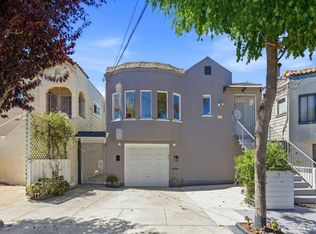
A spacious 4-bedroom, 2-bath home offering a flexible floor plan, abundant natural light, and plenty of room to live, work, gather, and grow. The main level features three bedrooms and one full bath, a bright living room with fireplace, separate dining area, and an updated kitchen. Fresh interior paint and LVP flooring create a clean, cohesive feel throughout, while large windows bring in wonderful natural light. The lower level expands the possibilities with an additional bedroom, full bath, sitting area, and versatile bonus space ideal for guests, extended family, a home office, media room, fitness space, or additional everyday living. An attached garage provides parking, storage, and convenient interior access. Outside, a private backyard offers room for entertaining, gardening, play, or simply relaxing outdoors, plus a detached windowed outbuilding ideal for storage and additional utility. With four bedrooms, two baths, flexible living spaces, garage parking, a private backyard, and additional storage, this home offers space and versatility in a convenient San Francisco location near neighborhood shops, dining, parks, public transportation, and commuter routes.
For sale
$998,000
710 Vienna St, San Francisco, CA 94112
4beds
1,704sqft
Single Family Residence
Built in 1924
2,495 Square Feet Lot
$-- Zestimate®
$586/sqft
$-- HOA
What's special
Abundant natural lightLarge windowsFresh interior paintVersatile bonus spaceSeparate dining areaFlexible floor planLvp flooring
- 19 days
- 4,292
- 405
Likely to sell faster than
Zillow last checked:
Listing updated:
Listed by:
Aileen Fernandez DRE #01367248 415-999-1011,
Compass 415-738-7000,
Marco K. Wan DRE #01865958 415-699-4178,
Compass
Source: SFAR,MLS#: 426167656 Originating MLS: San Francisco Association of REALTORS
Facts & features
Interior
Bedrooms & bathrooms
- Bedrooms: 4
- Bathrooms: 2
- Full bathrooms: 2
Rooms
- Room types: Dining Room, Kitchen
Primary bedroom
- Area: 0
- Dimensions: 0 x 0
Bedroom 1
- Area: 0
- Dimensions: 0 x 0
Bedroom 2
- Area: 0
- Dimensions: 0 x 0
Bedroom 3
- Area: 0
- Dimensions: 0 x 0
Bedroom 4
- Area: 0
- Dimensions: 0 x 0
Bathroom
- Features: Tile, Window
Dining room
- Features: Formal Room
- Level: Main
- Area: 0
- Dimensions: 0 x 0
Family room
- Area: 0
- Dimensions: 0 x 0
Kitchen
- Features: Quartz Counter
- Level: Main
- Area: 0
- Dimensions: 0 x 0
Living room
- Level: Main
- Area: 0
- Dimensions: 0 x 0
Heating
- Central
Cooling
- None
Appliances
- Included: Free-Standing Gas Range, Gas Water Heater, Ice Maker, Microwave, Dryer, Washer
Features
- In-Law Floorplan
- Flooring: Luxury Vinyl Plank
- Windows: Double Pane Windows
- Basement: None
- Number of fireplaces: 1
- Fireplace features: Wood Burning
Interior area
- Total structure area: 1,704
- Total interior livable area: 1,704 sqft
Video & virtual tour
Property
Parking
- Total spaces: 1
- Parking features: Garage Door Opener, Independent, On Site (Single Family Only)
- Garage spaces: 1
Features
- Stories: 2
Lot
- Size: 2,495 Square Feet
Details
- Parcel number: 6340003
- Special conditions: Standard
Construction
Type & style
- Home type: SingleFamily
- Property subtype: Single Family Residence
- Attached to another structure: Yes
Materials
- Stucco
- Foundation: Concrete
Condition
- Updated/Remodeled
- New construction: No
- Year built: 1924
Utilities & green energy
- Electric: 220 Volts in Kitchen, 220 Volts in Laundry
- Sewer: Public Sewer
- Water: Public
- Utilities for property: Public
Green energy
- Energy efficient items: Appliances, Water Heater, Windows
Community & HOA
Community
- Security: Carbon Monoxide Detector(s), Double Strapped Water Heater, Smoke Detector(s)
HOA
- Has HOA: No
Location
- Region: San Francisco
- Elevation: 0
Financial & listing details
- Price per square foot: $586/sqft
- Tax assessed value: $357,145
- Annual tax amount: $4,949
- Price range: $998K - $998K
- Date on market: 10/3/2026
- Cumulative days on market: 20 days
- Listing terms: 1031 Exchange,Cash,Conventional,FHA,VA Loan
- Total actual rent: 0
Estimated market value
Not available
Estimated sales range
Not available
$6,290/mo
Price history
| Date | Event | Price |
|---|---|---|
| 10/3/2026 | Listed for sale | $998,000+364.2%$586/sqft |
Source:  SFAR #426167656 Report a problem | ||
| 6/28/1996 | Sold | $215,000$126/sqft |
Source: Public Record Report a problem | ||
Public tax history
| Year | Property taxes | Tax assessment |
|---|---|---|
| 2025 | $4,949 +2.9% | $357,145 +2% |
| 2024 | $4,809 +1.7% | $350,143 +2% |
| 2023 | $4,726 +2.3% | $343,278 +2% |
| 2022 | $4,620 +1.9% | $336,548 +2% |
| 2021 | $4,533 -0.8% | $329,950 +1% |
| 2020 | $4,570 +3.5% | $326,568 +2% |
| 2019 | $4,416 +3.5% | $320,166 +2% |
| 2018 | $4,268 +8.9% | $313,890 +2% |
| 2017 | $3,917 +2.4% | $307,736 +2% |
| 2016 | $3,827 +1.3% | $301,703 +1.5% |
| 2015 | $3,777 +2.7% | $297,172 +2% |
| 2014 | $3,677 | $291,352 +0.5% |
| 2013 | -- | $290,036 +2% |
| 2012 | -- | $284,350 +2% |
| 2011 | -- | $278,775 +0.8% |
| 2010 | -- | $276,694 -0.2% |
| 2009 | -- | $277,351 +2% |
| 2008 | -- | $271,913 +2% |
| 2007 | -- | $266,583 +2% |
| 2006 | -- | $261,357 +2% |
| 2005 | -- | $256,233 +3.9% |
| 2003 | -- | $246,607 +2% |
| 2002 | -- | $241,773 +2% |
| 2001 | -- | $237,033 +2% |
| 2000 | -- | $232,386 |
Find assessor info on the county website
Monthly payment
Est. payment
Payment breakdown
Explore the cost of this home by adjusting the details. Changes won't be saved.Climate risks
Neighborhood: Excelsior
Nearby schools
Schools provided by the listing agent
- District: SF School District
Source: SFAR. This data may not be complete. We recommend contacting the local school district to confirm school assignments for this home.
- $1,520,9003 bd3 ba1.4k sqft714 Vienna St, San Francisco, CA 94112Off Market
- $1,228,8003 bd1 ba1.1k sqft706 Vienna St, San Francisco, CA 94112Off Market
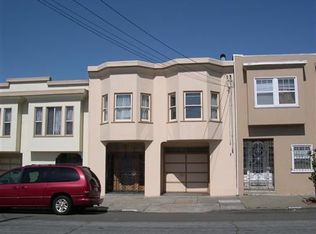
- $1,218,3002 bd2 ba1.3k sqft718 Vienna St, San Francisco, CA 94112Off Market
- $983,2002 bd2 ba1.2k sqft700-702 Vienna St, San Francisco, CA 94112Off Market
Similar homes
- $1,447,0003 bd2 ba1.8k sqft615 Mount Vernon Ave, San Francisco, CA 94112For Sale
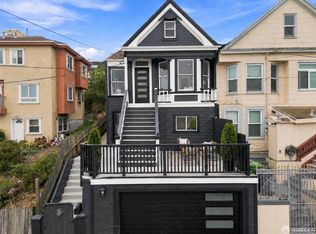 MLS ID #426165083, Maria Luisa Reams DRE #01218855, Realty Connection Group. SFAR
- $1,049,0002 bd1 ba1.4k sqft3244 San Bruno Ave, San Francisco, CA 94134For Sale
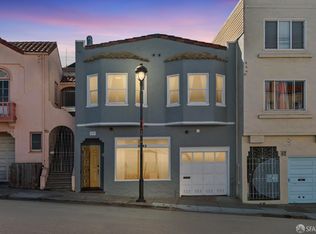 MLS ID #426166224, Courtney Cohan DRE #01929032, Serhant California, Inc.. SFAR
- $1,400,0004 bd2 ba1.9k sqft119 Trumbull St, San Francisco, CA 94112For Sale
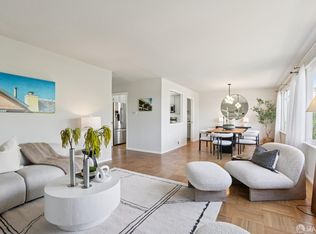 MLS ID #426149863, Kelly Rife DRE #02196581, Redfin. SFAR
- $998,0002 bd1 ba960 sqft416 Peninsula Ave, San Francisco, CA 94134For Sale
 MLS ID #426147206, Jia Ling Li DRE #01967444, Century 21 Masters. SFAR
