Welcome to 352 Innisfree Drive, a spacious tri-level home situated in a beautiful, gated Daly City community surrounded by mature trees and lush greenery. The home offers a unique treehouse-like feel, with stunning treetop and bay views and an abundance of natural light. The main living level features an inviting living room with soaring vaulted ceilings, a fireplace, hardwood flooring, and expansive windows that bring the outdoors in. The adjacent dining area opens to a private balcony, offering a beautiful space to take in the surrounding greenery and bay views. The updated kitchen features crisp white cabinetry, new countertops, new stainless steel appliances, and ample storage. Also on this level are a convenient half bathroom, laundry, and a generously sized, versatile bonus space that can serve as an additional family room, home office, or a combination of both. Upstairs, the primary suite features a large walk-in closet and an en-suite bathroom with a double vanity. Two additional spacious bedrooms are located on the lower level, one with its own walk-in closet, along with a full bathroom featuring a double vanity. With bedrooms thoughtfully separated across levels, the layout offers added privacy and flexibility for different living arrangements. Additional highlights include an attached two-car garage and access to a community tennis court. Conveniently located near Serramonte Mall, diverse dining options, coastal recreation, and major commuter routes, with easy access to San Francisco and the Peninsula. 352 Innisfree Drive offers a peaceful retreat with the convenience of Bay Area living.
For sale
$899,000
352 Innisfree Dr, Daly City, CA 94015
3beds
1,660sqft
Condominium
Built in 1979
-- sqft lot
$915,300 Zestimate®
$542/sqft
$830/mo HOA
What's special
Private balconyAttached two-car garageNew countertopsAbundance of natural lightTwo additional spacious bedroomsLarge walk-in closetPrimary suite
- 3 days
- 570
- 38
Zillow last checked:
Listing updated:
Listed by:
Dorothy Figueroa Rahal DRE #02070346 650-787-9460,
Compass 415-660-9955
Source: SFAR,MLS#: 426169195 Originating MLS: San Francisco Association of REALTORS
Facts & features
Interior
Bedrooms & bathrooms
- Bedrooms: 3
- Bathrooms: 3
- Full bathrooms: 2
- 1/2 bathrooms: 1
Primary bedroom
- Area: 0
- Dimensions: 0 x 0
Bedroom 1
- Area: 0
- Dimensions: 0 x 0
Bedroom 2
- Area: 0
- Dimensions: 0 x 0
Bedroom 3
- Area: 0
- Dimensions: 0 x 0
Bedroom 4
- Area: 0
- Dimensions: 0 x 0
Dining room
- Area: 0
- Dimensions: 0 x 0
Family room
- Area: 0
- Dimensions: 0 x 0
Kitchen
- Area: 0
- Dimensions: 0 x 0
Living room
- Area: 0
- Dimensions: 0 x 0
Heating
- Electric
Appliances
- Included: Dryer, Washer
- Laundry: Laundry Closet
Features
- Has fireplace: No
- Common walls with other units/homes: End Unit
Interior area
- Total structure area: 1,660
- Total interior livable area: 1,660 sqft
Property
Parking
- Total spaces: 2
- Parking features: Garage Faces Front, Side By Side, On Site
- Garage spaces: 2
Features
- Levels: Multi/Split
- Stories: 3
Details
- Parcel number: 100630420
- Special conditions: Standard
Construction
Type & style
- Home type: Condo
- Property subtype: Condominium
- Attached to another structure: Yes
Condition
- Year built: 1979
Utilities & green energy
- Sewer: Public Sewer
- Water: Public
- Utilities for property: Public
Community & HOA
Community
- Security: Security Gate
HOA
- Has HOA: Yes
- Amenities included: Tennis Court(s)
- Services included: Common Areas, Insurance, Maintenance Structure, Maintenance Grounds, Management, Roof, Sewer, Trash, Water
- HOA fee: $830 monthly
- HOA name: Cypress Point Owners Association
Location
- Region: Daly City
- Elevation: 0
Financial & listing details
- Price per square foot: $542/sqft
- Price range: $899K - $899K
- Date on market: 10/19/2026
- Cumulative days on market: 3 days
- Total actual rent: 0
Estimated market value
$915,300
$870,000 - $961,000
$3,252/mo
Price history
| Date | Event | Price |
|---|---|---|
| 10/19/2026 | Listed for sale | $899,000$542/sqft |
Source:  SFAR #426169195 Report a problem | ||
| 6/12/2019 | Listing removed | $1,500$1/sqft |
Source: Crown Colony Properties Report a problem | ||
| 5/22/2019 | Listed for rent | $1,500$1/sqft |
Source: Crown Colony Properties Report a problem | ||
Public tax history
Tax history is unavailable.
Monthly payment
Est. payment
Payment breakdown
Explore the cost of this home by adjusting the details. Changes won't be saved.Climate risks
Neighborhood: Serramonte
- $917,6003 bd2 ba1.6k sqft352 Innisfree Dr #58, Daly City, CA 94015Off Market
- $621,4002 bd2 ba1.1k sqft350 Innisfree Dr #59, Daly City, CA 94015Off Market
- $605,8002 bd2 ba1.1k sqft350 Innisfree #59, Daly City, CA 94015Off Market
- $661,8002 bd2 ba1.1k sqft348 Innisfree Dr #60, Daly City, CA 94015Off Market
Similar homes
- $688,0002 bd2 ba1.2k sqft331 Philip Dr APT 107, Daly City, CA 94015For Sale
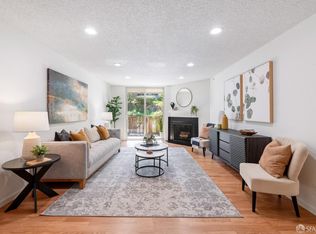 MLS ID #426167984, Bradley W. Joe DRE #01956822, City Real Estate. SFAR
- $735,0002 bd2 ba1.2k sqft349 Philip Dr APT 307, Daly City, CA 94015For Sale
 MLS ID #ML82060894, Dzovig Derounian. MLSListings Inc
- $699,8882 bd2 ba1.2k sqft349 Philip Dr APT 106, Daly City, CA 94015For Sale
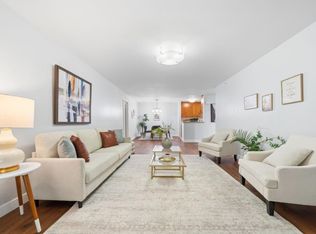 MLS ID #ML82059896, Alejandro J. Lopez. MLSListings Inc
- $929,8882 bd2 ba1.1k sqft1400 El Camino Real APT 220, South San Francisco, CA 94080For Sale
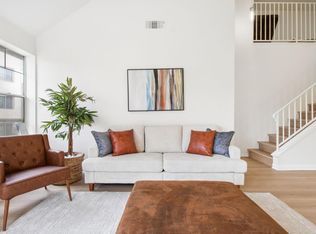 MLS ID #ML82059098, Dino Banzon. MLSListings Inc
