A newly added in-unit stackable LG washer and dryer brings everyday convenience to this spacious, beautifully updated condo. Floor-to-ceiling, wall-to-wall living room windows fill the home with natural light, frame peaceful treetop views, and open to an expansive deck that extends the living space outdoors. The updated kitchen features quartz countertops, a custom tile backsplash, under-cabinet lighting, and stainless-steel appliances. Remodeled bathrooms offer quartz countertops, custom tile tub and shower surrounds, and newly tiled floors. Laminate plank flooring adds warmth and continuity throughout, while closet organizing systems provide thoughtful function. Secured entry, 2 covered parking spaces, additional storage, and resort-style amenities, including 2 pools, 2 spas, a fitness center, billiards room, and community room with Bay views, elevate daily life. Open, calm, and filled with light, this is the kind of home that makes coming back the best part of the day. Come experience the space and serenity for yourself.
For sale
$955,000
400 Davey Glen Rd APT 4623, Belmont, CA 94002
3beds
1,404sqft
Condominium, Residential
Built in 1965
-- sqft lot
$925,000 Zestimate®
$680/sqft
$900/mo HOA
What's special
- 2 days
- 310
- 27
Zillow last checked:
Listing updated:
Listed by:
Cindy Moscaret 01802097 650-759-3356,
Compass 650-375-1111
Source: MLSListings Inc,MLS#: ML82061516
Facts & features
Interior
Bedrooms & bathrooms
- Bedrooms: 3
- Bathrooms: 2
- Full bathrooms: 2
Bathroom
- Features: ShowerandTub, SolidSurface, StallShower, Stone, Tile, UpdatedBaths
Dining room
- Features: DiningArea, DiningBar
Family room
- Features: NoFamilyRoom
Kitchen
- Features: ExhaustFan
Heating
- Baseboard
Cooling
- None
Appliances
- Included: Dishwasher, Exhaust Fan, Disposal, Range Hood, Electric Oven/Range, Refrigerator, Washer/Dryer
- Laundry: Inside
Features
- Flooring: Carpet, Laminate, Tile
Interior area
- Total structure area: 1,404
- Total interior livable area: 1,404 sqft
Video & virtual tour
Property
Parking
- Total spaces: 2
- Parking features: Assigned, Common, Electric Gate, Garage Door Opener, Guest
- Garage spaces: 2
Features
- Stories: 1
- Pool features: Community
- Spa features: Other, Spa/HotTub
Details
- Parcel number: 106270140
- Zoning: RMR4PD
- Special conditions: Standard
Construction
Type & style
- Home type: Condo
- Property subtype: Condominium, Residential
Materials
- Foundation: Other
- Roof: Other
Condition
- New construction: No
- Year built: 1965
Utilities & green energy
- Gas: PublicUtilities
- Sewer: Public Sewer
- Water: Public
- Utilities for property: Public Utilities, Water Public
Community & HOA
HOA
- Has HOA: Yes
- Amenities included: Additional Storage, Billiard Room, Club House, Community Pool, Elevator, Gym Exercise Facility
- Services included: Water
- HOA fee: $900 monthly
Location
- Region: Belmont
Financial & listing details
- Price per square foot: $680/sqft
- Tax assessed value: $1,009,701
- Annual tax amount: $13,146
- Date on market: 9/17/2026
- Listing agreement: ExclusiveRightToSell
Estimated market value
$925,000
$879,000 - $971,000
$5,704/mo
Price history
| Date | Event | Price |
|---|---|---|
| 9/17/2026 | Listed for sale | $955,000+9.8%$680/sqft |
Source:  MLSListings Inc #ML82061516 Report a problem MLSListings Inc #ML82061516 Report a problem | ||
| 3/24/2017 | Sold | $870,000+5.1%$620/sqft |
Source: Public Record Report a problem | ||
| 3/11/2017 | Pending sale | $828,000$590/sqft |
Source: Alain Pinel Realtors #ML81639288 Report a problem | ||
| 2/17/2017 | Listed for sale | $828,000+228.6%$590/sqft |
Source: Alain Pinel Realtors #ML81639288 Report a problem | ||
| 2/18/1998 | Sold | $252,000$179/sqft |
Source: Public Record Report a problem | ||
Public tax history
| Year | Property taxes | Tax assessment |
|---|---|---|
| 2025 | $13,146 +3.9% | $1,009,701 +2% |
| 2024 | $12,651 +2.2% | $989,904 +2% |
| 2023 | $12,383 +3.8% | $970,496 +2% |
| 2022 | $11,925 +0.7% | $951,468 +2% |
| 2021 | $11,839 +2% | $932,813 +1% |
| 2020 | $11,605 +0.9% | $923,249 +2% |
| 2019 | $11,507 +2.3% | $905,147 +2% |
| 2018 | $11,244 +118% | $887,400 +156% |
| 2017 | $5,158 +6.7% | $346,692 +2% |
| 2016 | $4,834 +6.7% | $339,895 +1.5% |
| 2015 | $4,532 | $334,791 +2% |
| 2014 | $4,532 | $328,234 +0.5% |
| 2013 | -- | $326,751 +2% |
| 2012 | -- | $320,345 |
| 2011 | -- | $320,345 +2.8% |
| 2010 | -- | $311,718 -0.2% |
| 2009 | -- | $312,460 +2% |
| 2008 | -- | $306,335 +2% |
| 2007 | -- | $300,330 +2% |
| 2006 | -- | $294,442 |
| 2005 | -- | $294,442 +4% |
| 2004 | -- | $283,009 +1.9% |
| 2003 | -- | $277,823 +2% |
| 2002 | -- | $272,376 +2% |
| 2001 | -- | $267,036 +2% |
| 2000 | -- | $261,801 |
Find assessor info on the county website
Monthly payment
Est. payment
Payment breakdown
Explore the cost of this home by adjusting the details. Changes won't be saved.Climate risks
Neighborhood: Central
Nearby schools
Schools provided by the listing agent
- High: CarlmontHigh
- District: BelmontRedwoodShoresElementary
Source: MLSListings Inc. This data may not be complete. We recommend contacting the local school district to confirm school assignments for this home.
- $975,0003 bd2 ba1.4k sqft400 Davey Glen Rd APT 4322, Belmont, CA 94002Sold
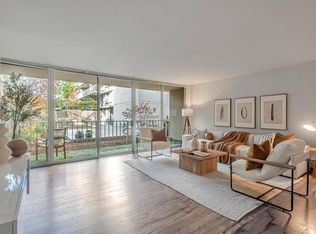
- $874,0003 bd2 ba1.4k sqft400 Davey Glen Rd APT 4323, Belmont, CA 94002Off Market
- $550,0001 bd1 ba731 sqft400 Davey Glen Rd APT 4324, Belmont, CA 94002Sold
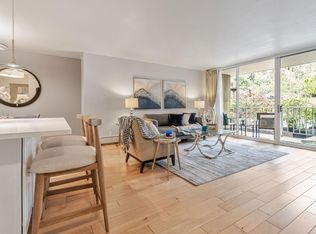
- $716,9002 bd2 ba1k sqft400 Davey Glen Rd APT 4325, Belmont, CA 94002Off Market
Similar homes
- $535,0001 bd1 ba725 sqftNot Available, Belmont, CA 94002For Sale
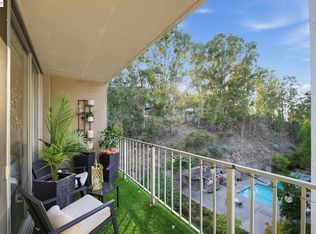 MLS ID #41148551, Adam Modzeleski. Bay East AOR
 - $899,0002 bd2 ba1.3k sqft1115 Continentals Way APT 203, Belmont, CA 94002For Sale
 MLS ID #ML82053660, Sternsmith Group. MLSListings Inc
 - $699,0002 bd2 ba1k sqft1101 Continentals Way APT 112, Belmont, CA 94002For Sale
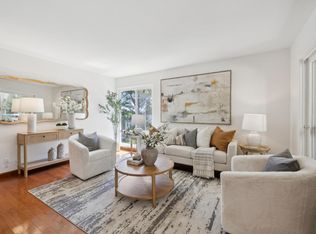 MLS ID #ML82053088, Veronica Kogler. MLSListings Inc
 - $998,0003 bd2 ba1.1k sqft2323 Eastridge Ave APT 512, Menlo Park, CA 94025For Sale
 MLS ID #ML82057892, Jerry Rice, Jr. MLSListings Inc
Local buyer's agents are ready to help
