Ready to Move-In.. Beautiful Top-Floor Condominium
Welcome to this beautifully updated 3-bedroom, 2-bath condominium. Offering approximately 1,550 SqFt of living space, this desirable top-floor unit features a private balcony, abundant natural light, and a bright, airy feel throughout.
Thoughtfully upgraded with engineered hardwood flooring, sound-reducing double-pane windows, updated countertops and cabinetry, a built-in microwave/convection double oven, and fresh interior paint, this home is truly move-in ready and ready to impress.
The open kitchen flows into the dining area, while the inviting living room features a cozy fireplace, creating the perfect setting for relaxing evenings or effortless entertaining. The spacious primary suite offers a large walk-in closet and private bath.
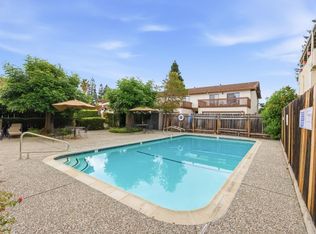
Additional features include an in-unit washer and dryer, two secure gated parking spaces, private garage storage, and a community swimming pool.
Ideally located in the heart of the Peninsula with easy access to major HWY, Meta, Google, Stanford University, Caltrain, shopping, dining, and more.
Dont miss this opportunity to own a spacious, move-in-ready home in one of the Peninsulas most convenient locations !
For sale
$899,000
601 Leahy St APT 306, Redwood City, CA 94061
3beds
1,555sqft
Condominium, Residential
Built in 1975
-- sqft lot
$885,600 Zestimate®
$578/sqft
$770/mo HOA
What's special
- 33 days |
- 1,382 |
- 71 |
Zillow last checked:
Listing updated:
Listed by:
Moe Arshad 01242159 650-787-6558,
Real Estate Source, Inc. 916-307-3444
Source: MLSListings Inc,MLS#: ML82054002
Facts & features
Interior
Bedrooms & bathrooms
- Bedrooms: 3
- Bathrooms: 2
- Full bathrooms: 2
Bedroom
- Features: PrimarySuiteRetreat, WalkinCloset
Bathroom
- Features: PrimaryStallShowers, ShowerandTub, UpdatedBaths
Dining room
- Features: DiningFamilyCombo
Family room
- Features: Other
Kitchen
- Features: Countertop_Ceramic, ExhaustFan, Hookups_IceMaker
Heating
- Baseboard, Fireplace(s)
Cooling
- None
Appliances
- Included: Electric Cooktop, Dishwasher, Exhaust Fan, Disposal, Range Hood, Built In Oven, Double Oven, Refrigerator, Washer/Dryer
Features
- Video Audio System, Walk-In Closet(s), Security Gate
- Flooring: Carpet, Hardwood
- Fireplace features: Living Room, Wood Burning
Interior area
- Total structure area: 1,555
- Total interior livable area: 1,555 sqft
Property
Parking
- Total spaces: 2
- Parking features: Assigned, Attached, Enclosed, Garage Door Opener
- Attached garage spaces: 2
Accessibility
- Accessibility features: Elevator/Lift
Features
- Stories: 1
- Patio & porch: Balcony/Patio
- Pool features: Community
Lot
- Size: 1,555 Square Feet
Details
- Parcel number: 110970220
- Zoning: RM00R3
- Special conditions: Standard
Construction
Type & style
- Home type: Condo
- Property subtype: Condominium, Residential
Materials
- Foundation: Other
- Roof: Flat, Other
Condition
- New construction: No
- Year built: 1975
Utilities & green energy
- Gas: PublicUtilities
- Sewer: Public Sewer
- Water: Public
- Utilities for property: Public Utilities, Water Public
Community & HOA
HOA
- Has HOA: Yes
- Amenities included: Community Pool
- Services included: Insurance
- HOA fee: $770 monthly
Location
- Region: Redwood City
Financial & listing details
- Price per square foot: $578/sqft
- Tax assessed value: $933,014
- Annual tax amount: $10,323
- Date on market: 7/24/2026
Estimated market value
$885,600
$841,000 - $930,000
$4,823/mo
Price history
| Date | Event | Price |
|---|---|---|
| 7/24/2026 | Listed for sale | $899,000+9.6%$578/sqft |
Source:  MLSListings Inc #ML82054002 Report a problem MLSListings Inc #ML82054002 Report a problem | ||
| 10/15/2023 | Listing removed | -- |
Source: Zillow Rentals Report a problem | ||
| 10/3/2023 | Price change | $3,800-3.8%$2/sqft |
Source: Zillow Rentals Report a problem | ||
| 9/27/2023 | Listed for rent | $3,950$3/sqft |
Source: Zillow Rentals Report a problem | ||
| 9/18/2023 | Listing removed | -- |
Source: Zillow Rentals Report a problem | ||
| 8/9/2023 | Price change | $3,950-3.7%$3/sqft |
Source: Zillow Rentals Report a problem | ||
| 7/26/2023 | Price change | $4,100-2.4%$3/sqft |
Source: Zillow Rentals Report a problem | ||
| 7/23/2023 | Listed for rent | $4,200$3/sqft |
Source: Zillow Rentals Report a problem | ||
| 7/16/2023 | Listing removed | -- |
Source: Zillow Rentals Report a problem | ||
| 6/27/2023 | Price change | $4,200+2.4%$3/sqft |
Source: Zillow Rentals Report a problem | ||
| 6/25/2023 | Listed for rent | $4,100$3/sqft |
Source: Zillow Rentals Report a problem | ||
| 9/29/2017 | Sold | $820,000-1%$527/sqft |
Source: Public Record Report a problem | ||
| 9/2/2017 | Pending sale | $828,000$532/sqft |
Source: Berkshire Hathaway HomeServices DrysdaleProperties #ML81674812 Report a problem | ||
| 8/21/2017 | Listed for sale | $828,000$532/sqft |
Source: Berkshire Hathaway HomeServices DrysdaleProperties #ML81674812 Report a problem | ||
Public tax history
| Year | Property taxes | Tax assessment |
|---|---|---|
| 2025 | $10,323 +1.1% | $933,014 +2% |
| 2024 | $10,209 +1.5% | $914,720 +2% |
| 2023 | $10,055 +4.9% | $896,785 +2% |
| 2022 | $9,584 +1% | $879,202 +2% |
| 2021 | $9,491 +1.4% | $861,964 +1% |
| 2020 | $9,365 +0.4% | $853,127 +2% |
| 2019 | $9,330 +2.7% | $836,400 +2% |
| 2018 | $9,087 +331.3% | $820,000 +337.4% |
| 2017 | $2,107 +2.9% | $187,468 +2% |
| 2016 | $2,048 +5.8% | $183,793 +1.5% |
| 2015 | $1,935 | $181,034 +2% |
| 2014 | $1,935 | $177,489 +0.5% |
| 2013 | -- | $176,688 +2% |
| 2012 | -- | $173,225 |
| 2011 | -- | $173,225 +2.8% |
| 2010 | -- | $168,561 -0.2% |
| 2009 | -- | $168,963 +2% |
| 2008 | -- | $165,651 +2% |
| 2007 | -- | $162,404 +2% |
| 2006 | -- | $159,221 |
| 2005 | -- | $159,221 +4% |
| 2004 | -- | $153,041 +1.9% |
| 2003 | -- | $150,237 +2% |
| 2002 | -- | $147,292 +2% |
| 2001 | -- | $144,405 +2% |
| 2000 | -- | $141,574 |
Find assessor info on the county website
Monthly payment
Est. payment
Payment breakdown
Explore the cost of this home by adjusting the details. Changes won't be saved.Climate risks
Neighborhood: Redwood Oaks
Nearby schools
GreatSchools rating
- 4/10Henry Ford Elementary SchoolGrades: K-5Distance: 1.4 mi
- 7/10John F. Kennedy Middle SchoolGrades: 6-8Distance: 1.4 mi
- 8/10Woodside High SchoolGrades: 9-12Distance: 2 mi
Schools provided by the listing agent
- District: RedwoodCityElementary
Source: MLSListings Inc. This data may not be complete. We recommend contacting the local school district to confirm school assignments for this home.
- $875,0003 bd2 ba1.5k sqft601 Leahy St APT 102, Redwood City, CA 94061Sold

- $1,038,6003 bd2 ba1.5k sqft601 Leahy St APT 105, Redwood City, CA 94061Off Market

- $1,015,5003 bd2 ba1.5k sqft601 Leahy St APT 106, Redwood City, CA 94061Off Market
- $1,049,1003 bd2 ba1.5k sqft601 Leahy St APT 107, Redwood City, CA 94061Off Market

- $993,8003 bd2 ba1.5k sqft601 Leahy St APT 108, Redwood City, CA 94061Off Market
- $870,0003 bd2 ba1.5k sqft601 Leahy St APT 201, Redwood City, CA 94061Sold
- $1,006,1003 bd2 ba1.5k sqft601 Leahy St APT 202, Redwood City, CA 94061Off Market
- $767,9002 bd2 ba1.2k sqft601 Leahy St APT 203, Redwood City, CA 94061Off Market
- $902,2003 bd2 ba1.5k sqft601 Leahy St APT 204, Redwood City, CA 94061Off Market
A local agent can set up tours, give advice and negotiate with sellers.
Similar homes
- $799,0002 bd2 ba950 sqft445 Oak Ave, Redwood City, CA 94061For Sale
 MLS ID #ML82055318, Alicia Nardini. MLSListings Inc
 - $1,099,0003 bd3 ba1.5k sqft1430 Gordon St APT G, Redwood City, CA 94061For Sale
 MLS ID #ML82044429, Peter Vece. MLSListings Inc
 - $574,9992 bd1 ba980 sqft1458 Hudson St APT 116, Redwood City, CA 94061For Sale
 MLS ID #ML82054385, Bryan Cruz. MLSListings Inc
 - $899,0002 bd2 ba1.3k sqft1115 Continentals Way APT 203, Belmont, CA 94002For Sale
 MLS ID #ML82053660, Sternsmith Group. MLSListings Inc
 - $698,0002 bd1 ba916 sqft4004 Farm Hill Blvd APT 303, Redwood City, CA 94061For SaleMLS ID #ML82044558, Leslie Woods. MLSListings Inc
- $798,0002 bd1 ba987 sqft72 Cape Hatteras Ct, Redwood City, CA 94065For SaleMLS ID #ML82040679, Sarah Ravella. MLSListings Inc
- $1,262,5002 bd2 ba1.2k sqft1100 Sharon Park Dr APT 13, Menlo Park, CA 94025For SaleMLS ID #ML82058704, Janie Barman. MLSListings Inc
- $924,8882 bd3 ba1.5k sqft117 Mission Dr, East Palo Alto, CA 94303For SaleMLS ID #ML82053565, Graeham Watts. MLSListings Inc
- $835,0002 bd2 ba986 sqft675 Sharon Park Dr APT 311, Menlo Park, CA 94025For SaleMLS ID #ML82041565, Mary Molinari. MLSListings Inc
- $750,0002 bd2 ba1k sqft1101 Continentals Way APT 112, Belmont, CA 94002For SaleMLS ID #ML82053088, Veronica Kogler. MLSListings Inc
- $998,0002 bd2 ba1k sqft777 San Antonio Rd APT 108, Palo Alto, CA 94303For SaleMLS ID #ML82057548, Sharon Wang. MLSListings Inc
- $918,0002 bd1 ba923 sqft2559 Park Blvd APT M101, Palo Alto, CA 94306For SaleMLS ID #ML82054554, Stella Kwak Johnson. MLSListings Inc
- $719,0002 bd2 ba1k sqft3318 Brittan Ave APT 3, San Carlos, CA 94070For SaleMLS ID #ML82056174, Peggy Greene. MLSListings Inc
- $788,0002 bd2 ba1.2k sqft1170 Foster City Blvd APT 107, Foster City, CA 94404For SaleMLS ID #ML82051944, Bruno A. Baldini. MLSListings Inc
- $924,0002 bd1 ba810 sqft1030 Bradley Way, East Palo Alto, CA 94303For SaleMLS ID #ML82053876, Graeham Watts. MLSListings Inc
- $799,0002 bd2 ba1.2k sqft840 Sea Spray Ln APT 112, Foster City, CA 94404For SaleMLS ID #426141649, Ryuma Yamaguchi DRE #02254039, KW Advisors. SFAR
- $1,320,0003 bd2 ba1.2k sqft455 Grant Ave APT 10, Palo Alto, CA 94306For SaleMLS ID #ML82056072, Jennifer Yiu. MLSListings Inc
- $779,8002 bd2 ba1.2k sqftParklane, Fremont, CA 94538For SaleMLS ID #41139641, Tim S. Wang. Bay East AOR
- $915,0002 bd2 ba1.1k sqft37605 Pimento Cmn, Fremont, CA 94536For SaleMLS ID #ML82056770, Maha A Dahdouh. MLSListings Inc
- $998,0002 bd2 ba1.4k sqft1500 Sherman Ave APT 2E, Burlingame, CA 94010For SaleMLS ID #ML82055948, Jocelyn Xie. MLSListings Inc
Local buyer's agents are ready to help
