Beautifully updated 3-bedroom condo in a sought-after Palo Alto location just blocks from California Avenue. Filled with natural light, this home features floor-to-ceiling glass, an updated kitchen with quartz countertops, designer backsplash, and stainless steel appliances, plus a spacious living room with sliding doors to a private balcony overlooking a quiet, tree-lined street. The primary suite offers a walk-in closet with custom organizers and an en-suite bath. A bonus office provides flexible work-from-home space. Community amenities include a pool, BBQ area, landscaped lawn, elevator, underground parking, bike storage, extra storage, and community laundry. Ideally located near Caltrain, Stanford University, major tech campuses, Highway 101, I-280, and Oregon Expressway. Enjoy easy access to California Avenue's restaurants, cafés, farmers' market, and nearby shopping including Whole Foods, Trader Joe's, Mollie Stone's, and Safeway. Top-rated Palo Alto schools.
For sale
$1,320,000
455 Grant Ave APT 10, Palo Alto, CA 94306
3beds
1,280sqft
Condominium, Residential
Built in 1962
-- sqft lot
$-- Zestimate®
$1,031/sqft
$735/mo HOA
What's special
- 6 days |
- 812 |
- 35 |
Zillow last checked:
Listing updated:
Listed by:
Jennifer Yiu 02096586 650-283-4113,
Redfin 877-973-3346,
Rim Bose 02077114 650-788-3828,
Redfin
Source: MLSListings Inc,MLS#: ML82056072
Facts & features
Interior
Bedrooms & bathrooms
- Bedrooms: 3
- Bathrooms: 2
- Full bathrooms: 2
Rooms
- Room types: Office
Bedroom
- Features: PrimarySuiteRetreat, WalkinCloset
Bathroom
- Features: ShowersoverTubs2plus, Tile, UpdatedBaths
Dining room
- Features: DiningArea
Family room
- Features: NoFamilyRoom
Kitchen
- Features: ExhaustFan
Heating
- Radiant Floor
Cooling
- None
Appliances
- Included: Dishwasher, Exhaust Fan, Disposal, Electric Oven/Range, Refrigerator
- Laundry: Community Facility
Features
- Walk-In Closet(s)
- Flooring: Carpet, Tile, Vinyl Linoleum
Interior area
- Total structure area: 1,280
- Total interior livable area: 1,280 sqft
Property
Parking
- Total spaces: 1
- Parking features: Assigned, Covered, Off Street
- Carport spaces: 1
Features
- Stories: 1
- Pool features: Community
Lot
- Size: 1,582 Square Feet
Details
- Parcel number: 13251004
- Zoning: RM5
- Special conditions: Standard
Construction
Type & style
- Home type: Condo
- Property subtype: Condominium, Residential
Materials
- Foundation: Slab
- Roof: TarGravel
Condition
- New construction: No
- Year built: 1962
Utilities & green energy
- Gas: PublicUtilities
- Sewer: Public Sewer
- Water: Public
- Utilities for property: Public Utilities, Water Public
Community & HOA
HOA
- Has HOA: Yes
- Amenities included: Barbecue Area, Community Pool, Elevator
- Services included: Sewer, Water
- HOA fee: $735 monthly
Location
- Region: Palo Alto
Financial & listing details
- Price per square foot: $1,031/sqft
- Tax assessed value: $1,395,000
- Date on market: 8/11/2026
- Listing agreement: ExclusiveRightToSell
Estimated market value
Not available
Estimated sales range
Not available
Not available
Price history
| Date | Event | Price |
|---|---|---|
| 8/11/2026 | Listed for sale | $1,320,000-0.1%$1,031/sqft |
Source:  MLSListings Inc #ML82056072 Report a problem MLSListings Inc #ML82056072 Report a problem | ||
| 4/7/2022 | Sold | $1,321,000-2.1%$1,032/sqft |
Source:  MLSListings Inc #ML81881743 Report a problem MLSListings Inc #ML81881743 Report a problem | ||
| 3/10/2022 | Listed for sale | $1,349,000$1,054/sqft |
Source: MLSListings Inc #ML81881743 Report a problem | ||
| 3/7/2018 | Listing removed | $4,600$4/sqft |
Source: Intero Real Estate Services #ML81689047 Report a problem | ||
| 1/17/2018 | Price change | $4,600-7.9%$4/sqft |
Source: Intero Real Estate Services #ML81689047 Report a problem | ||
| 12/21/2017 | Listed for rent | $4,995$4/sqft |
Source: Intero Real Estate Services #ML81687407 Report a problem | ||
Public tax history
| Year | Property taxes | Tax assessment |
|---|---|---|
| 2026 | -- | $1,395,000 -0.4% |
| 2025 | $16,908 +6.1% | $1,400,000 +3.7% |
| 2024 | $15,941 +9.6% | $1,350,000 +10.2% |
| 2023 | $14,546 -16.1% | $1,225,000 -15.5% |
| 2022 | $17,346 +360.6% | $1,450,000 +368.6% |
| 2021 | $3,766 +2.1% | $309,426 +1% |
| 2020 | $3,687 | $306,255 +2% |
| 2019 | $3,687 +6% | $300,251 +2% |
| 2018 | $3,478 | $294,364 +2% |
| 2017 | $3,478 +1.8% | $288,593 +2% |
| 2016 | $3,416 +4.1% | $282,935 +1.5% |
| 2015 | $3,283 +1.6% | $278,686 +2% |
| 2014 | $3,231 | $273,228 +0.5% |
| 2013 | -- | $271,994 +2% |
| 2012 | -- | $266,662 +2% |
| 2011 | -- | $261,434 +0.8% |
| 2010 | -- | $259,481 -0.2% |
| 2009 | -- | $260,098 +2% |
| 2008 | -- | $254,999 +2% |
| 2007 | -- | $250,000 +2% |
| 2006 | -- | $245,099 +2% |
| 2005 | -- | $240,294 +2% |
| 2004 | -- | $235,583 +1.9% |
| 2003 | -- | $231,267 +2% |
| 2002 | -- | $226,733 +2% |
| 2001 | -- | $222,288 |
Find assessor info on the county website
Monthly payment
Est. payment
Payment breakdown
Explore the cost of this home by adjusting the details. Changes won't be saved.Climate risks
Neighborhood: Evergreen Park
Nearby schools
GreatSchools rating
- 10/10Escondido Elementary SchoolGrades: K-5Distance: 0.7 mi
- 9/10Frank S. Greene Jr. MiddleGrades: 6-8Distance: 1 mi
- 10/10Palo Alto High SchoolGrades: 9-12Distance: 1.2 mi
Schools provided by the listing agent
- District: PaloAltoUnified
Source: MLSListings Inc. This data may not be complete. We recommend contacting the local school district to confirm school assignments for this home.
- $1,213,1003 bd2 ba1.3k sqft455 Grant Ave APT 1, Palo Alto, CA 94306Off Market

- $1,322,9003 bd2 ba1.3k sqft455 Grant Ave APT 2, Palo Alto, CA 94306Off Market
- $1,604,9003 bd2 ba1.2k sqft455 Grant Ave APT 4, Palo Alto, CA 94306Off Market
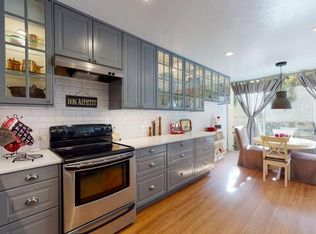
- $1,652,7003 bd2 ba1.3k sqft455 Grant Ave APT 5, Palo Alto, CA 94306Off Market
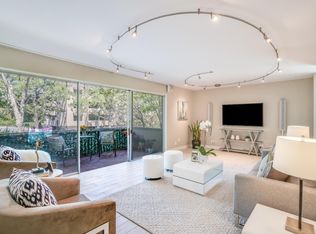
- $1,414,6003 bd2 ba1.3k sqft455 Grant Ave APT 7, Palo Alto, CA 94306Off Market
- $1,390,0003 bd2 ba1.3k sqft455 Grant Ave APT 8, Palo Alto, CA 94306Sold
- $901,4002 bd2 ba906 sqft455 Grant Ave APT 9, Palo Alto, CA 94306Off Market
- $1,358,7003 bd2 ba1.3k sqft455 Grant Ave APT 11, Palo Alto, CA 94306Off Market
A local agent can set up tours, give advice and negotiate with sellers.
Similar homes
- $1,498,0002 bd3 ba1.5k sqft444 San Antonio Rd APT 7B, Palo Alto, CA 94306For Sale
 MLS ID #ML82057199, Mike Aranda. MLSListings Inc
 - $1,499,0003 bd3 ba1.7k sqft213 Ortega Ave, Mountain View, CA 94040For Sale
 MLS ID #ML82057569, Christina Woo. MLSListings Inc
 - $1,450,0002 bd2 ba1.1k sqft226 W Edith Ave APT 33, Los Altos, CA 94022For Sale
 MLS ID #ML82051498, Christopher Fling. MLSListings Inc
 - $1,525,0003 bd3 ba1.4k sqft2315 Sharon Rd, Menlo Park, CA 94025For Sale
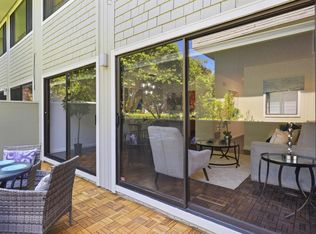 MLS ID #ML82052077, Raymond Lee. MLSListings Inc
 - $895,0003 bd2 ba1k sqft101 E Middlefield Rd APT 5, Mountain View, CA 94043For SaleMLS ID #ML82057590, Thomas Tognoli. MLSListings Inc
- $999,0002 bd2 ba1k sqft2315 Eastridge Ave APT 724, Menlo Park, CA 94025For SaleMLS ID #ML82050184, Jason Sewald. MLSListings Inc
- $1,349,9002 bd3 ba1.4k sqft1354 Dale Ave APT 9, Mountain View, CA 94040For SaleMLS ID #ML82056220, Varsha Upadhye. MLSListings Inc
- $1,150,0003 bd2 ba1.3k sqft20 Eddystone Ct, Redwood City, CA 94065For SaleMLS ID #ML82056952, Sue Lehr Mitchell. MLSListings Inc
- $1,398,0002 bd2 ba1.7k sqft110 Park Rd APT 605, Burlingame, CA 94010For SaleMLS ID #ML82057539, Daniel Buckley Chavez. MLSListings Inc
- $1,295,0002 bd2 ba1.6k sqft320 Elm St APT 304, San Mateo, CA 94401For SaleMLS ID #ML82056116, Rob Decontreras. MLSListings Inc
- $1,595,0003 bd3 ba1.6k sqft135 E Okeefe St #4, Menlo Park, CA 94025For SaleMLS ID #ML82049937, Josh Rubin. MLSListings Inc
- $1,250,0003 bd3 ba1.5k sqft1949 Huxley Ct, San Jose, CA 95125For SaleMLS ID #426148268, Fabrizio D'Angelo DRE #01829190, Compass. SFAR
- $675,2081 bd1 ba739 sqft675 Sharon Park Dr APT 208, Menlo Park, CA 94025For SaleMLS ID #ML82057608, Wen Guo RE Group. MLSListings Inc
- $899,0003 bd2 ba1.5k sqft601 Leahy St APT 306, Redwood City, CA 94061For SaleMLS ID #ML82054002, Moe Arshad. MLSListings Inc
- $1,388,0003 bd3 ba1.4k sqft7126 Clarendon St, San Jose, CA 95129For SaleMLS ID #ML82053623, Mitch Del Rosario. MLSListings Inc
- $699,0002 bd2 ba1k sqft3350 La Mesa Dr APT 4, San Carlos, CA 94070For SaleMLS ID #ML82057637, Joe Day. MLSListings Inc
- $1,199,0003 bd2 ba1.3k sqft20760 4th St APT 11, Saratoga, CA 95070For SaleMLS ID #ML82051666, Andy Tse. MLSListings Inc
- $699,9992 bd2 ba1k sqft255 S Rengstorff Ave APT 2, Mountain View, CA 94040For SaleMLS ID #ML82056151, Farshid Tazesh. MLSListings Inc
- $998,0002 bd2 ba1.4k sqft1540 San Antonio Ave, Menlo Park, CA 94025For SaleMLS ID #ML82052895, Chao Wen. MLSListings Inc
- $1,350,0003 bd3 ba1.7k sqft1306 Tea Rose Cir, San Jose, CA 95131For SaleMLS ID #ML82056966, Michelle Chang. MLSListings Inc
Local buyer's agents are ready to help
