Tucked away in a quiet, private setting, this spacious 3-bedroom plus bonus room , 2.5-bath end-unit townhome offers the feel of a single-family home with the convenience of townhome living. Sun-filled interiors, expansive windows, and views of mature redwoods create a warm and inviting atmosphere throughout. The functional floor plan features an updated kitchen with granite counters, stainless steel appliances, and a breakfast bar, opening to comfortable living and dining spaces anchored by a fireplace. Sliding doors lead to a large private backyard and deck. An ideal extension of the home for outdoor dining, play, or entertaining. Upstairs, two generous suites provide flexibility and privacy, while a third bedroom and bonus office/den accommodate today's lifestyle needs. Additional features include air conditioning, wide-plank flooring, fresh interior paint, a finished two-car garage, and numerous thoughtful upgrades throughout. Ideally located just minutes from downtown Menlo Park, Palo Alto, Stanford, and major employers, this home combines privacy, space, and exceptional convenience. Possible school transfer available to Menlo Park or other eligible schools through the Tinsley Voluntary Transfer Program - Buyer to verify eligibility.
For sale
Price cut: $100K (8/24)
$1,495,000
135 E Okeefe St #4, Menlo Park, CA 94025
3beds
1,635sqft
Townhouse, Residential
Built in 1983
3,250 Square Feet Lot
$1,471,200 Zestimate®
$914/sqft
$250/mo HOA
What's special
- 28 days |
- 1,531 |
- 108 |
Zillow last checked:
Listing updated:
Listed by:
Josh Rubin 01995038 650-575-5981,
Compass 650-462-1111,
Kyle Sant 01960103 650-741-5953,
Compass
Source: MLSListings Inc,MLS#: ML82049937
Facts & features
Interior
Bedrooms & bathrooms
- Bedrooms: 3
- Bathrooms: 3
- Full bathrooms: 2
- 1/2 bathrooms: 1
Dining room
- Features: DiningFamilyCombo, EatinKitchen
Family room
- Features: KitchenFamilyRoomCombo
Heating
- Central Forced Air
Cooling
- Central Air
Features
- Number of fireplaces: 1
- Fireplace features: Family Room
Interior area
- Total structure area: 1,635
- Total interior livable area: 1,635 sqft
Video & virtual tour
Property
Parking
- Total spaces: 2
- Parking features: Attached
- Attached garage spaces: 2
Features
- Stories: 3
Lot
- Size: 3,250 Square Feet
Details
- Parcel number: 111890010
- Zoning: R300
- Special conditions: Standard
Construction
Type & style
- Home type: Townhouse
- Property subtype: Townhouse, Residential
Materials
- Foundation: Concrete Perimeter and Slab
- Roof: Composition, Flat
Condition
- New construction: No
- Year built: 1983
Utilities & green energy
- Gas: PublicUtilities
- Sewer: Public Sewer
- Water: Public
- Utilities for property: Public Utilities, Water Public
Community & HOA
HOA
- Has HOA: Yes
- HOA fee: $250 monthly
Location
- Region: Menlo Park
Financial & listing details
- Price per square foot: $914/sqft
- Date on market: 7/27/2026
- Listing agreement: ExclusiveRightToSell
Estimated market value
$1,471,200
$1.40M - $1.54M
$6,518/mo
Price history
| Date | Event | Price |
|---|---|---|
| 8/24/2026 | Price change | $1,495,000-6.3%$914/sqft |
Source:  MLSListings Inc #ML82049937 Report a problem MLSListings Inc #ML82049937 Report a problem | ||
| 7/27/2026 | Listed for sale | $1,595,000$976/sqft |
Source: MLSListings Inc #ML82049937 Report a problem | ||
Public tax history
Tax history is unavailable.
Monthly payment
Est. payment
Payment breakdown
Explore the cost of this home by adjusting the details. Changes won't be saved.Climate risks
Neighborhood: The Willows
Nearby schools
GreatSchools rating
- 4/10Los Robles-Ronald McNair AcademyGrades: K-5Distance: 1.1 mi
- 4/10Ravenswood Comprehensive MiddleGrades: 6-8Distance: 0.8 mi
- 8/10Menlo-Atherton High SchoolGrades: 9-12Distance: 1.3 mi
Schools provided by the listing agent
- High: MenloAthertonHigh
- District: RavenswoodCityElementary
Source: MLSListings Inc. This data may not be complete. We recommend contacting the local school district to confirm school assignments for this home.
- $1,484,1003 bd3 ba1.4k sqft135 E Okeefe St #2, Menlo Park, CA 94025Off Market
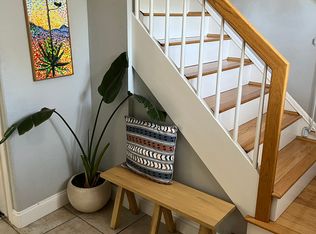
- $1,509,7003 bd3 ba1.4k sqft135 E Okeefe St APT 1, East Palo Alto, CA 94303Off Market

- $1,509,9003 bd2 ba1.4k sqft135 Okeefe St APT 4, Menlo Park, CA 94025Off Market
- $---- bd-- ba-- sqft135 Okeefe St APT 1, Menlo Park, CA 94025Off Market
- $1,832,4003 bd2 ba1.6k sqft135 Okeefe St, Menlo Park, CA 94025Off Market
- $1,397,5003 bd3 ba1.4k sqft135 E Okeefe St APT 2, East Palo Alto, CA 94303Off Market
- $1,528,0003 bd2 ba1.4k sqft135 Okeefe St APT 3, Menlo Park, CA 94025Off Market
- $886,4002 bd1 ba1.1k sqft165 Okeefe St APT 14, Menlo Park, CA 94025Off Market
A local agent can set up tours, give advice and negotiate with sellers.
Similar homes
- $1,488,0003 bd3 ba1.3k sqft(Undisclosed Address), Redwood City, CA 94065For Sale
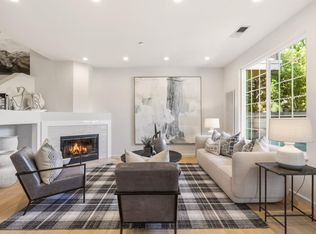 MLS ID #ML82058655, Kaitlyn Liao. MLSListings Inc
 - $1,496,8003 bd3 ba1.5k sqft1140 Continentals Way, Belmont, CA 94002For Sale
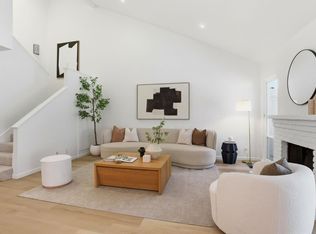 MLS ID #ML82058341, Tina Wu. MLSListings Inc
 - $1,498,0002 bd3 ba1.5k sqft444 San Antonio Rd APT 7B, Palo Alto, CA 94306For Sale
 MLS ID #ML82057199, Mike Aranda. MLSListings Inc
 - $1,498,0003 bd3 ba1.9k sqft653 Fox Ct E, Redwood City, CA 94061For Sale
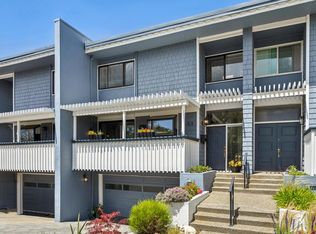 MLS ID #ML82048966, Lori Buecheler. MLSListings Inc
 - $1,499,0003 bd3 ba1.9k sqft29 Weepingridge Ct, San Mateo, CA 94402For SaleMLS ID #ML82033478, Amy Yao. MLSListings Inc
- $924,8882 bd3 ba1.5k sqft117 Mission Dr, East Palo Alto, CA 94303For SaleMLS ID #ML82053565, Graeham Watts. MLSListings Inc
- $1,499,8883 bd3 ba1.5k sqft34778 Siward Dr, Fremont, CA 94555For SaleMLS ID #ML82056621, Jennifer Guarnera. MLSListings Inc
- $1,450,0003 bd3 ba1.5k sqft5484 Sunstar Cmn, Fremont, CA 94555For SaleMLS ID #ML82057487, Michael Hall. MLSListings Inc
- $1,388,9504 bd3 ba1.9k sqft6034 Capriana Cmn #69, Fremont, CA 94555For SaleMLS ID #ML82057139, Yvonne Yang. MLSListings Inc
- $1,349,9002 bd3 ba1.4k sqft1354 Dale Ave APT 9, Mountain View, CA 94040For SaleMLS ID #ML82056220, Varsha Upadhye. MLSListings Inc
- $1,280,0003 bd3 ba1.6k sqft19124 Vineyard Ln, Saratoga, CA 95070For SaleMLS ID #ML82056303, Vicky Li. MLSListings Inc
- $1,248,0003 bd3 ba1.9k sqft2411 Carlmont Dr APT 110, Belmont, CA 94002For SaleMLS ID #ML82041812, Minkyu Park. MLSListings Inc
- $1,399,0003 bd3 ba2.1k sqft1171 La Rochelle Ter Unit G, Sunnyvale, CA 94089For SaleMLS ID #ML82055862, Rabia Alizai. MLSListings Inc
- $1,240,0002 bd3 ba1.4k sqft168 Granada Dr, Mountain View, CA 94043For SaleMLS ID #ML82056623, Pearl You. MLSListings Inc
- $1,388,0003 bd3 ba1.4k sqft7126 Clarendon St, San Jose, CA 95129For SaleMLS ID #ML82053623, Mitch Del Rosario. MLSListings Inc
- $1,099,0003 bd3 ba1.5k sqft1430 Gordon St APT G, Redwood City, CA 94061For SaleMLS ID #ML82044429, Peter Vece. MLSListings Inc
- $1,395,0003 bd1 ba1.5k sqft1055 Newhall St, San Jose, CA 95126For SaleMLS ID #ML82045324, Rick Zea. MLSListings Inc
- $1,490,0003 bd2 ba1.7k sqft359 Grove St, Half Moon Bay, CA 94019For SaleMLS ID #ML82057646, Kulda Group. MLSListings Inc
- $1,335,0003 bd3 ba1.5k sqft1444 Curtiss Ave, San Jose, CA 95125For SaleMLS ID #ML82056887, Alinor Willis. MLSListings Inc
- $1,599,0003 bd3 ba1.4k sqft982 Wright Ave #3, Mountain View, CA 94043For SaleMLS ID #ML82052275, Dennis Loewen. MLSListings Inc
Local buyer's agents are ready to help
