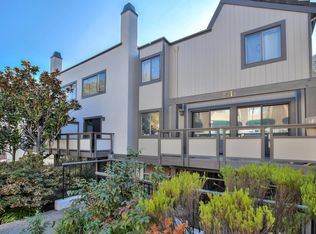
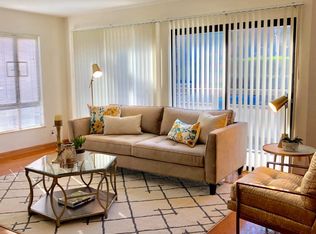
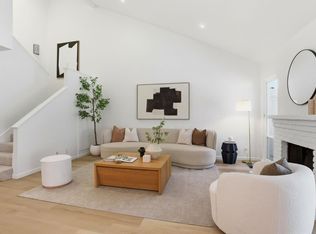
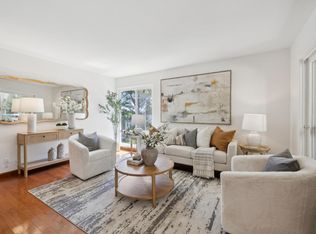
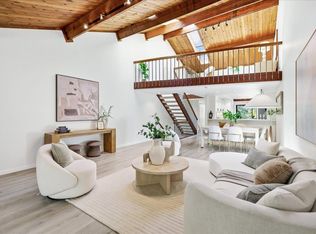
Top rated schools: Central/Fox/Cipriani Elementary, Ralston Middle, Carlmont High. Welcome to this beautifully updated 3-bedroom, 2.5-bath townhome in the sought-after Carlmont neighborhood of Belmont. Offering approximately 1,970 sq ft of thoughtfully designed living space across three levels, this home combines comfort, style, and convenience. Step inside to newly remodeled flooring and abundant natural light throughout. The main level features a spacious living room, dining area, and a convenient half bath perfect for everyday living and entertaining. The remodeled kitchen showcases stainless steel appliances, built-in cabinetry, and modern finishes. Upstairs, youll find three generously sized bedrooms, including a bright primary suite with en-suite bath, plus an additional full bathroom. Enjoy seamless indoor-outdoor living with two private patio decks and a balcony ideal for relaxing or hosting. Additional highlights include in-unit laundry, updated light fixtures, and a bright, airy ambiance throughout. Residents also enjoy HOA amenities such as a pool. Ideally located near Waterdog Lake & Open Space Park, Twin Pines Park, and shopping at Carlmont Village Shopping Center, this home offers the perfect blend of nature, convenience, and modern living.
For sale
Price cut: $100.9K (6/17)
$1,248,000
2411 Carlmont Dr APT 110, Belmont, CA 94002
3beds
1,970sqft
Townhouse, Residential
Built in 1980
0.56 Acres Lot
$-- Zestimate®
$634/sqft
$900/mo HOA
What's special
Modern finishesTwo private patio decksAbundant natural light throughoutDining areaNewly remodeled flooringStainless steel appliancesBuilt-in cabinetry
- 135 days |
- 1,917 |
- 85 |
Zillow last checked:
Listing updated:
Listed by:
Minkyu Park 02207416 415-533-2686,
Kinetic Real Estate 650-753-7169,
Christoher Wan 02227935 415-689-0489,
Kinetic Real Estate
Source: MLSListings Inc,MLS#: ML82041812
Facts & features
Interior
Bedrooms & bathrooms
- Bedrooms: 3
- Bathrooms: 3
- Full bathrooms: 2
- 1/2 bathrooms: 1
Bedroom
- Features: PrimarySuiteRetreat
Bathroom
- Features: StallShower, Tile
Dining room
- Features: DiningArea
Family room
- Features: SeparateFamilyRoom
Heating
- Central Forced Air
Cooling
- None
Appliances
- Included: Electric Cooktop, Dishwasher, Disposal, Range Hood, Microwave, Built In Oven, Refrigerator, Dryer, Washer
- Laundry: Inside
Features
- Number of fireplaces: 1
- Fireplace features: Living Room
Interior area
- Total structure area: 1,970
- Total interior livable area: 1,970 sqft
Property
Parking
- Total spaces: 2
- Parking features: Attached, Covered
- Attached garage spaces: 2
Features
- Stories: 3
- Patio & porch: Balcony/Patio, Deck
Lot
- Size: 0.56 Acres
Details
- Parcel number: 107400080
- Zoning: R40000
- Special conditions: Standard
Construction
Type & style
- Home type: Townhouse
- Property subtype: Townhouse, Residential
Materials
- Foundation: Other
- Roof: Other
Condition
- New construction: No
- Year built: 1980
Utilities & green energy
- Gas: PublicUtilities
- Sewer: Public Sewer
- Water: Public
- Utilities for property: Public Utilities, Water Public
Community & HOA
HOA
- Has HOA: Yes
- HOA fee: $900 monthly
Location
- Region: Belmont
Financial & listing details
- Price per square foot: $634/sqft
- Tax assessed value: $774,858
- Annual tax amount: $10,850
- Date on market: 4/9/2026
- Listing agreement: ExclusiveRightToSell
- Listing terms: CashorConventionalLoan
Estimated market value
Not available
Estimated sales range
Not available
Not available
Price history
| Date | Event | Price |
|---|---|---|
| 6/17/2026 | Price change | $1,248,000-7.5%$634/sqft |
Source:  MLSListings Inc #ML82041812 Report a problem MLSListings Inc #ML82041812 Report a problem | ||
| 4/9/2026 | Listed for sale | $1,348,888+58.7%$685/sqft |
Source: MLSListings Inc #ML82041812 Report a problem | ||
| 8/28/2014 | Listing removed | $850,000$431/sqft |
Source: US Network Realty #81426556 Report a problem | ||
| 7/24/2014 | Listed for sale | $850,000+56%$431/sqft |
Source: US Network Realty #81426556 Report a problem | ||
| 11/4/2003 | Sold | $545,000$277/sqft |
Source: Public Record Report a problem | ||
Public tax history
| Year | Property taxes | Tax assessment |
|---|---|---|
| 2025 | $10,850 +7.4% | $774,858 +2% |
| 2024 | $10,105 +1.5% | $759,666 +2% |
| 2023 | $9,952 +4.8% | $744,772 +2% |
| 2022 | $9,497 -2% | $730,170 +2% |
| 2021 | $9,694 +5.6% | $715,853 +1% |
| 2020 | $9,177 +0.1% | $708,513 +2% |
| 2019 | $9,167 +2.8% | $694,622 +2% |
| 2018 | $8,913 +1.5% | $681,003 +2% |
| 2017 | $8,780 +2.1% | $667,651 +2% |
| 2016 | $8,604 +4.4% | $654,561 +1.5% |
| 2015 | $8,240 | $644,730 +2% |
| 2014 | $8,240 | $632,102 +0.5% |
| 2013 | -- | $629,246 +2% |
| 2012 | -- | $616,909 |
| 2011 | -- | $616,909 +2.8% |
| 2010 | -- | $600,294 -0.2% |
| 2009 | -- | $601,721 +2% |
| 2008 | -- | $589,924 +2% |
| 2007 | -- | $578,357 +2% |
| 2006 | -- | $567,017 |
| 2005 | -- | $567,017 +4% |
| 2004 | -- | $545,000 +103.3% |
| 2003 | -- | $268,094 +2% |
| 2002 | -- | $262,838 +2% |
| 2001 | -- | $257,685 +2% |
| 2000 | -- | $252,633 |
Find assessor info on the county website
Monthly payment
Est. payment
Payment breakdown
Explore the cost of this home by adjusting the details. Changes won't be saved.Climate risks
Neighborhood: Western Hills
Nearby schools
GreatSchools rating
- 8/10Cipriani Elementary SchoolGrades: K-5Distance: 0.6 mi
- 10/10Ralston Intermediate SchoolGrades: 6-8Distance: 0.7 mi
- 10/10Carlmont High SchoolGrades: 9-12Distance: 0.6 mi
Schools provided by the listing agent
- District: BelmontRedwoodShoresElementary
Source: MLSListings Inc. This data may not be complete. We recommend contacting the local school district to confirm school assignments for this home.
- $1,234,0003 bd3 ba1.8k sqft2411 Carlmont Dr APT 103, Belmont, CA 94002Off Market
- $1,221,7002 bd3 ba1.9k sqft2411 Carlmont Dr APT 104, Belmont, CA 94002Off Market
- $1,191,0002 bd3 ba1.7k sqft2411 Carlmont Dr APT 105, Belmont, CA 94002Off Market
- $1,125,0002 bd1 ba1.7k sqft2411 Carlmont Dr APT 106, Belmont, CA 94002Off Market

- $1,257,4003 bd3 ba2k sqft2411 Carlmont Dr APT 107, Belmont, CA 94002Off Market
- $1,291,3003 bd2 ba2k sqft2411 Carlmont Dr APT 108, Belmont, CA 94002Off Market
- $1,432,2003 bd3 ba1.9k sqft2411 Carlmont Dr APT 109, Belmont, CA 94002Off Market
- $1,136,6002 bd1 ba1.5k sqft2411 Carlmont Dr APT 101, Belmont, CA 94002Off Market
A local agent can set up tours, give advice and negotiate with sellers.
Similar homes
- $1,496,8003 bd3 ba1.5k sqft1140 Continentals Way, Belmont, CA 94002For Sale
 MLS ID #ML82058341, Tina Wu. MLSListings Inc
 - $1,588,0003 bd3 ba1.7k sqft2391 Lyall Way, Belmont, CA 94002For Sale
 MLS ID #ML82052780, Laura Bryant. MLSListings Inc
 - $750,0002 bd2 ba1k sqft1101 Continentals Way APT 112, Belmont, CA 94002For Sale
 MLS ID #ML82053088, Veronica Kogler. MLSListings Inc
 - $1,288,0002 bd3 ba1.7k sqft2341 Ticonderoga Dr, San Mateo, CA 94402For Sale
 MLS ID #ML82056923, April Zhao. MLSListings Inc
 - $899,0002 bd2 ba1.3k sqft1115 Continentals Way APT 203, Belmont, CA 94002For SaleMLS ID #ML82053660, Sternsmith Group. MLSListings Inc
- $1,499,0003 bd3 ba1.9k sqft29 Weepingridge Ct, San Mateo, CA 94402For SaleMLS ID #ML82033478, Amy Yao. MLSListings Inc
- $1,525,0003 bd3 ba1.4k sqft2315 Sharon Rd, Menlo Park, CA 94025For SaleMLS ID #ML82052077, Raymond Lee. MLSListings Inc
- $975,0002 bd2 ba1.5k sqft264 W 20th Ave, San Mateo, CA 94403For SaleMLS ID #ML82057833, Christopher Eckert. MLSListings Inc
- $1,199,0002 bd2 ba1.1k sqft123 Positano Cir, Redwood City, CA 94065For SaleMLS ID #ML82052497, Renee Cassar. MLSListings Inc
- $1,300,0002 bd3 ba1.7k sqft816 Balboa Ln, Foster City, CA 94404For SaleMLS ID #ML82051584, Julie Flouty. MLSListings Inc
- $1,275,0003 bd3 ba1.9k sqft922 Woodside Rd, Redwood City, CA 94061New ConstructionMLS ID #ML82036438, Joe Velasco. MLSListings Inc
- $1,150,0003 bd2 ba1.3k sqft20 Eddystone Ct, Redwood City, CA 94065For SaleMLS ID #ML82056952, Sue Lehr Mitchell. MLSListings Inc
- $1,099,0003 bd3 ba1.5k sqft1430 Gordon St APT G, Redwood City, CA 94061For SaleMLS ID #ML82044429, Peter Vece. MLSListings Inc
- $1,295,0002 bd2 ba1.6k sqft320 Elm St APT 304, San Mateo, CA 94401For SaleMLS ID #ML82056116, Rob Decontreras. MLSListings Inc
- $1,240,0002 bd3 ba1.4k sqft168 Granada Dr, Mountain View, CA 94043For SaleMLS ID #ML82056623, Pearl You. MLSListings Inc
- $1,388,9504 bd3 ba1.9k sqft6034 Capriana Cmn #69, Fremont, CA 94555For SaleMLS ID #ML82057139, Yvonne Yang. MLSListings Inc
- $1,275,0003 bd2 ba1.3k sqft1017 Golden Gate Ave, Half Moon Bay, CA 94019For SaleMLS ID #ML82042290, Kathryn Caloca. MLSListings Inc
- $1,249,0004 bd4 ba1.7k sqft39185 State St, Fremont, CA 94538For SaleMLS ID #ML82056929, Jenny Chang. MLSListings Inc
- $1,099,0002 bd2 ba1.3k sqft681 Portofino Ln, Foster City, CA 94404For SaleMLS ID #ML82056460, Sternsmith Group. MLSListings Inc
- $1,575,0003 bd4 ba1.5k sqft13 Creekside Ln, San Mateo, CA 94401For SaleMLS ID #ML82057668, Sophia Wong. MLSListings Inc
Local buyer's agents are ready to help
