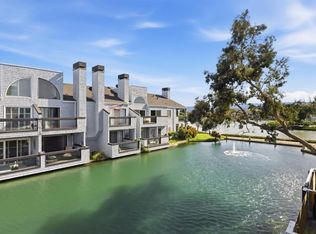
It's your lucky day! If you've been searching for the perfect place to call home, this amazing light, bright 3 bedroom, 2 bath spacious end unit is the answer to your discerning tastes! Whether you work remotely, enjoy tucking in after a long day, or your passion is quality time with friends and family, this home offers SO many possibilities. Step into the welcoming entry and onto your new LV hardwood floors that lead throughout this attractive open layout with abundant windows reflecting tranquil outdoor waterscapes. The updated kitchen features quartz countertops and backsplashes plus a large adjacent pantry. Like the kitchen, the bathroom quartz accents are accompanied by attractive contemporary fixtures that are literally highlighted throughout the home. Two of the three inviting bedrooms have beautiful luxury carpeting, and the primary offers both walk-in and sliding door closet options. This home has an attractive, enhanced layout that now offers a third bedroom or home office alternative. Coupled with an enclosed 1-car garage, bonus storage, clubhouse, pool, hot tub, pet-friendly walking trails and water sports, this property checks your bucket list. You've been working hard. It's time to commit to a move-in ready home that inspires relaxation. Congrats!
For sale
$1,150,000
20 Eddystone Ct, Redwood City, CA 94065
3beds
1,359sqft
:
Get pre-qualified$8,061/mo
Condominium, Residential
Built in 1979
-- sqft lot
$-- Zestimate®
$846/sqft
$708/mo HOA
What's special
- 6 days |
- 670 |
- 42 |
Zillow last checked:
Listing updated:
Listed by:
Sue Lehr Mitchell 01087715 650-619-9311,
Golden Gate Sotheby's International Realty 650-597-1800
Source: MLSListings Inc,MLS#: ML82056952
Facts & features
Interior
Bedrooms & bathrooms
- Bedrooms: 3
- Bathrooms: 2
- Full bathrooms: 2
Bedroom
- Features: WalkinCloset
Bathroom
- Features: DoubleSinks, ShowersoverTubs2plus, Tile
Dining room
- Features: DiningArea
Family room
- Features: NoFamilyRoom
Kitchen
- Features: ExhaustFan, Pantry
Heating
- Individual Room Controls, Other, Radiant
Cooling
- None
Appliances
- Included: Electric Cooktop, Dishwasher, Exhaust Fan, Disposal, Ice Maker, Microwave, Refrigerator, Washer/Dryer
- Laundry: Inside
Features
- Vaulted Ceiling(s), Open Beam Ceiling, Walk-In Closet(s)
- Flooring: Carpet, Concrete, Laminate
- Number of fireplaces: 1
- Fireplace features: Living Room
- Common walls with other units/homes: End Unit
Interior area
- Total structure area: 1,359
- Total interior livable area: 1,359 sqft
Property
Parking
- Total spaces: 1
- Parking features: Detached, Garage Door Opener, Off Site
- Garage spaces: 1
Features
- Stories: 1
- Patio & porch: Balcony/Patio
- Pool features: Fenced, Heated
- Fencing: Front Yard
Lot
- Features: Mostly Level
Details
- Parcel number: 111200180
- Zoning: R30000
- Special conditions: Standard
Construction
Type & style
- Home type: Condo
- Architectural style: Contemporary
- Property subtype: Condominium, Residential
Materials
- Foundation: Slab
- Roof: Composition
Condition
- New construction: No
- Year built: 1979
Utilities & green energy
- Gas: PublicUtilities
- Sewer: Public Sewer
- Water: Public
- Utilities for property: Public Utilities, Water Public
Community & HOA
HOA
- Has HOA: Yes
- Services included: Insurance
- HOA fee: $708 monthly
Location
- Region: Redwood City
Financial & listing details
- Price per square foot: $846/sqft
- Tax assessed value: $241,998
- Annual tax amount: $4,205
- Date on market: 8/7/2026
- Listing agreement: ExclusiveRightToSell
- Listing terms: CashorConventionalLoan
Estimated market value
Not available
Estimated sales range
Not available
Not available
Price history
| Date | Event | Price |
|---|---|---|
| 8/7/2026 | Listed for sale | $1,150,000$846/sqft |
Source:  MLSListings Inc #ML82056952 Report a problem MLSListings Inc #ML82056952 Report a problem | ||
Public tax history
| Year | Property taxes | Tax assessment |
|---|---|---|
| 2025 | $4,205 +4% | $241,998 +2% |
| 2024 | $4,042 +3.9% | $237,254 +2% |
| 2023 | $3,890 +2.4% | $232,602 +2% |
| 2022 | $3,797 +40.4% | $228,042 +2% |
| 2021 | $2,705 +1% | $223,572 +1% |
| 2020 | $2,678 +1% | $221,280 +2% |
| 2019 | $2,652 +1.8% | $216,942 +2% |
| 2018 | $2,606 +6% | $212,689 +2% |
| 2017 | $2,459 +2.7% | $208,520 +2% |
| 2016 | $2,395 +4.1% | $204,432 +1.5% |
| 2015 | $2,300 | $201,363 +2% |
| 2014 | $2,300 | $197,420 +0.5% |
| 2013 | -- | $196,529 +2% |
| 2012 | -- | $192,676 |
| 2011 | -- | $192,676 +2.8% |
| 2010 | -- | $187,488 -0.2% |
| 2009 | -- | $187,935 +2% |
| 2008 | -- | $184,251 +2% |
| 2007 | -- | $180,639 +2% |
| 2006 | -- | $177,098 |
| 2005 | -- | $177,098 +4% |
| 2004 | -- | $170,223 +1.9% |
| 2003 | -- | $167,104 +2% |
| 2002 | -- | $163,828 +2% |
| 2001 | -- | $160,616 +2% |
| 2000 | -- | $157,468 |
Find assessor info on the county website
Monthly payment
Est. payment
Payment breakdown
Explore the cost of this home by adjusting the details. Changes won't be saved.Climate risks
Neighborhood: Redwood Shores
Nearby schools
GreatSchools rating
- 9/10Sandpiper Elementary SchoolGrades: K-8Distance: 0.6 mi
- 10/10Carlmont High SchoolGrades: 9-12Distance: 3.1 mi
- 10/10Ralston Intermediate SchoolGrades: 6-8Distance: 4 mi
Schools provided by the listing agent
- District: BelmontRedwoodShoresElementary
Source: MLSListings Inc. This data may not be complete. We recommend contacting the local school district to confirm school assignments for this home.
- $1,079,7003 bd2 ba1.3k sqft18 Eddystone Ct, Redwood City, CA 94065Off Market
- $639,3001 bd1 ba811 sqft14 Eddystone Ct, Redwood City, CA 94065Off Market
- $683,0001 bd1 ba987 sqft16 Eddystone Ct, Redwood City, CA 94065Off Market
- $1,022,7002 bd3 ba1.1k sqft12 Eddystone Ct, Redwood City, CA 94065Off Market
- $1,082,8002 bd2 ba1.3k sqft22 Eddystone Ct, Redwood City, CA 94065Off Market
- $876,0002 bd3 ba1.1k sqft10 Eddystone Ct, Redwood City, CA 94065Off Market
- $1,052,9002 bd2 ba1.3k sqft24 Eddystone Ct, Redwood City, CA 94065Off Market
- $730,0001 bd1 ba811 sqft26 Eddystone Ct, Redwood City, CA 94065Sold
A local agent can set up tours, give advice and negotiate with sellers.
Similar homes
- $798,0002 bd1 ba987 sqft72 Cape Hatteras Ct, Redwood City, CA 94065For Sale
 MLS ID #ML82040679, Sarah Ravella. MLSListings Inc
 - $998,8881 bd2 ba1.3k sqft585 Shoal Cir, Redwood City, CA 94065For Sale
 MLS ID #ML82036066, Vinh Tran. MLSListings Inc
 - $1,199,0002 bd2 ba1.1k sqft123 Positano Cir, Redwood City, CA 94065For Sale
 MLS ID #ML82052497, Renee Cassar. MLSListings Inc
 - $898,0002 bd2 ba1k sqft100 Baltic Cir Unit 128, Redwood City, CA 94065For Sale
 MLS ID #ML82039526, Julie Baumann. MLSListings Inc
 - $1,099,0002 bd2 ba1.3k sqft681 Portofino Ln, Foster City, CA 94404For SaleMLS ID #ML82056460, Sternsmith Group. MLSListings Inc
- $1,179,3002 bd2 ba1.4k sqft583 Shoal Cir, Redwood City, CA 94065Off Market
- $1,698,0002 bd2 ba1.3k sqft32 Lido Cir, Redwood City, CA 94065For SaleMLS ID #ML82037650, Jing Zong. MLSListings Inc
- $1,104,7002 bd3 ba1.4k sqft656 Cedar St #3, San Carlos, CA 94070Off Market
- $899,0003 bd2 ba1.5k sqft601 Leahy St APT 306, Redwood City, CA 94061For SaleMLS ID #ML82054002, Moe Arshad. MLSListings Inc
- $1,244,9993 bd3 ba1.6k sqftNot Listed, Redwood City, CA 94061For SaleMLS ID #41142831, Shekhar Hemnani. Bay East AOR
- $1,100,0002 bd3 ba1.2k sqft2327 Armada Way, San Mateo, CA 94404For SaleMLS ID #ML82045470, Ron Kahn. MLSListings Inc
- $1,099,0003 bd3 ba1.5k sqft1430 Gordon St APT G, Redwood City, CA 94061For SaleMLS ID #ML82044429, Peter Vece. MLSListings Inc
- $1,248,0003 bd3 ba1.9k sqft2411 Carlmont Dr APT 110, Belmont, CA 94002For SaleMLS ID #ML82041812, Minkyu Park. MLSListings Inc
- $1,300,0002 bd3 ba1.7k sqft816 Balboa Ln, Foster City, CA 94404For SaleMLS ID #ML82051584, Julie Flouty. MLSListings Inc
- $825,0002 bd2 ba950 sqft445 Oak Ave, Redwood City, CA 94061For SaleMLS ID #ML82055318, Alicia Nardini. MLSListings Inc
- $1,295,0002 bd2 ba1.6k sqft320 Elm St APT 304, San Mateo, CA 94401For SaleMLS ID #ML82056116, Rob Decontreras. MLSListings Inc
- $1,118,0002 bd3 ba1.1k sqft110 Tilton Ave, San Mateo, CA 94401For SaleMLS ID #ML82056495, Hoi Wing Ng. MLSListings Inc
- $795,0003 bd3 ba1.7k sqftCentre Court, Alameda, CA 94502For SaleMLS ID #41142419, Kate McCaffrey. Bay East AOR
- $750,0002 bd2 ba1k sqft1101 Continentals Way APT 112, Belmont, CA 94002For SaleMLS ID #ML82053088, Veronica Kogler. MLSListings Inc
- $998,0002 bd2 ba1.4k sqft1500 Sherman Ave APT 2E, Burlingame, CA 94010For SaleMLS ID #ML82055948, Jocelyn Xie. MLSListings Inc
Local buyer's agents are ready to help
