Welcome to this stylish end-unit residence in one of Burlingames most desirable neighborhoods, known for its top-rated schools and vibrant lifestyle. Filled with natural light, this spacious 2-bedroom, 2-bath home features an open-concept floor plan, a tastefully remodeled kitchen and bathrooms, newer appliances, and custom insulated, sound-reducing windows and sliding glass doors for enhanced comfort and tranquility. The oversized primary suite is a true retreat, complete with a walk-in closet and versatile space for a home office or fitness area. Both the living room and primary suite open to private balconies, creating a seamless indoor-outdoor flow. Additional highlights include an in-unit washer and dryer, a separate private storage room, and two assigned parking spaces in a secure underground garage. Set within a gated community with access to a serene shared outdoor garden, this home is ideally located on the edge of the sought-after Easton Addition. Enjoy a highly walkable neighborhood just one block from the restaurants, cafés, and boutique shops along Broadway Avenue, with convenient access to Caltrain, Highway 101, and SFO. A rare opportunity to enjoy the best of Burlingame living.
For sale
$998,000
1500 Sherman Ave APT 2E, Burlingame, CA 94010
2beds
1,440sqft
:
Get pre-qualified$7,501/mo
Condominium, Residential
Built in 1984
-- sqft lot
$-- Zestimate®
$693/sqft
$795/mo HOA
What's special
- 1 day |
- 165 |
- 9 |
Zillow last checked:
Listing updated:
Listed by:
Jocelyn Xie 02131534 650-660-2385,
Gaea Realty 650-668-8888
Source: MLSListings Inc,MLS#: ML82055948
Facts & features
Interior
Bedrooms & bathrooms
- Bedrooms: 2
- Bathrooms: 2
- Full bathrooms: 2
Bedroom
- Features: PrimarySuiteRetreat, WalkinCloset
Bathroom
- Features: DoubleSinks, UpdatedBaths
Dining room
- Features: DiningArea
Family room
- Features: Other
Heating
- Baseboard
Cooling
- None
Appliances
- Included: Dishwasher, Microwave, Electric Oven/Range, Refrigerator, Washer/Dryer
- Laundry: Inside
Features
- Flooring: Carpet
- Fireplace features: Living Room
- Common walls with other units/homes: End Unit
Interior area
- Total structure area: 1,440
- Total interior livable area: 1,440 sqft
Property
Parking
- Total spaces: 2
- Parking features: Garage Door Opener
- Garage spaces: 2
Accessibility
- Accessibility features: Elevator/Lift
Features
- Stories: 1
Lot
- Size: 1,549 Square Feet
Details
- Parcel number: 108540050
- Zoning: R30000
- Special conditions: Standard
Construction
Type & style
- Home type: Condo
- Property subtype: Condominium, Residential
Materials
- Foundation: Other
- Roof: Other
Condition
- New construction: No
- Year built: 1984
Utilities & green energy
- Gas: PublicUtilities
- Sewer: Public Sewer
- Water: Public
- Utilities for property: Public Utilities, Water Public
Community & HOA
HOA
- Has HOA: Yes
- Services included: Water
- HOA fee: $795 monthly
Location
- Region: Burlingame
Financial & listing details
- Price per square foot: $693/sqft
- Tax assessed value: $1,090,973
- Annual tax amount: $12,634
- Date on market: 7/29/2026
- Listing agreement: ExclusiveRightToSell
Estimated market value
Not available
Estimated sales range
Not available
Not available
Price history
| Date | Event | Price |
|---|---|---|
| 7/30/2026 | Listed for sale | $998,000+2%$693/sqft |
Source:  MLSListings Inc #ML82055948 Report a problem MLSListings Inc #ML82055948 Report a problem | ||
| 9/7/2018 | Sold | $978,000+8.9%$679/sqft |
Source:  MLSListings Inc #ML81712486 Report a problem MLSListings Inc #ML81712486 Report a problem | ||
| 8/3/2018 | Pending sale | $898,000$624/sqft |
Source: Perisson Real Estate, Inc. #ML81712486 Report a problem | ||
| 7/18/2018 | Listed for sale | $898,000+43%$624/sqft |
Source: Perisson Real Estate, Inc. #ML81712486 Report a problem | ||
| 12/22/2005 | Sold | $628,000+30.8%$436/sqft |
Source: Public Record Report a problem | ||
| 10/9/2003 | Sold | $480,000$333/sqft |
Source: Public Record Report a problem | ||
Public tax history
| Year | Property taxes | Tax assessment |
|---|---|---|
| 2025 | $12,634 +3.6% | $1,090,973 +2% |
| 2024 | $12,194 +1.1% | $1,069,583 +2% |
| 2023 | $12,056 +2.5% | $1,048,611 +2% |
| 2022 | $11,761 -0.1% | $1,028,051 +2% |
| 2021 | $11,778 +2.1% | $1,007,894 +1% |
| 2020 | $11,536 +2.3% | $997,560 +2% |
| 2019 | $11,279 +27.6% | $978,000 +29.7% |
| 2018 | $8,836 +0.5% | $754,247 +2% |
| 2017 | $8,795 +4.1% | $739,459 +2% |
| 2016 | $8,449 +11.9% | $724,961 +1.5% |
| 2015 | $7,551 | $714,073 +12.5% |
| 2014 | $7,551 | $635,000 +21% |
| 2013 | -- | $525,000 +7.3% |
| 2012 | -- | $489,500 -4% |
| 2011 | -- | $510,000 |
| 2010 | -- | $510,000 +15.9% |
| 2009 | -- | $440,000 -32.7% |
| 2008 | -- | $653,370 +2% |
| 2007 | -- | $640,560 +2% |
| 2006 | -- | $628,000 +31.2% |
| 2005 | -- | $478,583 +4% |
| 2004 | -- | $460,000 +82.3% |
| 2003 | -- | $252,288 +2% |
| 2002 | -- | $247,342 +2% |
| 2001 | -- | $242,493 +2% |
| 2000 | -- | $237,740 |
Find assessor info on the county website
Monthly payment
Est. payment
Payment breakdown
Explore the cost of this home by adjusting the details. Changes won't be saved.Climate risks
Neighborhood: 94010
Nearby schools
GreatSchools rating
- 6/10Roosevelt Elementary SchoolGrades: K-5Distance: 0.4 mi
- 10/10Burlingame Intermediate SchoolGrades: 6-8Distance: 1 mi
- 10/10Burlingame High SchoolGrades: 9-12Distance: 1.2 mi
Schools provided by the listing agent
- District: BurlingameElementary
Source: MLSListings Inc. This data may not be complete. We recommend contacting the local school district to confirm school assignments for this home.
- $1,066,7002 bd2 ba1.4k sqft1500 Sherman Ave APT 1A, Burlingame, CA 94010Off Market
- $677,4001 bd2 ba1k sqft1500 Sherman Ave APT 1B, Burlingame, CA 94010Off Market
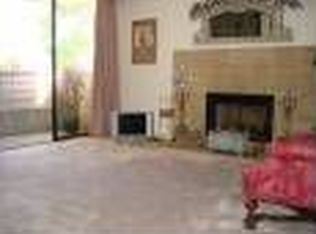
- $991,0002 bd2 ba1.4k sqft1500 Sherman Ave APT 1C, Burlingame, CA 94010Off Market
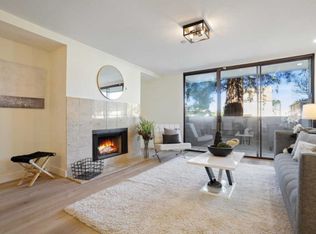
- $1,074,0002 bd2 ba1.4k sqft1500 Sherman Ave APT 1D, Burlingame, CA 94010Off Market
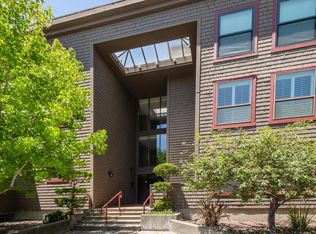
- $977,1002 bd2 ba1.4k sqft1500 Sherman Ave APT 1E, Burlingame, CA 94010Off Market
- $1,095,0002 bd2 ba1.4k sqft1500 Sherman Ave APT 2A, Burlingame, CA 94010Sold
- $820,7001 bd2 ba1.3k sqft1500 Sherman Ave APT 2B, Burlingame, CA 94010Off Market
- $1,108,7002 bd2 ba1.4k sqft1500 Sherman Ave APT 2C, Burlingame, CA 94010Off Market
- $1,009,5002 bd2 ba1.5k sqft1500 Sherman Ave APT 2D, Burlingame, CA 94010Off Market
A local agent can set up tours, give advice and negotiate with sellers.
Similar homes
- $996,0002 bd2 ba1.3k sqft1427 Floribunda Ave APT 307, Burlingame, CA 94010For Sale
 MLS ID #426147923, Wendy Lin DRE #01398556, Realty & You. SFAR
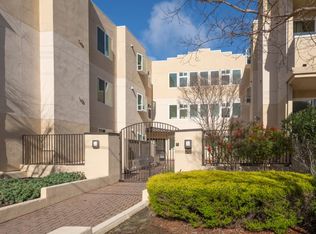
 - $998,0002 bd2 ba1.2k sqft30 Lorton Ave APT 302, Burlingame, CA 94010For Sale
 MLS ID #ML82041385, Louie Kappen. MLSListings Inc
 - $899,0002 bd2 ba1k sqft1209 Oak Grove Ave APT 304, Burlingame, CA 94010For Sale
 MLS ID #426129729, Tyler Bryce Gibbons DRE #02094254, Compass. SFAR
 - $879,0002 bd2 ba1.1k sqft115 Hobart Ave APT E, San Mateo, CA 94402For Sale
 MLS ID #41143434, Sante Sandhu. CCAR
 - $1,398,0003 bd3 ba1.3k sqft777 Morrell Ave APT 206, Burlingame, CA 94010For SaleMLS ID #426148546, Eugenia A. Mantzoros DRE #00805386, Epic Real Estate & Asso. Inc.. SFAR
- $899,0002 bd2 ba1.1k sqft1388 Broadway #285, Millbrae, CA 94030For SaleMLS ID #ML82056103, Angie Ni. MLSListings Inc
- $779,0002 bd2 ba1k sqft1469 El Camino Real APT 1, Burlingame, CA 94010For SaleMLS ID #ML82046733, Peggy Chau. MLSListings Inc
- $1,295,0002 bd2 ba1.6k sqft320 Elm St APT 304, San Mateo, CA 94401For SaleMLS ID #ML82056116, Rob Decontreras. MLSListings Inc
- $999,9993 bd2 ba1.3k sqft772 Walnut St, San Bruno, CA 94066For SaleMLS ID #ML82055692, Sam Runco. MLSListings Inc
- $1,199,0002 bd2 ba1.2k sqft1433 Floribunda Ave Unit 1, Burlingame, CA 94010New ConstructionMLS ID #ML82051709, Jenn Gilson. MLSListings Inc
- $938,8882 bd2 ba1.1k sqft913 Shoreline Dr, San Mateo, CA 94404For SaleMLS ID #ML82055346, Ann Ellison. MLSListings Inc
- $1,295,0002 bd2 ba1.3k sqft1435 Bellevue Ave APT 305, Burlingame, CA 94010For SaleMLS ID #ML82051330, Louie Kappen. MLSListings Inc
- $998,0003 bd2 ba1.1k sqft634 Mayfair Ave, South San Francisco, CA 94080For SaleMLS ID #ML82056013, OWN Real Estate. MLSListings Inc
- $999,0002 bd3 ba1.2k sqft701 Woodside Way #A, San Mateo, CA 94401For SaleMLS ID #ML82045237, Leslie Liang. MLSListings Inc
- $849,9992 bd2 ba1.1k sqft1550 Frontera Way APT 109, Millbrae, CA 94030For SaleMLS ID #426147355, Jimmy K. Lam DRE #01922199, Coldwell Banker Infiniti Group. SFAR
- $925,0002 bd2 ba1.3k sqft30 Mounds Rd APT 402, San Mateo, CA 94402For SaleMLS ID #ML82044747, Anna C. Wong. MLSListings Inc
- $880,0002 bd2 ba1.3k sqft800 N El Camino Real Unit 102, San Mateo, CA 94401For SaleMLS ID #ML82052288, Yu-En Tsai. MLSListings Inc
- $--2 bd1 ba1.1k sqft217 Santa Clara Ave, San Bruno, CA 94066AuctionAuction.com 2
- $998,0002 bd2 ba1.3k sqft(Undisclosed Address), San Mateo, CA 94402For SaleMLS ID #ML82047092, Linda Druml. MLSListings Inc
- $1,295,0002 bd3 ba1.3k sqft1433 Floribunda Ave #8, Burlingame, CA 94010New ConstructionMLS ID #ML82044830, Jenn Gilson. MLSListings Inc
Local buyer's agents are ready to help
