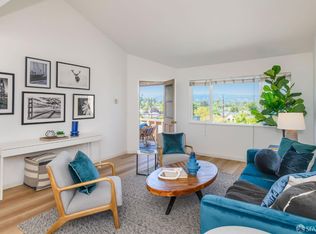
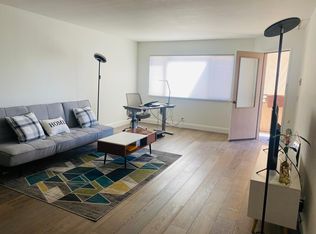
Renovated townhome-style end unit on top 2 floors with direct access to common hallway and elevator from both levels. Main level: Living/dining room with fireplace, wet bar, access to balcony, access to kitchen with passthrough cutout between, 1 bedroom, powder room. Second level: 2 separate bedroom suites with walk-in showers, laundry closet with stacked washer/dryer, skylight in stairwell between floors. Enjoy flooring throughout the unit with exception of carpet in the upper floor bedrooms. 2 parking spaces in garage (one with Tesla EV charger) and storage space in garage. Common areas include: spacious entry lobby with seating; community room; swimming pool; elevator. This community is nicely located for easy access to downtown Burlingame, Caltrain station and Hwy 101.
For sale
$1,398,000
777 Morrell Ave APT 206, Burlingame, CA 94010
3beds
1,350sqft
:
Get pre-qualified$9,865/mo
Condominium
Built in 1982
-- sqft lot
$1,243,000 Zestimate®
$1,036/sqft
$745/mo HOA
What's special
Swimming poolAccess to balconyWet bar
- 3 days |
- 235 |
- 9 |
Zillow last checked:
Listing updated:
Listed by:
Eugenia A. Mantzoros DRE #00805386 415-710-4284,
Epic Real Estate & Asso. Inc. 415-720-0055
Source: SFAR,MLS#: 426148546 Originating MLS: San Francisco Association of REALTORS
Originating MLS: San Francisco Association of REALTORSFacts & features
Interior
Bedrooms & bathrooms
- Bedrooms: 3
- Bathrooms: 3
- Full bathrooms: 2
- 1/2 bathrooms: 1
Primary bedroom
- Area: 0
- Dimensions: 0 x 0
Bedroom 1
- Area: 0
- Dimensions: 0 x 0
Bedroom 2
- Area: 0
- Dimensions: 0 x 0
Bedroom 3
- Area: 0
- Dimensions: 0 x 0
Bedroom 4
- Area: 0
- Dimensions: 0 x 0
Dining room
- Features: Dining/Living Combo
- Area: 0
- Dimensions: 0 x 0
Family room
- Area: 0
- Dimensions: 0 x 0
Kitchen
- Level: Main
- Area: 0
- Dimensions: 0 x 0
Living room
- Features: Great Room, Other
- Level: Main
- Area: 0
- Dimensions: 0 x 0
Appliances
- Included: Dishwasher, Disposal, Free-Standing Electric Range, Free-Standing Refrigerator, Microwave, Washer/Dryer Stacked
- Laundry: Laundry Closet
Features
- Windows: Skylight(s)
- Has fireplace: No
Interior area
- Total structure area: 1,350
- Total interior livable area: 1,350 sqft
Property
Parking
- Total spaces: 2
- Parking features: Assigned, Electric Vehicle Charging Station(s), Garage Door Opener, Inside Entrance, Side By Side, On Site
- Garage spaces: 2
Features
- Levels: Two
- Exterior features: Balcony
- Pool features: In Ground, Community
Lot
- Size: 1,472 Square Feet
Details
- Parcel number: 108050060
- Special conditions: Standard
Construction
Type & style
- Home type: Condo
- Property subtype: Condominium
- Attached to another structure: Yes
Condition
- Updated/Remodeled
- New construction: No
- Year built: 1982
Community & HOA
HOA
- Has HOA: Yes
- Amenities included: Pool, See Remarks
- HOA fee: $745 monthly
- HOA name: Morrell Plaza Homeowners Association
- HOA phone: 650-637-1616
Location
- Region: Burlingame
- Elevation: 0
Financial & listing details
- Price per square foot: $1,036/sqft
- Tax assessed value: $1,227,066
- Annual tax amount: $14,346
- Price range: $1.4M - $1.4M
- Date on market: 7/24/2026
- Total actual rent: 5500
Estimated market value
$1,243,000
$1.16M - $1.34M
$4,935/mo
Price history
| Date | Event | Price |
|---|---|---|
| 7/24/2026 | Listed for sale | $1,398,000+27.1%$1,036/sqft |
Source:  SFAR #426148546 Report a problem SFAR #426148546 Report a problem | ||
| 8/6/2025 | Listing removed | $5,500$4/sqft |
Source: Zillow Rentals Report a problem | ||
| 6/15/2025 | Price change | $5,500-5.2%$4/sqft |
Source: Zillow Rentals Report a problem | ||
| 5/20/2025 | Listed for rent | $5,800+45%$4/sqft |
Source: Zillow Rentals Report a problem | ||
| 5/15/2024 | Listing removed | -- |
Source: Zillow Rentals Report a problem | ||
| 5/2/2024 | Price change | $4,000-11.1%$3/sqft |
Source: Zillow Rentals Report a problem | ||
| 4/24/2024 | Price change | $4,500-6.2%$3/sqft |
Source: Zillow Rentals Report a problem | ||
| 4/15/2024 | Price change | $4,795-4%$4/sqft |
Source: Zillow Rentals Report a problem | ||
| 2/9/2024 | Price change | $4,995-0.1%$4/sqft |
Source: Zillow Rentals Report a problem | ||
| 2/8/2024 | Price change | $4,999+6.5%$4/sqft |
Source: Zillow Rentals Report a problem | ||
| 2/6/2024 | Listed for rent | $4,695$3/sqft |
Source: Zillow Rentals Report a problem | ||
| 8/6/2018 | Sold | $1,100,000+10.2%$815/sqft |
Source:  MLSListings Inc #ML81711371 Report a problem MLSListings Inc #ML81711371 Report a problem | ||
| 7/10/2018 | Pending sale | $998,000$739/sqft |
Source: KW Peninsula Estates #ML81711371 Report a problem | ||
| 6/21/2018 | Listed for sale | $998,000-15.4%$739/sqft |
Source: KW Peninsula Estates #ML81711371 Report a problem | ||
| 5/11/2018 | Listing removed | $1,180,000$874/sqft |
Source: Pacific Union International Inc. #ML81697819 Report a problem | ||
| 4/13/2018 | Price change | $1,180,000-7.8%$874/sqft |
Source: Pacific Union International Inc. #ML81697819 Report a problem | ||
| 3/24/2018 | Listed for sale | $1,280,000+433.3%$948/sqft |
Source: Pacific Union International Inc #ML81697819 Report a problem | ||
| 7/1/1998 | Sold | $240,000$178/sqft |
Source: Public Record Report a problem | ||
Public tax history
| Year | Property taxes | Tax assessment |
|---|---|---|
| 2025 | $14,346 +4.4% | $1,227,066 +2% |
| 2024 | $13,748 +1.1% | $1,203,006 +2% |
| 2023 | $13,594 +2.5% | $1,179,419 +2% |
| 2022 | $13,263 +0.5% | $1,156,294 +2% |
| 2021 | $13,203 +2.1% | $1,133,623 +1% |
| 2020 | $12,932 +2.3% | $1,122,000 +2% |
| 2019 | $12,644 +219.1% | $1,100,000 +232.7% |
| 2018 | $3,963 +0.7% | $330,657 +2% |
| 2017 | $3,934 +3.9% | $324,175 +2% |
| 2016 | $3,787 +1.9% | $317,820 +1.5% |
| 2015 | $3,716 | $313,047 +2% |
| 2014 | $3,716 | $306,916 +0.5% |
| 2013 | -- | $305,530 +2% |
| 2012 | -- | $299,540 |
| 2011 | -- | $299,540 +2.8% |
| 2010 | -- | $291,474 -0.2% |
| 2009 | -- | $292,167 +2% |
| 2008 | -- | $286,439 +2% |
| 2007 | -- | $280,824 +2% |
| 2006 | -- | $275,319 |
| 2005 | -- | $275,319 +4% |
| 2004 | -- | $264,631 +1.9% |
| 2003 | -- | $259,781 +2% |
| 2002 | -- | $254,688 +2% |
| 2001 | -- | $249,695 +2% |
| 2000 | -- | $244,800 |
Find assessor info on the county website
Monthly payment
Est. payment
Payment breakdown
Explore the cost of this home by adjusting the details. Changes won't be saved.Climate risks
Neighborhood: 94010
Nearby schools
GreatSchools rating
- 8/10McKinley Elementary SchoolGrades: K-5Distance: 0.6 mi
- 10/10Burlingame Intermediate SchoolGrades: 6-8Distance: 1.9 mi
- 10/10Burlingame High SchoolGrades: 9-12Distance: 0.4 mi
- $635,0001 bd1 ba880 sqft777 Morrell Ave APT 302, Burlingame, CA 94010Sold
- $619,6001 bd1 ba880 sqft777 Morrell Ave APT 209, Burlingame, CA 94010Off Market
- $600,5001 bd1 ba880 sqft777 Morrell Ave APT 101, Burlingame, CA 94010Off Market

- $635,9001 bd1 ba880 sqft777 Morrell Ave APT 102, Burlingame, CA 94010Off Market
- $699,6001 bd1 ba880 sqft777 Morrell Ave APT 103, Burlingame, CA 94010Off Market
- $617,7001 bd1 ba880 sqft777 Morrell Ave APT 104, Burlingame, CA 94010Off Market
- $625,9001 bd1 ba880 sqft777 Morrell Ave APT 105, Burlingame, CA 94010Off Market
- $500,5001 bd1 ba700 sqft777 Morrell Ave APT 106, Burlingame, CA 94010Off Market
A local agent can set up tours, give advice and negotiate with sellers.
Similar homes
- $996,0002 bd2 ba1.3k sqft1427 Floribunda Ave APT 307, Burlingame, CA 94010For Sale
 MLS ID #426147923, Wendy Lin DRE #01398556, Realty & You. SFAR
 - $1,465,0003 bd3 ba1.6k sqft107 El Camino Real APT 104, Burlingame, CA 94010For Sale
 MLS ID #ML82051620, Sternsmith Group. MLSListings Inc
 - $1,295,0002 bd2 ba1.3k sqft1435 Bellevue Ave APT 305, Burlingame, CA 94010For Sale
 MLS ID #ML82051330, Louie Kappen. MLSListings Inc
 - $1,198,0002 bd2 ba1.1k sqft1838 Ogden Dr APT 306, Burlingame, CA 94010For Sale
 MLS ID #ML82054663, Vivian Shao Rooks. MLSListings Inc
 - $1,295,0002 bd3 ba1.3k sqft1433 Floribunda Ave #8, Burlingame, CA 94010New ConstructionMLS ID #ML82044830, Jenn Gilson. MLSListings Inc
- $1,199,0002 bd2 ba1.2k sqft1433 Floribunda Ave Unit 1, Burlingame, CA 94010New ConstructionMLS ID #ML82051709, Jenn Gilson. MLSListings Inc
- $899,0002 bd2 ba1k sqft1209 Oak Grove Ave APT 304, Burlingame, CA 94010For SaleMLS ID #426129729, Tyler Bryce Gibbons DRE #02094254, Compass. SFAR
- $799,0002 bd2 ba1.4k sqft1121 Douglas Ave APT 302, Burlingame, CA 94010For SaleMLS ID #ML82052981, Disen Cai RE Group. MLSListings Inc
- $1,198,0003 bd1 ba1.1k sqft354 N Humboldt Street, San Mateo, CA 94401For SaleMLS ID #426148773, Shawna McNulty, eXp Realty of California, Inc. BAREIS
- $998,0002 bd2 ba1.2k sqft30 Lorton Ave APT 302, Burlingame, CA 94010For SaleMLS ID #ML82041385, Louie Kappen. MLSListings Inc
- $938,8882 bd2 ba1.1k sqft913 Shoreline Dr, San Mateo, CA 94404For SaleMLS ID #ML82055346, Ann Ellison. MLSListings Inc
- $--2 bd1 ba1.1k sqft217 Santa Clara Ave, San Bruno, CA 94066AuctionAuction.com 2
- $1,499,0003 bd2 ba1.4k sqft1424 Park Ave, San Bruno, CA 94066For SaleMLS ID #426146899, Susie Lee DRE #02054948, Metapoint. SFAR
- $--3 bd2 ba1.2k sqft109 S Humboldt St, San Mateo, CA 94401AuctionAuction.com 2
- $1,399,0002 bd3 ba1.7k sqft816 Balboa Ln, Foster City, CA 94404For SaleMLS ID #ML82051584, Julie Flouty. MLSListings Inc
- $779,0002 bd2 ba1k sqft1469 El Camino Real APT 1, Burlingame, CA 94010For SaleMLS ID #ML82046733, Peggy Chau. MLSListings Inc
- $1,500,0002 bd3 ba1.8k sqft20 W 3rd Ave APT 202, San Mateo, CA 94402For SaleMLS ID #ML82052463, Susan Herman. MLSListings Inc
- $1,798,0003 bd2 ba1.6k sqft1128 Hawthorne Dr, San Mateo, CA 94402For SaleMLS ID #ML82055201, Rumana Jabeen. MLSListings Inc
- $1,488,8883 bd2 ba1.1k sqft418 N Kingston St, San Mateo, CA 94401For SaleMLS ID #ML82053163, Julie Rossi Rideau. MLSListings Inc
- $1,489,0003 bd3 ba1.7k sqft22 Havenridge Ct, San Mateo, CA 94402For SaleMLS ID #ML82054680, David G. Zigal. MLSListings Inc
Local buyer's agents are ready to help
