Welcome to 1128 Hawthorne Drive, a split-level home on a peaceful street in San Mateo's Sunnybrae neighborhood. Framed by vibrant landscaping and colorful garden beds, this inviting residence offers spacious living areas, exceptional storage, and a functional layout designed for comfortable everyday living. Oak hardwood floors extend through the living room with crown molding and fireplace into the formal dining room with a chandelier overhead and sliding doors opening to the backyard. The kitchen features granite countertops, a garden window, a Viking six-burner range, KitchenAid double ovens, Bosch dishwasher, and LG refrigerator, and opens to a comfortable family room with wet bar and backyard access. Outside enjoy a generous patio, lush lawn, built-in brick barbecue station, detached storage structures, and raised planter beds ready for herbs, flowers, or gardening. The private top-level primary suite features an L-shaped slate-tiled balcony, oversized ensuite with dual sinks, dedicated vanity area, walk-in shower, and a large walk-in closet with built-ins. Two additional bedrooms and a four-piece hall bath complete the home. Conveniently located near Sunnybrae Elementary, Sunnybrae Park, Trader Joe's, Downtown San Mateo, Hayward Park Caltrain, and Highways 92 and 101.
For sale
$1,798,000
1128 Hawthorne Dr, San Mateo, CA 94402
3beds
1,660sqft
:
Get pre-qualified$11,375/mo
Single Family Residence, Residential
Built in 1942
4,050 Square Feet Lot
$1,781,400 Zestimate®
$1,083/sqft
$-- HOA
What's special
- 7 days |
- 2,154 |
- 156 |
Zillow last checked:
Listing updated:
Listed by:
Rumana Jabeen 01296366 650-743-4503,
KW Advisors 650-627-3700
Source: MLSListings Inc,MLS#: ML82055201
Facts & features
Interior
Bedrooms & bathrooms
- Bedrooms: 3
- Bathrooms: 2
- Full bathrooms: 2
Bathroom
- Features: DoubleSinks, PrimaryStallShowers, ShoweroverTub1, Tile
Dining room
- Features: FormalDiningRoom
Family room
- Features: SeparateFamilyRoom
Kitchen
- Features: Countertop_Granite, ExhaustFan
Heating
- Other
Cooling
- None
Appliances
- Included: Dishwasher, Exhaust Fan, Disposal, Range Hood, Microwave, Built In Gas Oven/Range, Refrigerator
- Laundry: In Garage
Features
- Flooring: Carpet, Hardwood, Tile
- Fireplace features: Living Room, Wood Burning
Interior area
- Total structure area: 1,660
- Total interior livable area: 1,660 sqft
Video & virtual tour
Property
Parking
- Total spaces: 1
- Parking features: Attached
- Attached garage spaces: 1
Features
- Stories: 1
Lot
- Size: 4,050 Square Feet
Details
- Parcel number: 035032180
- Zoning: R10006
- Special conditions: Standard
Construction
Type & style
- Home type: SingleFamily
- Property subtype: Single Family Residence, Residential
Materials
- Foundation: Crawl Space
- Roof: Composition
Condition
- New construction: No
- Year built: 1942
Utilities & green energy
- Gas: PublicUtilities
- Sewer: Public Sewer
- Water: Public
- Utilities for property: Public Utilities, Water Public
Community & HOA
Location
- Region: San Mateo
Financial & listing details
- Price per square foot: $1,083/sqft
- Tax assessed value: $203,791
- Annual tax amount: $3,426
- Date on market: 7/23/2026
- Listing agreement: ExclusiveRightToSell
Estimated market value
$1,781,400
$1.69M - $1.87M
$6,380/mo
Price history
| Date | Event | Price |
|---|---|---|
| 7/23/2026 | Listed for sale | $1,798,000$1,083/sqft |
Source:  MLSListings Inc #ML82055201 Report a problem MLSListings Inc #ML82055201 Report a problem | ||
Public tax history
| Year | Property taxes | Tax assessment |
|---|---|---|
| 2025 | $3,426 -14.4% | $203,791 +2% |
| 2024 | $4,004 +11.6% | $199,796 +2% |
| 2023 | $3,588 -6.9% | $195,879 +2% |
| 2022 | $3,853 +4.9% | $192,039 +2% |
| 2021 | $3,674 +5.5% | $188,274 +1% |
| 2020 | $3,484 +10% | $186,345 +2% |
| 2019 | $3,168 +12.7% | $182,692 +2% |
| 2018 | $2,811 +13.5% | $179,111 +2% |
| 2017 | $2,477 -2.3% | $175,600 +2% |
| 2016 | $2,535 +4.7% | $172,158 +1.5% |
| 2015 | $2,422 | $169,573 +2% |
| 2014 | $2,422 | $166,252 +0.5% |
| 2013 | -- | $165,502 +2% |
| 2012 | -- | $162,258 |
| 2011 | -- | $162,258 +2.8% |
| 2010 | -- | $157,890 -0.2% |
| 2009 | -- | $158,267 +2% |
| 2008 | -- | $155,164 +2% |
| 2007 | -- | $152,123 +2% |
| 2006 | -- | $149,142 |
| 2005 | -- | $149,142 +4% |
| 2004 | -- | $143,353 +1.9% |
| 2003 | -- | $140,726 +2% |
| 2002 | -- | $137,968 +2% |
| 2001 | -- | $135,264 +2% |
| 2000 | -- | $132,613 |
Find assessor info on the county website
Monthly payment
Est. payment
Payment breakdown
Explore the cost of this home by adjusting the details. Changes won't be saved.Climate risks
Neighborhood: Sunnybrae
Nearby schools
GreatSchools rating
- 2/10Sunnybrae Elementary SchoolGrades: K-5Distance: 0.2 mi
- 8/10Borel Middle SchoolGrades: 6-8Distance: 1 mi
- 10/10Aragon High SchoolGrades: 9-12Distance: 1.3 mi
Schools provided by the listing agent
- District: SanMateoFosterCityElementary
Source: MLSListings Inc. This data may not be complete. We recommend contacting the local school district to confirm school assignments for this home.
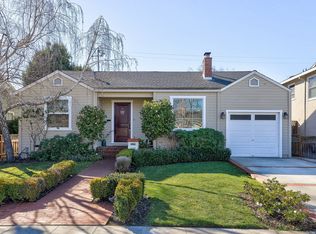
- $1,645,9002 bd1 ba1.1k sqft1132 Hawthorne Dr, San Mateo, CA 94402Off Market
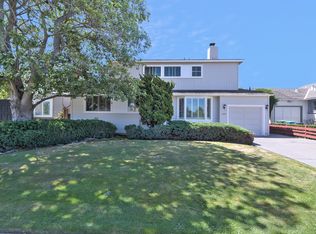
- $2,314,5004 bd2 ba2.1k sqft1122 Hawthorne Dr, San Mateo, CA 94402Off Market
- $1,636,8003 bd1 ba1.1k sqft669 Magnolia Dr, San Mateo, CA 94402Off Market
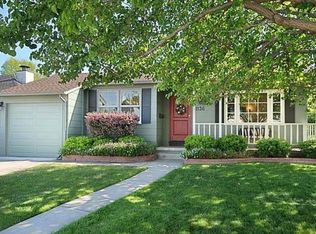
- $1,562,6003 bd1 ba1.1k sqft1136 Hawthorne Dr, San Mateo, CA 94402Off Market
- $1,518,5002 bd1 ba1k sqft1118 Hawthorne Dr, San Mateo, CA 94402Off Market
- $1,485,0003 bd1 ba1.1k sqft665 Magnolia Dr, San Mateo, CA 94402Off Market
- $1,662,8003 bd1 ba1.1k sqft673 Magnolia Dr, San Mateo, CA 94402Off Market
- $1,578,9003 bd2 ba1.1k sqft677 Magnolia Dr, San Mateo, CA 94402Off Market
A local agent can set up tours, give advice and negotiate with sellers.
Similar homes
- $1,698,0004 bd3 ba1.9k sqft1660 McKinley St, San Mateo, CA 94403For Sale
 MLS ID #ML82041711, Nonnie Dinges. MLSListings Inc
 - $1,438,8883 bd2 ba1.1k sqft418 N Kingston St, San Mateo, CA 94401For Sale
 MLS ID #ML82053163, Julie Rossi Rideau. MLSListings Inc
 - $1,799,0003 bd2 ba1.5k sqft1545 Alameda De Las Pulgas, San Carlos, CA 94070For Sale
 MLS ID #ML82053891, Sandy Rostad. MLSListings Inc
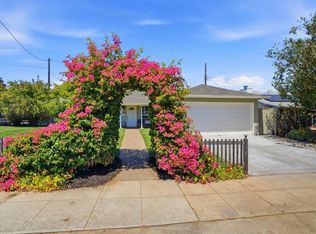
 - $1,698,0003 bd1 ba1k sqft510 Sterling View Ave, Belmont, CA 94002For Sale
 MLS ID #ML82054021, Gil Oraha. MLSListings Inc
 - $1,698,0003 bd2 ba1.3k sqft1703 Roosevelt Ave, Redwood City, CA 94061For SaleMLS ID #ML82049372, Lailah Morris. MLSListings Inc
- $1,998,0003 bd2 ba1.8k sqft3020 Brittan Ave, San Carlos, CA 94070For SaleMLS ID #ML82055227, Team Bedbury. MLSListings Inc
- $1,899,0004 bd4 ba2k sqft35168 Santiago St, Fremont, CA 94536For SaleMLS ID #ML82055184, Bonafede Team. MLSListings Inc
- $2,395,0003 bd2 ba1.5k sqft828 Laurel Ave, Burlingame, CA 94010For SaleMLS ID #426149207, Jeff J. Appenrodt DRE #01336153, Laurel Realty & Investment. SFAR
- $1,795,0006 bd4 ba2.4k sqft737 Huron Ave, San Francisco, CA 94112For SaleMLS ID #426145564, Mark D. McHale DRE #01243912, Vanguard Properties. SFAR
- $1,550,0004 bd3 ba1.9k sqft32767 Hilmar St, Union City, CA 94587For SaleMLS ID #41143121, Navi Dhillon. Bay East AOR
- $1,698,0002 bd2 ba1.3k sqft32 Lido Cir, Redwood City, CA 94065For SaleMLS ID #ML82037650, Jing Zong. MLSListings Inc
- $1,299,8883 bd2 ba1.3k sqft227 Rockwood Dr, South San Francisco, CA 94080For SaleMLS ID #ML82055951, Alfred Younan. MLSListings Inc
- $1,499,0003 bd2 ba1.3k sqft34352 Newton Ct, Fremont, CA 94555For SaleMLS ID #ML82054490, Kathy Yu. MLSListings Inc
- $1,298,0003 bd3 ba1.3k sqft160 Tilton Ave, San Mateo, CA 94401For SaleMLS ID #ML82048217, KT Ames. MLSListings Inc
- $1,790,0006 bd4 ba2k sqft1133 Silver Ave, San Francisco, CA 94134For SaleMLS ID #426141377, Maggie X. Luo DRE #01414789, Surpass Real Estate & Finance. SFAR
- $2,199,0003 bd2 ba1.5k sqft1029 Lupin Way, San Carlos, CA 94070For SaleMLS ID #ML82048469, Yvonne & Jeff. MLSListings Inc
- $2,488,0003 bd3 ba2k sqft504 Waterlily Ln, Redwood City, CA 94065For SaleMLS ID #ML82051745, Emily Lim. MLSListings Inc
- $1,400,0004 bd2 ba1.9k sqft119 Trumbull St, San Francisco, CA 94112For SaleMLS ID #426149863, Kelly Rife DRE #02196581, Redfin. SFAR
- $1,988,0003 bd3 ba1.4k sqft2501 Sherwood Drive, San Bruno, CA 94066For SaleMLS ID #426137542, Tezra C Norman, Pacific Bay Estates. BAREIS
- $1,548,0003 bd2 ba1.5k sqft35597 Galen Pl, Fremont, CA 94536For SaleMLS ID #41142549, Joe Schembri. Bay East AOR
Local buyer's agents are ready to help
