Nestled in the sought-after neighborhood of Belmont, this beautifully updated single family home offers the perfect blend of timeless charm, modern comfort, and everyday convenience. With 3 bedrooms, 1 bathroom and thoughtfully designed living space, this home is ideal for those seeking easy Peninsula living. The inviting interior features a bright, open layout where the living room, dining area, and kitchen flow seamlessly together. A cozy fireplace anchors the living room, creating a warm and welcoming gathering space, while the dining area opens directly to the backyard, making indoor-outdoor entertaining effortlessly. The spacious backyard is designed for both relaxation and entertaining, offering a generous patio, lush lawn, and plenty of room to host family and friends. Adding to the property's versatility is a detached bonus office/art studio, providing an excellent space for working from home or creative projects. Additional highlights include central air conditioning, a tankless water heater, and tasteful updates throughout that make this home move-in ready.
For sale
Price cut: $100K (8/6)
$1,598,000
510 Sterling View Ave, Belmont, CA 94002
3beds
1,010sqft
:
Get pre-qualified$10,111/mo
Single Family Residence, Residential
Built in 1953
5,034 Square Feet Lot
$1,610,100 Zestimate®
$1,582/sqft
$-- HOA
What's special
- 32 days |
- 1,608 |
- 43 |
Zillow last checked:
Listing updated:
Listed by:
Gil Oraha 01355157 650-889-0889,
Compass 650-323-1111
Source: MLSListings Inc,MLS#: ML82054021
Facts & features
Interior
Bedrooms & bathrooms
- Bedrooms: 3
- Bathrooms: 1
- Full bathrooms: 1
Dining room
- Features: DiningFamilyCombo
Family room
- Features: KitchenFamilyRoomCombo
Kitchen
- Features: _220VoltOutlet, ExhaustFan
Heating
- Central Forced Air Gas
Cooling
- Central Air
Appliances
- Included: Gas Cooktop, Dishwasher, Exhaust Fan, Disposal, Gas Oven, Refrigerator, Washer/Dryer
- Laundry: In Garage
Features
- Flooring: Laminate
- Number of fireplaces: 1
- Fireplace features: Family Room, Wood Burning
Interior area
- Total structure area: 1,010
- Total interior livable area: 1,010 sqft
Property
Parking
- Total spaces: 2
- Parking features: Attached, On Street
- Attached garage spaces: 2
Features
- Stories: 1
- Patio & porch: Balcony/Patio
- Exterior features: Back Yard, Barbecue, Dog Run/Kennel, Fenced, Storage Shed Structure
- Fencing: Back Yard,Partial
Lot
- Size: 5,034 Square Feet
Details
- Additional structures: Sheds
- Parcel number: 040242060
- Zoning: R10006
- Special conditions: Standard
Construction
Type & style
- Home type: SingleFamily
- Property subtype: Single Family Residence, Residential
Materials
- Foundation: Slab
- Roof: Composition
Condition
- New construction: No
- Year built: 1953
Utilities & green energy
- Gas: IndividualGasMeters, NaturalGas, PublicUtilities
- Sewer: Public Sewer
- Water: Public
- Utilities for property: Natural Gas Available, Public Utilities, Water Public
Community & HOA
Location
- Region: Belmont
Financial & listing details
- Price per square foot: $1,582/sqft
- Tax assessed value: $841,286
- Annual tax amount: $11,656
- Date on market: 7/13/2026
- Listing agreement: ExclusiveRightToSell
- Listing terms: CashorConventionalLoan
Estimated market value
$1,610,100
$1.53M - $1.69M
$4,551/mo
Price history
| Date | Event | Price |
|---|---|---|
| 8/6/2026 | Price change | $1,598,000-5.9%$1,582/sqft |
Source:  MLSListings Inc #ML82054021 Report a problem MLSListings Inc #ML82054021 Report a problem | ||
| 7/28/2026 | Price change | $1,698,000-5.6%$1,681/sqft |
Source: MLSListings Inc #ML82054021 Report a problem | ||
| 7/13/2026 | Listed for sale | $1,798,000+156.9%$1,780/sqft |
Source: MLSListings Inc #ML82054021 Report a problem | ||
| 9/16/2014 | Sold | $700,000+9.5%$693/sqft |
Source: Public Record Report a problem | ||
| 8/14/2013 | Sold | $639,000+109.5%$633/sqft |
Source: Public Record Report a problem | ||
| 9/4/1998 | Sold | $305,000$302/sqft |
Source: Public Record Report a problem | ||
Public tax history
| Year | Property taxes | Tax assessment |
|---|---|---|
| 2025 | $11,656 +8.6% | $841,286 +2% |
| 2024 | $10,731 +2.4% | $824,791 +2% |
| 2023 | $10,481 +1.4% | $808,620 +2% |
| 2022 | $10,338 +1.6% | $792,766 +2% |
| 2021 | $10,174 +0.4% | $777,222 +1% |
| 2020 | $10,136 +1.9% | $769,254 +2% |
| 2019 | $9,950 +5.9% | $754,171 +2% |
| 2018 | $9,397 +2.7% | $739,384 +2% |
| 2017 | $9,148 +2.5% | $724,887 +2% |
| 2016 | $8,928 +0.3% | $710,675 +1.5% |
| 2015 | $8,902 | $700,000 |
| 2014 | $8,902 | $700,000 +80.3% |
| 2013 | -- | $388,284 +2% |
| 2012 | -- | $380,672 |
| 2011 | -- | $380,672 +2.8% |
| 2010 | -- | $370,420 -0.2% |
| 2009 | -- | $371,300 +2% |
| 2008 | -- | $364,020 +2% |
| 2007 | -- | $356,884 +2% |
| 2006 | -- | $349,888 |
| 2005 | -- | $349,888 +4% |
| 2004 | -- | $336,302 +1.9% |
| 2003 | -- | $330,140 +2% |
| 2002 | -- | $323,668 +2% |
| 2001 | -- | $317,322 +2% |
| 2000 | -- | $311,100 |
Find assessor info on the county website
Monthly payment
Est. payment
Payment breakdown
Explore the cost of this home by adjusting the details. Changes won't be saved.Climate risks
Neighborhood: Sterling Downs
Nearby schools
GreatSchools rating
- 6/10Nesbit Elementary SchoolGrades: K-8Distance: 0.7 mi
- 10/10Carlmont High SchoolGrades: 9-12Distance: 1.6 mi
- 10/10Ralston Intermediate SchoolGrades: 6-8Distance: 1.9 mi
Schools provided by the listing agent
- Elementary: NesbitElementary
- High: CarlmontHigh
- District: BelmontRedwoodShoresElementary
Source: MLSListings Inc. This data may not be complete. We recommend contacting the local school district to confirm school assignments for this home.
- $1,530,7003 bd1 ba1k sqft508 Sterling View Ave, Belmont, CA 94002Off Market
- $895,0003 bd2 ba1k sqft118 Blossom Cir, San Mateo, CA 94403Sold
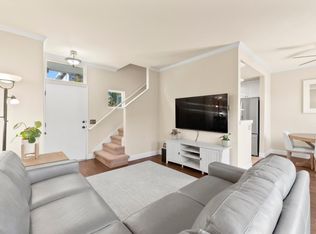
- $767,3003 bd2 ba1k sqft120 Blossom Cir, San Mateo, CA 94403Off Market
- $839,4003 bd2 ba1k sqft116 Blossom Cir, San Mateo, CA 94403Off Market
- $767,3003 bd2 ba1k sqft122 Blossom Cir, San Mateo, CA 94403Off Market
- $1,890,1003 bd2 ba1.5k sqft506 Sterling View Ave, Belmont, CA 94002Off Market
- $594,5002 bd1 ba827 sqft124 Blossom Cir, San Mateo, CA 94403Off Market
- $1,979,9003 bd2 ba1.7k sqft511 Sterling View Ave, Belmont, CA 94002Off Market
A local agent can set up tours, give advice and negotiate with sellers.
Similar homes
- $1,395,0002 bd1 ba878 sqft641 Waltermire St, Belmont, CA 94002For Sale
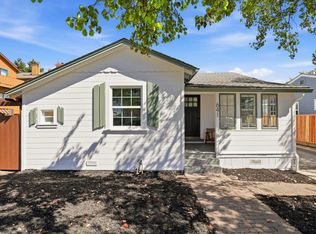 MLS ID #ML82056648, Mike Aranda. MLSListings Inc
 - $1,499,0002 bd1 ba1.1k sqft58 Burbank Ave, San Mateo, CA 94403For Sale
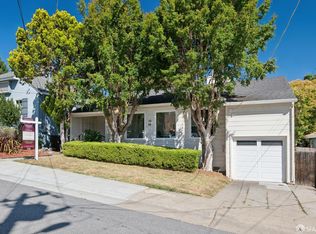 MLS ID #426148261, Heather R. Stoltz DRE #01477482, Berkshire Hathaway-Franciscan. SFAR
 - $1,600,0003 bd1 ba1.2k sqft3519 Glenwood Ave, Redwood City, CA 94062For Sale
 MLS ID #ML82057064, Ann Olea-Wijkstrom. MLSListings Inc
 - $1,750,0003 bd1 ba1.2k sqft2622 Garfield St, San Mateo, CA 94403For Sale
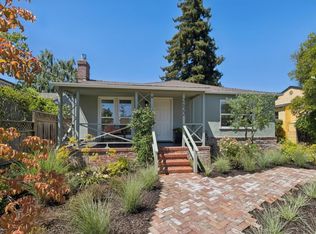 MLS ID #ML82056349, Nicole Aron. MLSListings Inc
 - $1,888,0003 bd2 ba1k sqft131 Rockridge Rd, San Carlos, CA 94070For SaleMLS ID #ML82055549, Vandervort Group. MLSListings Inc
- $1,788,0003 bd2 ba1.2k sqft2930 Jefferson Ave, Redwood City, CA 94062For SaleMLS ID #ML82057060, Ashley Rose Oropeza. MLSListings Inc
- $1,175,0002 bd1 ba1.2k sqft756 Kathryne Ave, San Mateo, CA 94401For SaleMLS ID #ML82057176, Jack Hirsch. MLSListings Inc
- $1,650,0003 bd2 ba1k sqft1190 Saint Francis St, Redwood City, CA 94061For SaleMLS ID #ML82050950, James Zhan. MLSListings Inc
- $1,698,0002 bd2 ba1.3k sqft32 Lido Cir, Redwood City, CA 94065For SaleMLS ID #ML82037650, Jing Zong. MLSListings Inc
- $1,899,0004 bd2 ba1.3k sqft740 Alameda De Las Pulgas, Redwood City, CA 94061For SaleMLS ID #ML82056192, Avil Soleiman. MLSListings Inc
- $1,288,8883 bd1 ba1k sqft531 Flynn Ave, Redwood City, CA 94063For SaleMLS ID #ML82055153, Mindy Ni. MLSListings Inc
- $1,588,0004 bd2 ba1.3k sqft35172 Lancero St, Fremont, CA 94536For SaleMLS ID #ML82056066, Iris Deng. MLSListings Inc
- $1,249,0003 bd2 ba1.1k sqft1096 Valencia Way, Pacifica, CA 94044For SaleMLS ID #ML82057104, Rich Macario. MLSListings Inc
- $988,0002 bd2 ba1.3k sqft1115 Continentals Way APT 203, Belmont, CA 94002For SaleMLS ID #ML82053660, Sternsmith Group. MLSListings Inc
- $2,195,0003 bd3 ba1.4k sqft385 Ridge Rd, San Carlos, CA 94070For SaleMLS ID #ML82055861, Aj Lehr. MLSListings Inc
- $1,525,0003 bd3 ba1.4k sqft2315 Sharon Rd, Menlo Park, CA 94025For SaleMLS ID #ML82052077, Raymond Lee. MLSListings Inc
- $1,099,0003 bd2 ba1k sqft3485 Mission View Dr, Fremont, CA 94538For SaleMLS ID #41142547, Gagan Singh. Bay East AOR
- $899,0002 bd2 ba1k sqft1785 Vista Del Sol, San Mateo, CA 94404For SaleMLS ID #ML82057100, Kimberly Birdsall. MLSListings Inc
- $1,249,9503 bd2 ba1.1k sqft465 Terrace Ave, Moss Beach, CA 94038For SaleMLS ID #ML82055226, Maxine & Michelle Dumas. MLSListings Inc
- $1,188,0003 bd2 ba1.1k sqft36493 Colbert St, Newark, CA 94560For SaleMLS ID #ML82055362, Grace Pei. MLSListings Inc
Local buyer's agents are ready to help
